
2049 Hurd Street, Toledo, OH 43605
Local realty services provided by:ERA Geyer Noakes Realty Group
Listed by: corey duran
Office: key realty ltd
MLS#:10011616
Source:OH_TBR
Price summary
- Price:$116,000
- Price per sq. ft.:$136.47
About this home
Fully furnished, beautifully updated, and completely move-in ready! This charming 2-bedroom, 2-bath home features central air and a full basement offering approximately 850 square feet of additional space, including a spacious bonus room with incredible flexibility as a guest suite, home office, recreation room, hobby space, or potential third sleeping area. The main floor offers spacious living and dining areas, an updated kitchen with all appliances included. The lower level also includes a second full bath, laundry area, and an abundance of storage, including a dedicated storage room. Outside, enjoy the spacious screened-in porch with an attached storage room, a beautifully maintained fenced yard, and an oversized garage featuring a brand-new concrete floor and cabinetry for even more storage. With all furniture and appliances included, this is a rare turnkey opportunity offering exceptional value. Simply move in and start enjoying your new home!
Contact an agent
Home facts
- Year built:1916
- Subdivision & Development:Yeslins
- Listing ID #:10011616
- Added:8 day(s) ago
- Updated:August 15, 2026 at 12:24 AM
Rooms and interior
- Bedrooms:2
- Total bathrooms:2
- Full bathrooms:2
- Rooms Total:8
- Flooring:Vinyl
- Kitchen Description:Gas Oven, Microwave, Refrigerator
- Basement:Yes
- Basement Description:Full
- Living area:850 sq. ft.
Heating and cooling
- Cooling:Central Air
- Heating:Forced Air, Natural Gas
Structure and exterior
- Roof:Shingle
- Year built:1916
- Building area:850 sq. ft.
- Lot area:0.1 Acres
- Construction Materials:Vinyl Siding
- Foundation Description:Block
- Levels:One
Schools
- High school:Waite
- Middle school:None
- Elementary school:Raymer
Utilities
- Water:Public, Water Connected
- Sewer:Public Sewer
Finances and disclosures
- Price:$116,000
- Price per sq. ft.:$136.47
Features and amenities
- Appliances:Dryer, Gas Oven, Microwave, Refrigerator, Washer, Water Heater
- Laundry features:Dryer, In Basement, Washer
- Amenities:Ceiling Fan(s), Storage
Parking
- Total parking spaces:2
- Parking description:Alley Access, Concrete, Detached Garage
- Garage:Yes
- Garage spaces:2
New listings near 2049 Hurd Street
- New
 $180,000Active1 beds 1 baths804 sq. ft.
3609 Terrace Court, Luzerne, MI 48636
MLS# 201842202Listed by: CENTURY 21 REALTY NORTH HOUGHTON LAKE - New
 $174,900Active4 beds -- baths2,192 sq. ft.
2157 Evansdale Avenue, Toledo, OH 43607
MLS# 10011989Listed by: KELLER WILLIAMS CITYWIDE - Coming Soon
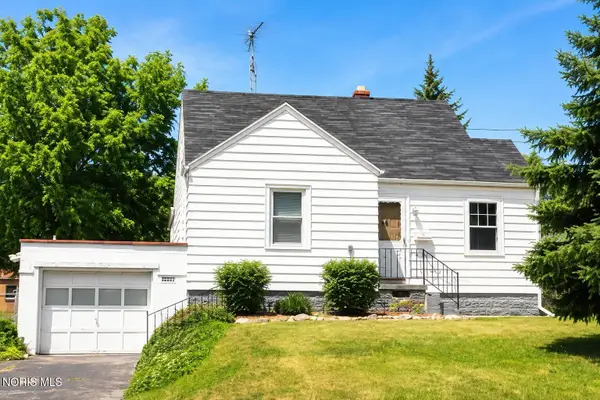 $0Coming Soon3 beds 2 baths
3102 Glenn Street, Toledo, OH 43613
MLS# 10011990Listed by: SERENITY REALTY LLC - New
 $149,000Active3 beds 2 baths1,686 sq. ft.
5435 Douglas Road, Toledo, OH 43613
MLS# 10011991Listed by: EXP REALTY, LLC - Coming Soon
 $138,700Coming Soon5 beds 2 baths
4124 Caroline Avenue, Toledo, OH 43612
MLS# 10011994Listed by: KEY REALTY LTD - Coming Soon
 $49,900Coming Soon3 beds 1 baths
1428 South Avenue, Toledo, OH 43609
MLS# 10011984Listed by: LPG REALTY - Coming Soon
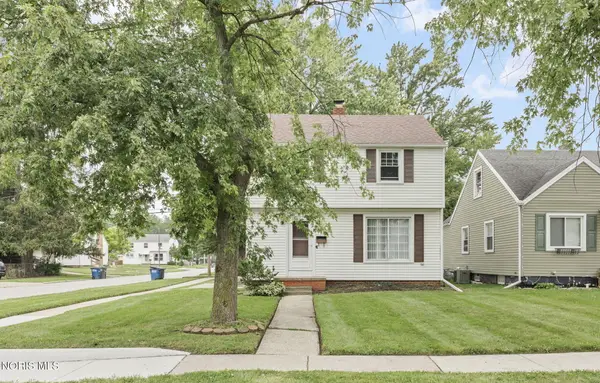 $185,000Coming Soon3 beds 2 baths
3040 Strathmoor Avenue, Toledo, OH 43614
MLS# 10011979Listed by: THE DANBERRY CO - Coming SoonOpen Sat, 10am to 12pm
 $204,900Coming Soon3 beds 1 baths
3220 Cheltenham Road, Toledo, OH 43606
MLS# 10011980Listed by: HOWARD HANNA - New
 $250,000Active2 beds 2 baths1,512 sq. ft.
2547 Lake Vista Drive, Toledo, OH 43614
MLS# 10011961Listed by: HOWARD HANNA - New
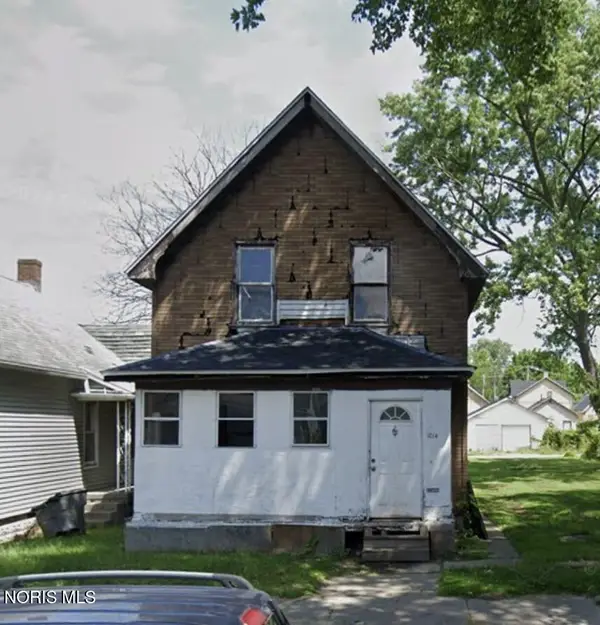 $34,900Active4 beds 2 baths1,450 sq. ft.
1014 Colburn Street, Toledo, OH 43609
MLS# 10011943Listed by: JOSEPH WALTER REALTY, LLC


Protect your home and budget from life's surprises with an Assurant Home Warranty, backed by a partner that supports you through every step of homeownership. Explore Plans.
© 2023 - 2026 ERA Franchise Systems LLC. All rights reserved. ERA Franchise Systems LLC fully supports the principles of the Fair Housing Act and the Equal Opportunity Act. ERA, ERA Real Estate powered, and their respective logos are registered service marks of ERA Franchise Systems LLC. Each office is independently owned and operated.