
2055 Balkan Place, Toledo, OH 43613
Local realty services provided by:ERA Geyer Noakes Realty Group
Listed by: nicole wolfe
Office: exp realty, llc.
MLS#:10010617
Source:OH_TBR
Price summary
- Price:$119,900
- Price per sq. ft.:$118.24
About this home
Character, charm, and endless possibilities await at 2055 Balkan Place! This beautifully maintained 3-bedroom, 1-bath home offers 1,014 square feet of inviting living space designed to fit a variety of lifestyles. From the moment you step inside, you'll appreciate the warmth and character of the gorgeous natural hardwood floors that flow throughout much of the home. The thoughtful floor plan features two bedrooms on the main level, while the expansive upstairs loft serves as the third bedroom and offers incredible flexibility. Whether you envision a spacious primary suite, home office, playroom, guest retreat, or creative studio, this versatile space can easily adapt to your needs. Need even more room? The full basement provides abundant storage and exciting potential for future finished living space, a home gym, workshop, recreation room, or hobby area. Ideally situated near shopping, dining, parks, schools, and major highways, this home delivers the perfect combination of comfort, convenience, and value. Whether you're purchasing your very first home, looking to simplify your lifestyle, or adding a quality property to your investment portfolio, 2055 Balkan Place is a home you'll want to see in person. Don't miss your opportunity—schedule your private showing today and discover why this charming property feels like home the moment you walk through the door....
Contact an agent
Home facts
- Year built:1942
- Subdivision & Development:Upton Park
- Listing ID #:10010617
- Added:51 day(s) ago
- Updated:September 06, 2026 at 11:02 AM
Rooms and interior
- Bedrooms:3
- Total bathrooms:1
- Full bathrooms:1
- Rooms Total:5
- Flooring:Hardwood, Vinyl
- Dining Description:Eat-in Kitchen
- Kitchen Description:Eat-in Kitchen, Gas Oven, Refrigerator
- Basement:Yes
- Basement Description:Block, Full, Unfinished
- Living area:1,014 sq. ft.
Heating and cooling
- Cooling:Central Air
- Heating:Forced Air
Structure and exterior
- Roof:Shingle
- Year built:1942
- Building area:1,014 sq. ft.
- Lot area:0.09 Acres
- Architectural Style:Traditional
- Construction Materials:Vinyl Siding
- Foundation Description:Block
- Levels:One and One Half
Schools
- High school:Start
- Middle school:None
- Elementary school:Longfellow
Utilities
- Water:Public, Water Connected
- Sewer:Public Sewer
Finances and disclosures
- Price:$119,900
- Price per sq. ft.:$118.24
Features and amenities
- Appliances:Gas Oven, Refrigerator
- Laundry features:In Basement
- Amenities:Ceiling Fan(s)
Parking
- Total parking spaces:3
- Parking description:Detached Garage, Driveway
- Garage:Yes
- Garage spaces:1
New listings near 2055 Balkan Place
- Coming Soon
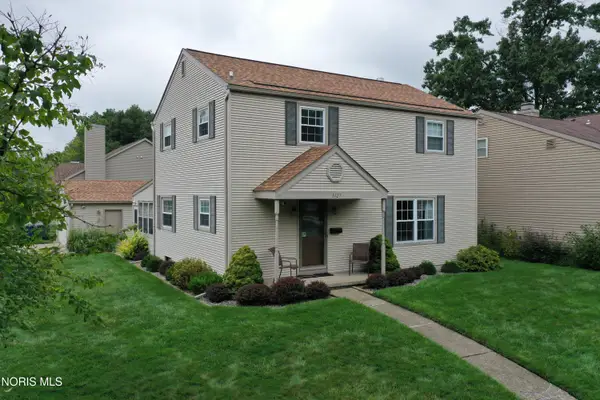 $200,000Coming Soon4 beds 2 baths1,536 sq. ft.
5127 Calyx Lane, Toledo, OH 43623
MLS# 10013033Listed by: BINGER SHOW - Coming Soon
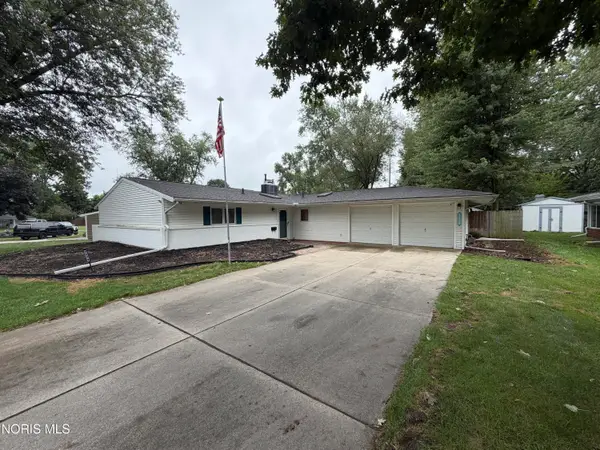 $229,900Coming Soon3 beds 2 baths1,584 sq. ft.
3529 Devon Hill Road, Toledo, OH 43606
MLS# 10013029Listed by: KEY REALTY LTD - Coming Soon
 $159,900Coming Soon3 beds 2 baths1,075 sq. ft.
1833 Welker Avenue, Toledo, OH 43613
MLS# 10013030Listed by: SERENITY REALTY LLC - Coming Soon
 $199,000Coming Soon4 beds 2 baths1,740 sq. ft.
3145 Penrose Avenue, Toledo, OH 43614
MLS# 10013022Listed by: RE/MAX PREFERRED ASSOCIATES - Coming Soon
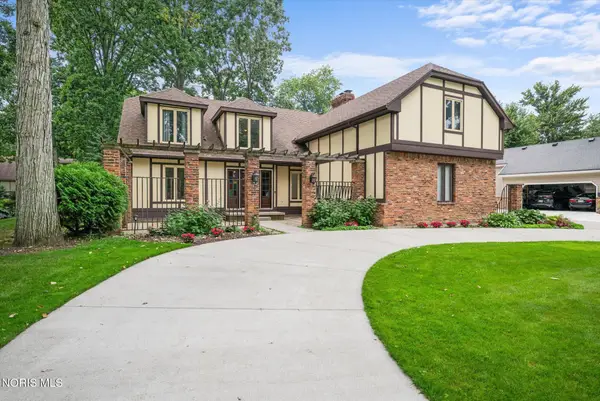 $398,000Coming Soon4 beds 4 baths3,482 sq. ft.
5253 Tavistock Drive, Toledo, OH 43623
MLS# 10013018Listed by: EXP REALTY, LLC - Coming Soon
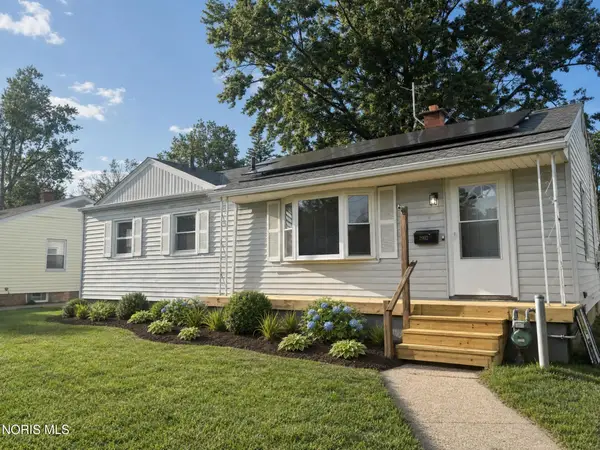 $184,900Coming Soon3 beds 2 baths1,056 sq. ft.
2902 Claredale Road, Toledo, OH 43613
MLS# 10013016Listed by: THE REAL T COMPANY - Coming Soon
 $375,000Coming Soon4 beds 3 baths3,489 sq. ft.
3033 Westchester Road, Toledo, OH 43615
MLS# 10013011Listed by: THE DANBERRY CO - Coming Soon
 $150,000Coming Soon4 beds -- baths2,408 sq. ft.
2712 Hoehler Drive, Toledo, OH 43606
MLS# 10013015Listed by: ILINK REAL ESTATE COMPANY, LLC - Coming Soon
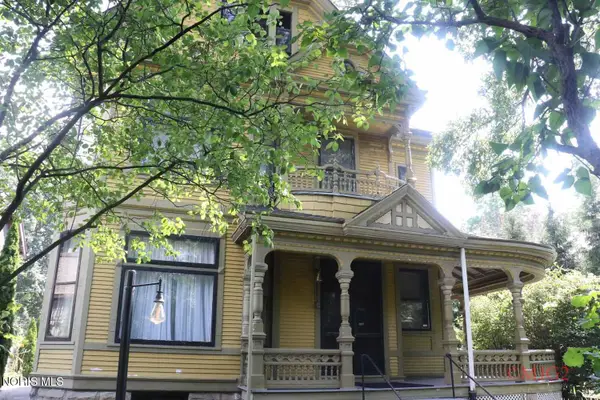 $269,777Coming Soon5 beds 2 baths3,110 sq. ft.
2232 Glenwood Avenue, Toledo, OH 43620
MLS# 10013006Listed by: THE DANBERRY CO - Coming Soon
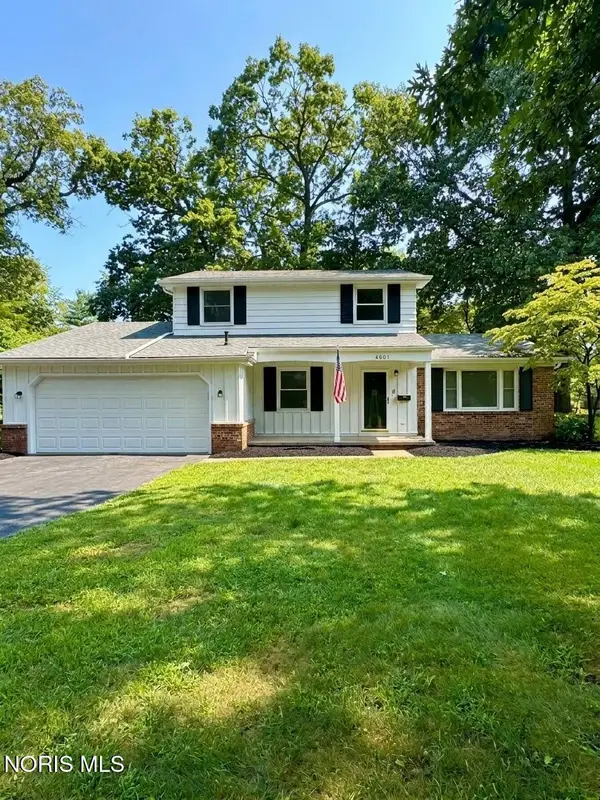 $249,900Coming Soon4 beds 3 baths1,868 sq. ft.
4805 Elm Place, Toledo, OH 43613
MLS# 10013010Listed by: SERENITY REALTY LLC


Protect your home and budget from life's surprises with an Assurant Home Warranty, backed by a partner that supports you through every step of homeownership. Explore Plans.
© 2023 - 2026 ERA Franchise Systems LLC. All rights reserved. ERA Franchise Systems LLC fully supports the principles of the Fair Housing Act and the Equal Opportunity Act. ERA, ERA Real Estate powered, and their respective logos are registered service marks of ERA Franchise Systems LLC. Each office is independently owned and operated.