
2061 Berdan Avenue, Toledo, OH 43613
Local realty services provided by:ERA Geyer Noakes Realty Group
2061 Berdan Avenue,Toledo, OH 43613
$119,995
- 3 Beds
- 1 Baths
- 1,072 sq. ft.
- Single family
- Coming Soon
Listed by: benjamin e howard
Office: key realty ltd
MLS#:10014283
Source:OH_TBR
Price summary
- Price:$119,995
- Price per sq. ft.:$111.94
About this home
Welcome home to this low-maintenance West Toledo ranch located within minutes of everything. Rare easy main-floor living in a prime West Toledo location. The bright interior features a spacious open eat-in kitchen fully equipped with all appliances (including dishwasher), generously sized living room and additional large versatile flex space connecting the kitchen and garage begging for you to give it a purpose. Two comfortability large equal-sized main-level bedrooms (rare), Plus a versatile third bedroom in the lower level—ideal for a home office, guest space, or private retreat. Capping off this expansive ranch is a brand-new roof, eliminating your biggest future expense and dilivering decades of total peace of mind across every single square foot. Other major mechanical updates including a newer furnace & Hot water tank, pex plumbing lines and recent garage door opener help by removing expensive future expenses. Vinyl siding makes exterior maintenance a breeze. The expansive, ultra-clean unfinished basement provides abundant storage / workout / creative or future living space potential. Come winter you'll love the convenient oversized one-car attached garage with an automatic opener w/clicker. With property taxes under $60/m this move-in-ready home delivers fantastic value, space, comfort and location. Schedule your showing today! Agent Owned...
Contact an agent
Home facts
- Year built:1955
- Subdivision & Development:Upton Park
- Listing ID #:10014283
- Updated:October 05, 2026 at 01:33 PM
Rooms and interior
- Bedrooms:3
- Total bathrooms:1
- Full bathrooms:1
- Rooms Total:6
- Flooring:Carpet, Hardwood, Vinyl
- Dining Description:Eat-in Kitchen
- Kitchen Description:Dishwasher, Disposal, Eat-in Kitchen, Gas Range, Refrigerator
- Basement:Yes
- Basement Description:Block, Concrete, Full, Partially Finished
- Living area:1,072 sq. ft.
Heating and cooling
- Heating:Forced Air, Natural Gas
Structure and exterior
- Roof:Asphalt
- Year built:1955
- Building area:1,072 sq. ft.
- Lot area:0.08 Acres
- Lot Features:Corner Lot
- Architectural Style:Country French
- Construction Materials:Vinyl Siding
- Foundation Description:Block
- Levels:One
Schools
- High school:Start
- Middle school:None
- Elementary school:Deveaux
Utilities
- Water:Public, Water Connected
- Sewer:Public Sewer, Sanitary Sewer, Sewer Connected, Storm Sewer
Finances and disclosures
- Price:$119,995
- Price per sq. ft.:$111.94
Features and amenities
- Appliances:Dishwasher, Disposal, Gas Range, Refrigerator
- Laundry features:Gas Dryer Hookup, In Basement, In Unit, Inside, Washer Hookup
- Amenities:Ceiling Fan(s), Cove Ceiling(s), Security System
Parking
- Parking description:Attached Garage, Driveway, Garage Door Opener
- Garage:Yes
- Garage spaces:2
New listings near 2061 Berdan Avenue
- Coming Soon
 $199,000Coming Soon3 beds 1 baths1,158 sq. ft.
4527 Luann Avenue, Toledo, OH 43623
MLS# 10014287Listed by: THE DANBERRY CO - Coming Soon
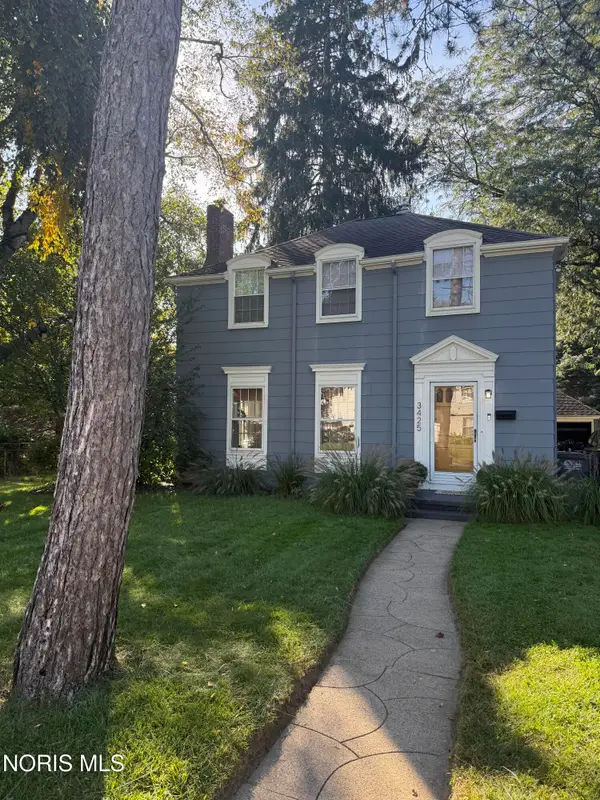 $278,900Coming Soon3 beds 3 baths1,708 sq. ft.
3425 Aldringham Road, Toledo, OH 43606
MLS# 10014280Listed by: SERENITY REALTY LLC - Coming Soon
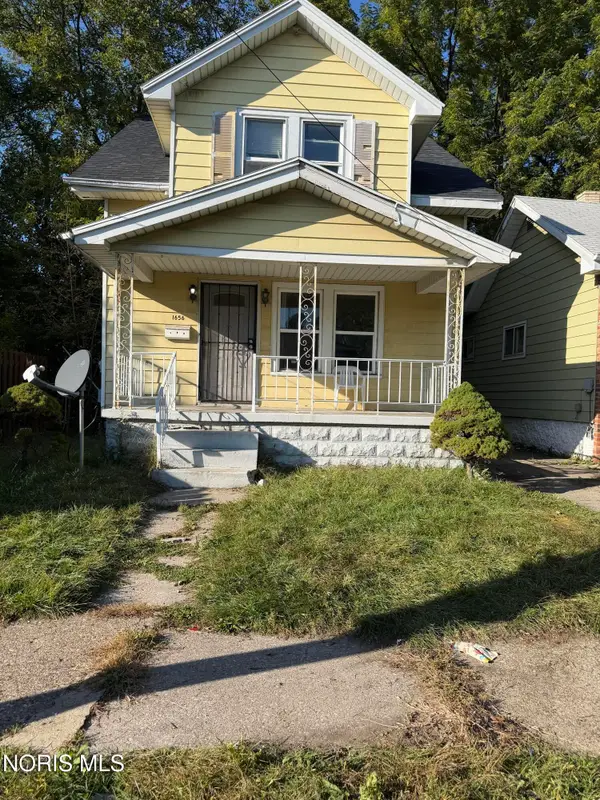 $65,000Coming Soon3 beds 1 baths1,070 sq. ft.
1656 Shady Drive, Toledo, OH 43612
MLS# 10014276Listed by: SERENITY REALTY LLC - Coming SoonOpen Sun, 1 to 3pm
 $134,900Coming Soon3 beds 1 baths1,068 sq. ft.
606 Colima Drive, Toledo, OH 43609
MLS# 10014268Listed by: BLACKTREE REALTY LLC - Coming SoonOpen Sat, 12 to 2pm
 $259,900Coming Soon3 beds 2 baths1,520 sq. ft.
3638 Coronada Drive, Toledo, OH 43615
MLS# 10014265Listed by: KEY REALTY LTD - Coming Soon
 $259,900Coming Soon4 beds 3 baths2,158 sq. ft.
1792 Bucklew Drive, Toledo, OH 43613
MLS# 10014260Listed by: THE DANBERRY CO - Coming SoonOpen Sun, 1 to 3pm
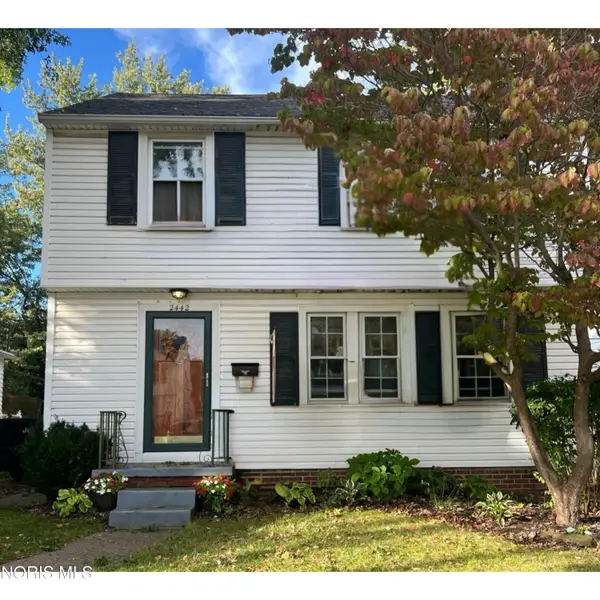 $139,900Coming Soon3 beds 2 baths1,274 sq. ft.
2442 Berdan Avenue, Toledo, OH 43613
MLS# 10014256Listed by: SERENITY REALTY LLC - Coming Soon
 $199,900Coming Soon3 beds 2 baths1,538 sq. ft.
2304 Drummond Road, Toledo, OH 43606
MLS# 10014221Listed by: THE DANBERRY CO - Coming Soon
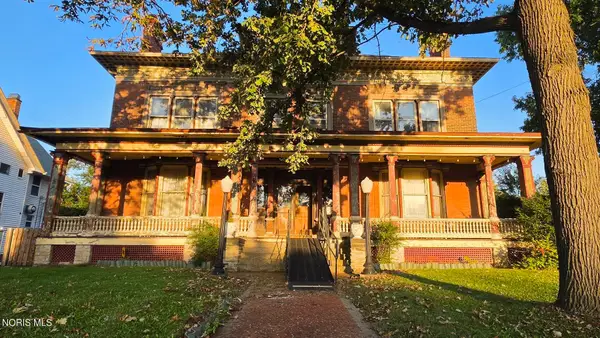 $249,900Coming Soon6 beds 6 baths5,771 sq. ft.
2256 Collingwood Boulevard, Toledo, OH 43620
MLS# 10014223Listed by: HOWARD HANNA


Protect your home and budget from life's surprises with an Assurant Home Warranty, backed by a partner that supports you through every step of homeownership. Explore Plans.
© 2023 - 2026 ERA Franchise Systems LLC. All rights reserved. ERA Franchise Systems LLC fully supports the principles of the Fair Housing Act and the Equal Opportunity Act. ERA, ERA Real Estate powered, and their respective logos are registered service marks of ERA Franchise Systems LLC. Each office is independently owned and operated.