
2256 Collingwood Boulevard, Toledo, OH 43620
Local realty services provided by:ERA Geyer Noakes Realty Group
2256 Collingwood Boulevard,Toledo, OH 43620
$249,900
- 6 Beds
- 6 Baths
- 5,771 sq. ft.
- Single family
- Coming Soon
Listed by: stanley krukowski
Office: howard hanna
MLS#:10014223
Source:OH_TBR
Price summary
- Price:$249,900
- Price per sq. ft.:$43.3
About this home
The John Waite House designed by Toledo architect E.O. Fallis a magnificent example of the Italian Renaissance style. It features myriad details from its many owners overs the years, including parquet floors, African Mahogany, birds-eye and ribbon maple, cherry, and white oak woodwork. Its current stewards replaced the roof over the main house and carriage house, updated plumbing and electrical, and enclosed the back yard with a new privacy fence and gate. It is ready for new stewards to continue restoring it. The possibilities are endless with three floors plus basement and 2 story carriage house.
Contact an agent
Home facts
- Year built:1892
- Subdivision & Development:None
- Listing ID #:10014223
- Updated:October 02, 2026 at 09:35 PM
Rooms and interior
- Bedrooms:6
- Total bathrooms:6
- Full bathrooms:4
- Half bathrooms:2
- Rooms Total:19
- Flooring:Ceramic Tile, Combination, Concrete, Hardwood, Laminate, Parquet, Vinyl
- Bathrooms Description:Primary Bathroom, Separate Shower
- Kitchen Description:Dishwasher, Exhaust Fan, Gas Oven, Gas Range, Gas Range Connection, Ice Maker, Range Hood, Refrigerator
- Bedroom Description:Dual Closets
- Basement:Yes
- Basement Description:Block, Concrete, Daylight, Exterior Entry, Full, Partially Finished, Sump Pump
- Living area:5,771 sq. ft.
Heating and cooling
- Cooling:Ceiling Fan(s), Window Unit(s)
- Heating:Boiler, Hot Water, Natural Gas, Radiator, Wood Stove
Structure and exterior
- Roof:Composition, Metal
- Year built:1892
- Building area:5,771 sq. ft.
- Lot area:0.46 Acres
- Architectural Style:Victorian
- Construction Materials:Brick, Metal Siding, Stone, Wood Siding
- Exterior Features:Balcony, Covered Porch, Deck, Fire Pit, Front Porch, Lighting, Private Yard, Ramped Access, Rear Porch, Side Porch
- Foundation Description:Block, Combination
- Levels:Tri-Level
Schools
- High school:Scott
- Middle school:None
- Elementary school:Glenwood
Utilities
- Water:Public
- Sewer:Public Sewer
Finances and disclosures
- Price:$249,900
- Price per sq. ft.:$43.3
Features and amenities
- Appliances:Dishwasher, ENERGY STAR Qualified Appliances, Exhaust Fan, Gas Oven, Gas Range, Gas Range Connection, Ice Maker, Range Hood, Refrigerator, Sump Pump, Water Heater
- Laundry features:Gas Dryer Hookup, In Basement, Washer Hookup
- Amenities:Bay Window(s), Built-in Features, Ceiling Fan(s), Crown Molding, Entrance Foyer, Pantry, Security Lights, Security System, Smart Thermostat, Storage, Storm Window(s), Walk-In Closet(s), Window Treatments, secu_Security Gate
Parking
- Total parking spaces:4
- Parking description:Circular Driveway, Concrete, Detached Garage, Driveway, Gravel, Off Street, Oversized
- Garage:Yes
- Garage spaces:4
New listings near 2256 Collingwood Boulevard
- Coming Soon
 $199,900Coming Soon3 beds 2 baths1,538 sq. ft.
2304 Drummond Road, Toledo, OH 43606
MLS# 10014221Listed by: THE DANBERRY CO - Coming Soon
 $220,500Coming Soon4 beds 3 baths2,314 sq. ft.
1830 Richmond Road, Toledo, OH 43607
MLS# 10014232Listed by: THE DANBERRY CO - Coming Soon
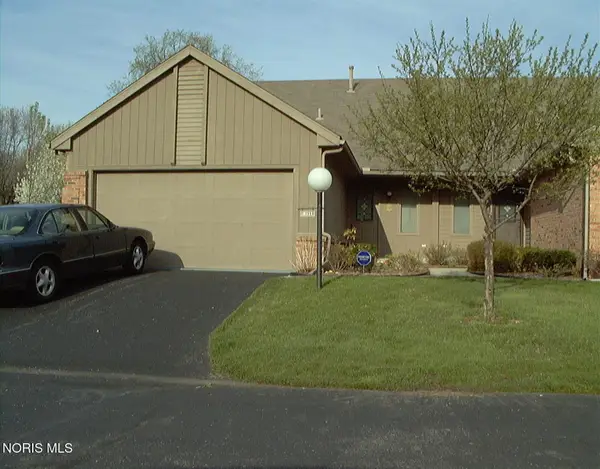 $224,900Coming Soon3 beds 2 baths1,502 sq. ft.
3140 Evergreen Road, Toledo, OH 43606
MLS# 10014245Listed by: THE DANBERRY CO - Coming Soon
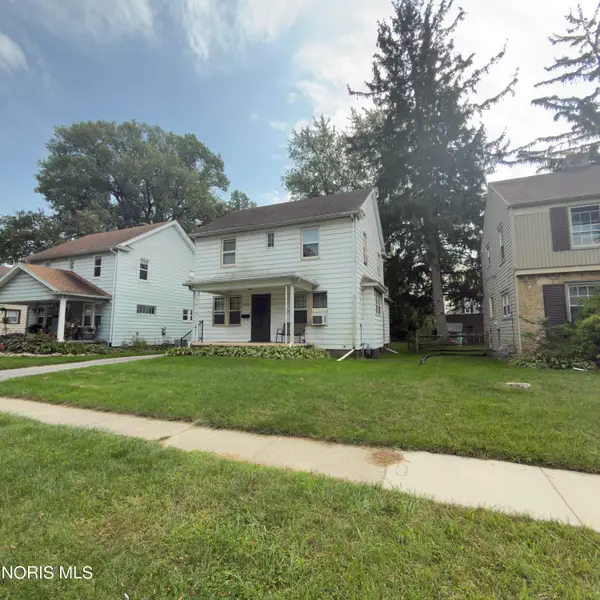 $160,000Coming Soon3 beds 1 baths1,345 sq. ft.
2255 Georgetown Avenue, Toledo, OH 43613
MLS# 10014207Listed by: RE/MAX PREFERRED ASSOCIATES - Coming Soon
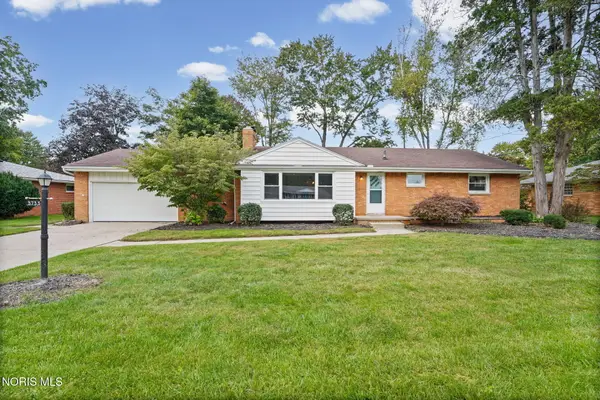 $249,900Coming Soon3 beds 3 baths1,667 sq. ft.
3733 Cherry Wood Lane, Toledo, OH 43615
MLS# 10014213Listed by: THE DANBERRY CO - Coming Soon
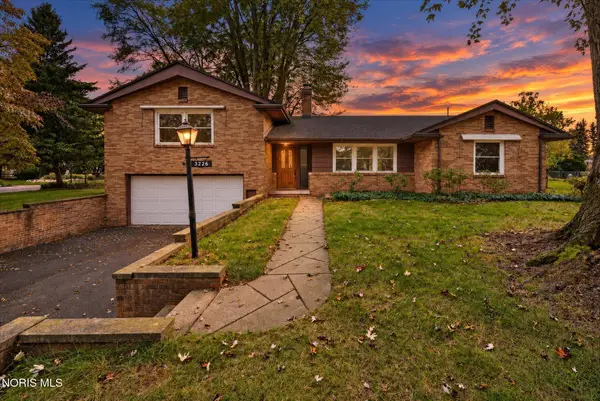 $209,900Coming Soon3 beds 2 baths1,857 sq. ft.
3226 Hargo Road, Toledo, OH 43606
MLS# 10014217Listed by: EFFLER SCHMITT CO - Coming Soon
 $238,000Coming Soon3 beds 2 baths1,749 sq. ft.
5154 Fairgreen Drive, Toledo, OH 43613
MLS# 10014189Listed by: SERENITY REALTY LLC - Coming Soon
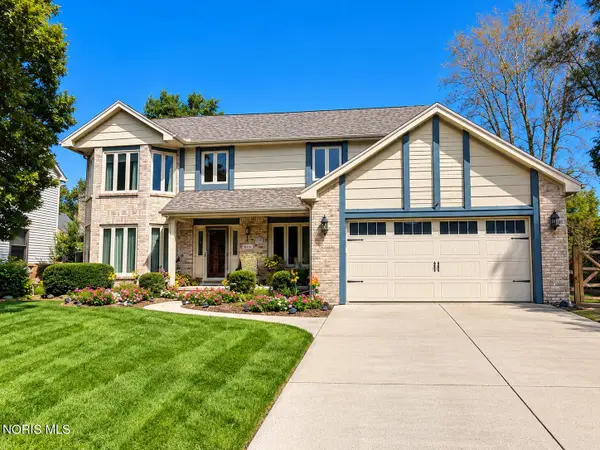 $429,900Coming Soon4 beds 3 baths2,957 sq. ft.
2210 Apsley Boulevard, Toledo, OH 43617
MLS# 10014183Listed by: THE DANBERRY CO - Coming Soon
 $130,000Coming Soon3 beds 2 baths1,158 sq. ft.
3652 Wallwerth Drive, Toledo, OH 43612
MLS# 10014111Listed by: EXP REALTY, LLC


Protect your home and budget from life's surprises with an Assurant Home Warranty, backed by a partner that supports you through every step of homeownership. Explore Plans.
© 2023 - 2026 ERA Franchise Systems LLC. All rights reserved. ERA Franchise Systems LLC fully supports the principles of the Fair Housing Act and the Equal Opportunity Act. ERA, ERA Real Estate powered, and their respective logos are registered service marks of ERA Franchise Systems LLC. Each office is independently owned and operated.