
236 Dexter Street, Toledo, OH 43608
Local realty services provided by:ERA Geyer Noakes Realty Group
236 Dexter Street,Toledo, OH 43608
$105,000
- 3 Beds
- 1 Baths
- 1,052 sq. ft.
- Single family
- Coming Soon
Listed by: brandy blanco-levally
Office: blacktree realty llc.
MLS#:10013519
Source:OH_TBR
Price summary
- Price:$105,000
- Price per sq. ft.:$99.81
About this home
Welcome to 236 Dexter! This spacious Toledo home offers 3 bedrooms with the potential for a 4th, giving you plenty of flexibility for a home office, playroom, guest room or additional bedroom. Inside, you'll find a large living room with plenty of space to gather and make your own. A wheelchair ramp provides convenient access to the home, while the oversized detached garage offers excellent space for parking, storage, hobbies or projects. A partial basement adds even more storage potential. Conveniently located with easy access to downtown Toledo, shopping, dining and major roadways. Whether you're looking for your next home or an investment opportunity, 236 Dexter offers space, versatility and tons of potential. Schedule your showing and come see the possibilities!
Contact an agent
Home facts
- Year built:1897
- Subdivision & Development:Ravenwood
- Listing ID #:10013519
- Updated:September 17, 2026 at 01:32 AM
Rooms and interior
- Bedrooms:3
- Total bathrooms:1
- Full bathrooms:1
- Rooms Total:7
- Flooring:Carpet, Luxury Vinyl
- Kitchen Description:Dishwasher, Electric Range, Microwave, Refrigerator
- Basement:Yes
- Basement Description:Unfinished
- Living area:1,052 sq. ft.
Heating and cooling
- Cooling:Window Unit(s)
- Heating:Natural Gas, Radiator
Structure and exterior
- Roof:Shingle
- Year built:1897
- Building area:1,052 sq. ft.
- Lot area:0.09 Acres
- Construction Materials:Aluminum Siding
- Exterior Features:Enclosed Porch, Front Porch, Private Yard, Ramped Access
- Levels:One and One Half
Schools
- High school:Woodward
- Middle school:None
- Elementary school:Rosa Parks
Utilities
- Water:Public
- Sewer:Public Sewer
Finances and disclosures
- Price:$105,000
- Price per sq. ft.:$99.81
Features and amenities
- Appliances:Dishwasher, Dryer, Electric Range, Microwave, Refrigerator, Washer
- Laundry features:Dryer, Electric Dryer Hookup, Gas Dryer Hookup, In Basement, Washer, Washer Hookup
- Amenities:Ceiling Fan(s)
Parking
- Parking description:Additional Parking, Detached Garage, On Street
- Garage:Yes
- Garage spaces:2
New listings near 236 Dexter Street
- Coming Soon
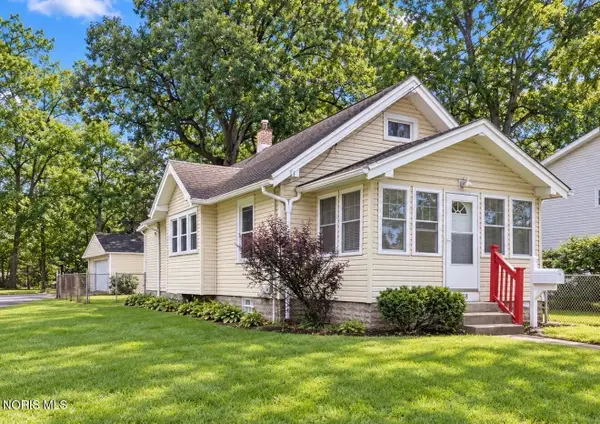 $159,900Coming Soon3 beds 1 baths1,000 sq. ft.
5458 Gay Street, Toledo, OH 43613
MLS# 10013527Listed by: SERENITY REALTY LLC - Coming SoonOpen Sun, 12 to 2pm
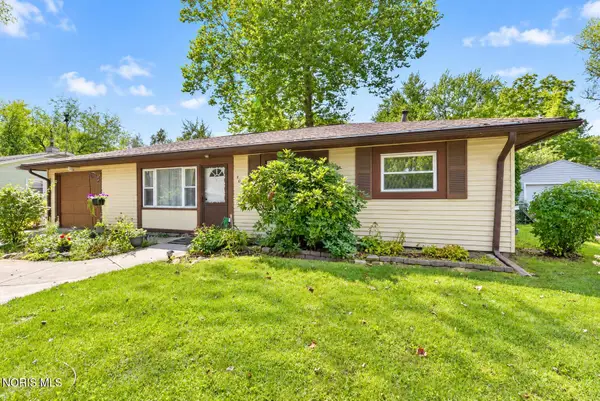 $129,900Coming Soon3 beds 1 baths1,120 sq. ft.
309 Clifton Road, Toledo, OH 43607
MLS# 10013520Listed by: RE/MAX PREFERRED ASSOCIATES - Coming Soon
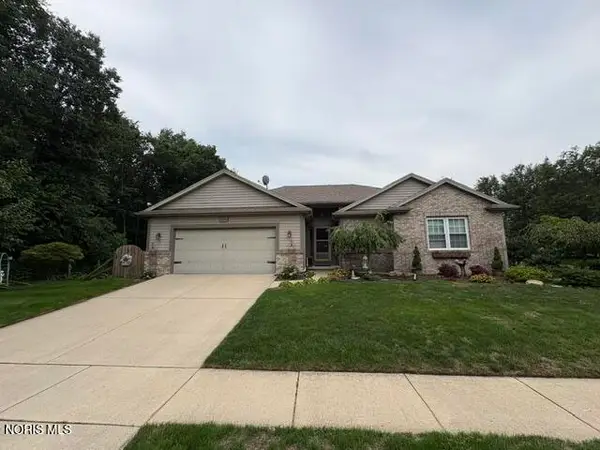 $289,900Coming Soon3 beds 2 baths1,427 sq. ft.
2103 Woodmere Court, Toledo, OH 43615
MLS# 10013514Listed by: APPLE CREEK REALTY - Coming Soon
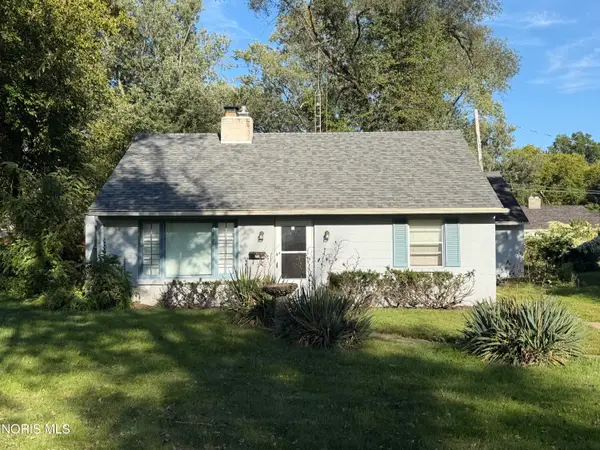 $119,900Coming Soon2 beds 1 baths859 sq. ft.
1928 Copley Drive, Toledo, OH 43615
MLS# 10013500Listed by: BLACKTREE REALTY LLC - Coming Soon
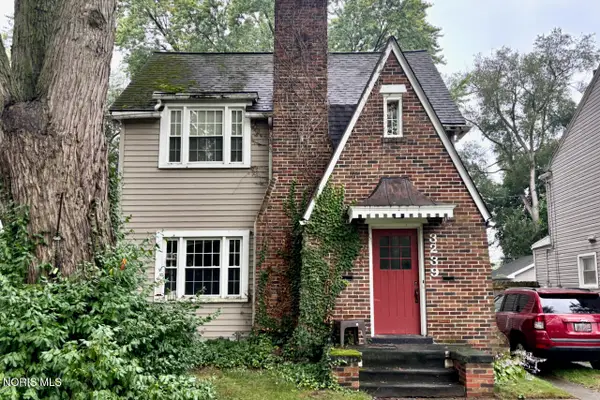 $189,900Coming Soon4 beds -- baths2,464 sq. ft.
3239 Algonquin Parkway, Toledo, OH 43606
MLS# 10013494Listed by: RE/MAX MASTERS - Coming Soon
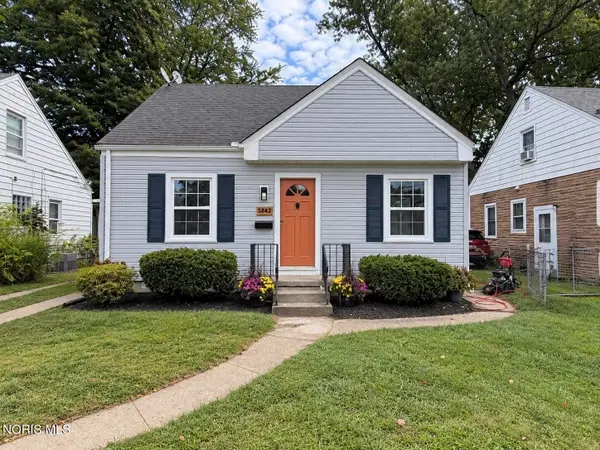 $169,900Coming Soon3 beds 1 baths1,102 sq. ft.
3842 Seckinger Drive, Toledo, OH 43613
MLS# 10013482Listed by: LPG REALTY - Coming Soon
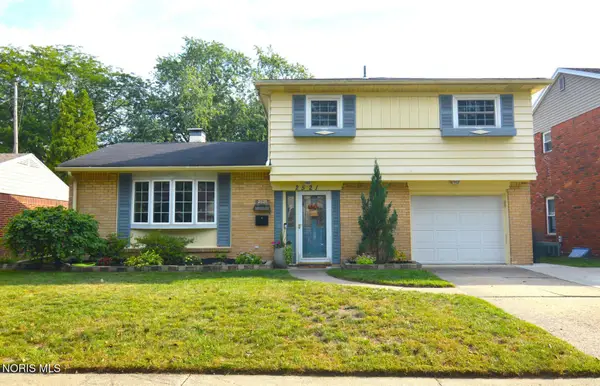 $220,000Coming Soon3 beds 2 baths1,374 sq. ft.
2521 Edgebrook Drive, Toledo, OH 43613
MLS# 10013483Listed by: KEY REALTY LTD - Coming Soon
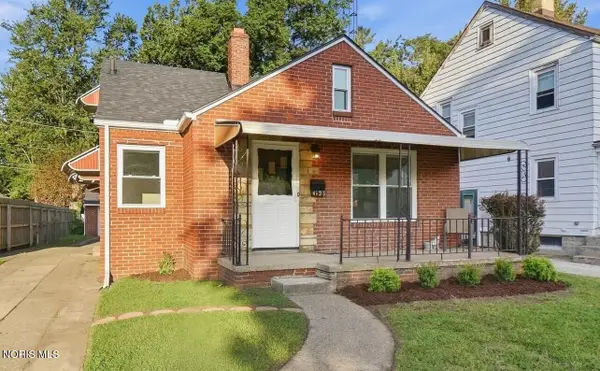 $210,000Coming Soon3 beds 1 baths1,237 sq. ft.
4123 Grantley Road, Toledo, OH 43613
MLS# 10013481Listed by: KEY REALTY - Coming Soon
 $164,900Coming Soon3 beds 1 baths1,268 sq. ft.
3906 Drummond Road, Toledo, OH 43613
MLS# 10013478Listed by: LPG REALTY


Protect your home and budget from life's surprises with an Assurant Home Warranty, backed by a partner that supports you through every step of homeownership. Explore Plans.
© 2023 - 2026 ERA Franchise Systems LLC. All rights reserved. ERA Franchise Systems LLC fully supports the principles of the Fair Housing Act and the Equal Opportunity Act. ERA, ERA Real Estate powered, and their respective logos are registered service marks of ERA Franchise Systems LLC. Each office is independently owned and operated.