
2443 Parliament Square, Toledo, OH 43617
Local realty services provided by:ERA Geyer Noakes Realty Group
Listed by: taylor andrew mcneill
Office: loss realty group
MLS#:10011788
Source:OH_TBR
Price summary
- Price:$224,900
- Price per sq. ft.:$114.16
- Monthly HOA dues:$275
About this home
Spacious 3 bedroom 2.5 bath condo that includes an office space in the beautiful St James neighborhood. Large rooms & lots of natural light, including the skylights in the living room, create a great space to make your own! New mechanicals / appliances offer high efficiency living and peace of mind. Furnace, AC, water heater, oven/stove, & fridge all within 2 years old. Main floor primary bedroom suite offers dual closets, a large tub, & separate shower.
Contact an agent
Home facts
- Year built:1981
- Subdivision & Development:St James Wood
- Listing ID #:10011788
- Added:5 day(s) ago
- Updated:August 16, 2026 at 08:24 PM
Rooms and interior
- Bedrooms:3
- Total bathrooms:3
- Full bathrooms:2
- Half bathrooms:1
- Rooms Total:7
- Flooring:Carpet, Luxury Vinyl
- Bathrooms Description:Primary Bathroom, Separate Shower
- Kitchen Description:Dishwasher, Disposal, Electric Range, Microwave, Range Hood, Refrigerator
- Bedroom Description:Dual Closets
- Basement Description:Crawl Space
- Living area:1,970 sq. ft.
Heating and cooling
- Cooling:Ceiling Fan(s), Central Air
- Heating:Forced Air
Structure and exterior
- Roof:Shingle
- Year built:1981
- Building area:1,970 sq. ft.
- Lot Features:Cul-De-Sac, Wooded
- Construction Materials:Brick
- Exterior Features:Deck, Front Porch
- Foundation Description:Crawl Space
Schools
- High school:Southview
- Middle school:None
- Elementary school:Central Trail
Utilities
- Water:Public, Water Connected
- Sewer:Public Sewer, Sewer Connected
Finances and disclosures
- Price:$224,900
- Price per sq. ft.:$114.16
Features and amenities
- Appliances:Dishwasher, Disposal, Dryer, Electric Range, Microwave, Range Hood, Refrigerator, Washer, Water Heater
- Laundry features:Dryer, In Unit, Laundry Closet, Washer
- Amenities:Ceiling Fan(s)
Parking
- Total parking spaces:2
- Parking description:Detached Garage, Private
- Garage:Yes
- Garage spaces:2
New listings near 2443 Parliament Square
- New
 $99,900Active3 beds 2 baths936 sq. ft.
1024 Ranch Drive, Toledo, OH 43607
MLS# 10012036Listed by: J BOWEN & COMPANY - New
 $58,000Active3 beds 1 baths1,400 sq. ft.
3231 Kimball Avenue, Toledo, OH 43610
MLS# 10012032Listed by: J BOWEN & COMPANY - Coming Soon
 $78,000Coming Soon4 beds 1 baths
918 Prouty Avenue, Toledo, OH 43609
MLS# 10012034Listed by: SERENITY REALTY LLC - New
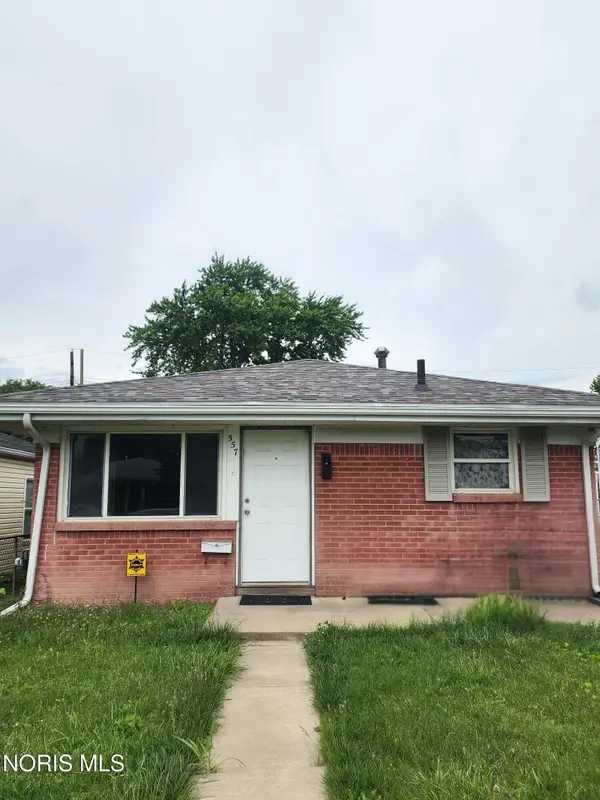 $69,900Active3 beds 1 baths864 sq. ft.
557 Whitlock Avenue, Toledo, OH 43605
MLS# 10012035Listed by: J BOWEN & COMPANY - Coming Soon
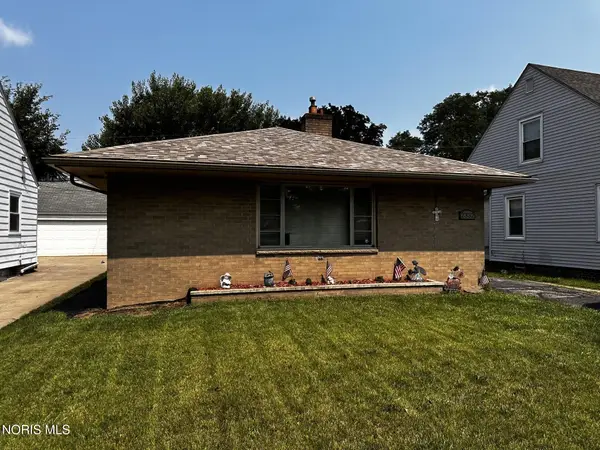 $109,900Coming Soon1 beds 2 baths
2332 Beaufort Avenue, Toledo, OH 43613
MLS# 10012028Listed by: KEY REALTY LTD - New
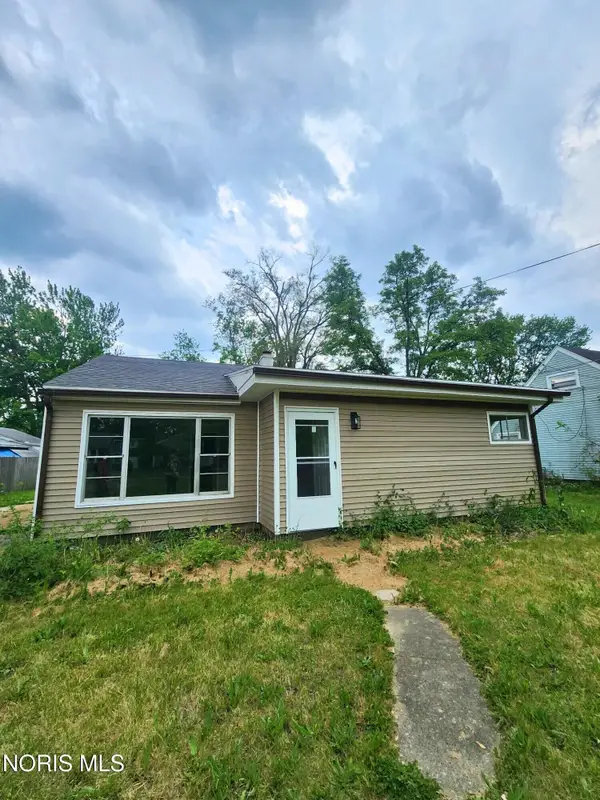 $115,000Active2 beds 1 baths975 sq. ft.
5513 Fleet Road, Toledo, OH 43615
MLS# 10012030Listed by: J BOWEN & COMPANY - Coming Soon
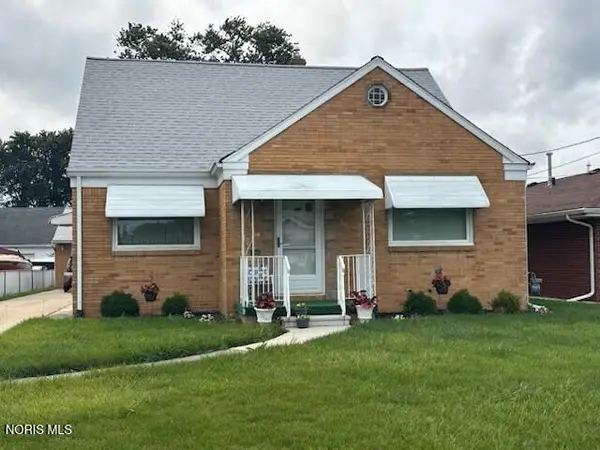 $224,900Coming Soon3 beds 3 baths
4313 Suder Avenue, Toledo, OH 43611
MLS# 10011997Listed by: KEY REALTY LTD - Coming Soon
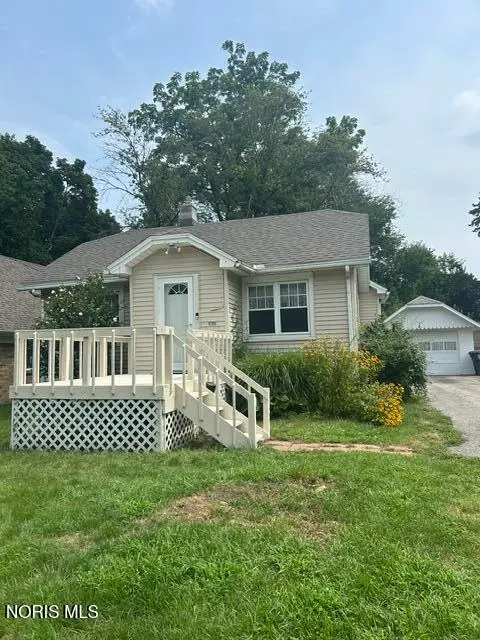 $132,500Coming Soon2 beds 1 baths
5124 Selma Street, Toledo, OH 43613
MLS# 10012016Listed by: SERENITY REALTY LLC - New
 $119,900Active2 beds 3 baths880 sq. ft.
4515 W Bancroft Street #Apt 13, Toledo, OH 43615
MLS# 10012017Listed by: LOSS REALTY GROUP - New
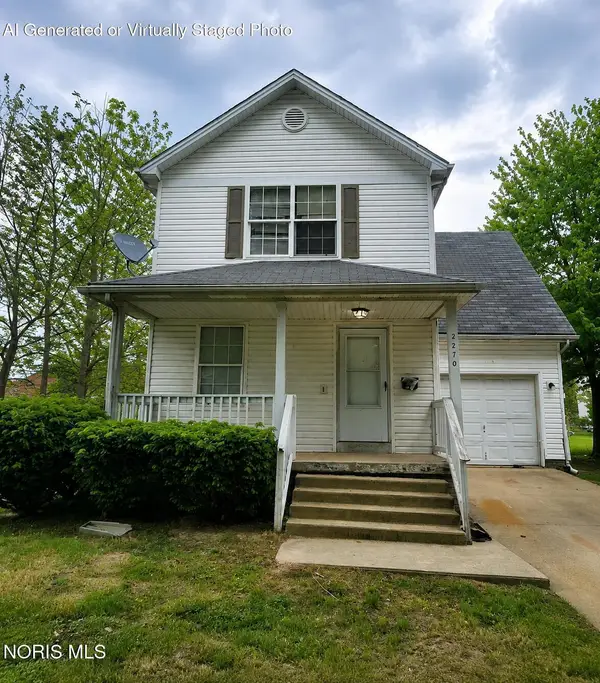 $84,900Active4 beds 2 baths1,440 sq. ft.
2270 Franklin Avenue, Toledo, OH 43620
MLS# 10012021Listed by: J BOWEN & COMPANY


Protect your home and budget from life's surprises with an Assurant Home Warranty, backed by a partner that supports you through every step of homeownership. Explore Plans.
© 2023 - 2026 ERA Franchise Systems LLC. All rights reserved. ERA Franchise Systems LLC fully supports the principles of the Fair Housing Act and the Equal Opportunity Act. ERA, ERA Real Estate powered, and their respective logos are registered service marks of ERA Franchise Systems LLC. Each office is independently owned and operated.