
2515 Aldringham Road, Toledo, OH 43606
Local realty services provided by:ERA Geyer Noakes Realty Group
2515 Aldringham Road,Toledo, OH 43606
$244,900
- 3 Beds
- 3 Baths
- 1,554 sq. ft.
- Single family
- Coming Soon
Listed by: anne jamal al-hammoudi
Office: blacktree realty llc.
MLS#:10014121
Source:OH_TBR
Price summary
- Price:$244,900
- Price per sq. ft.:$157.59
About this home
Welcome to this spacious, light-filled home offering plenty of room to spread out! The main floor features two generous living spaces, including a cozy den just off the kitchen with a wet bar—perfect for entertaining. Remodeled in 2022, the kitchen features granite countertops, plenty of storage, and all appliances stay. Custom wainscoting in the front closet adds a touch of character. Upstairs, you'll find spacious bedrooms with great closet space, including built-ins in the primary bedroom closet. The full bathroom was also beautifully remodeled in 2022. Additional updates include a brand-new water heater in 2026. The partially finished basement provides even more usable living and storage space. Outside, enjoy a large, fully fenced backyard along with a 1.5-car garage for additional parking and storage. With abundant natural light, thoughtful updates, and plenty of space inside and out, this home has so much to offer!
Contact an agent
Home facts
- Year built:1947
- Subdivision & Development:University Manor
- Listing ID #:10014121
- Updated:October 01, 2026 at 02:23 AM
Rooms and interior
- Bedrooms:3
- Total bathrooms:3
- Full bathrooms:1
- Half bathrooms:2
- Rooms Total:8
- Flooring:Tile, Vinyl
- Dining Description:Breakfast Bar
- Bathrooms Description:Primary Bathroom
- Kitchen Description:Dishwasher, Electric Range, Microwave, Refrigerator
- Basement:Yes
- Basement Description:Bath/Stubbed, Block, Full, Partially Finished
- Living area:1,554 sq. ft.
Heating and cooling
- Cooling:Central Air
- Heating:Forced Air
Structure and exterior
- Roof:Shingle
- Year built:1947
- Building area:1,554 sq. ft.
- Lot area:0.17 Acres
- Architectural Style:Traditional
- Construction Materials:Aluminum Siding, Steel Siding
- Exterior Features:Rear Patio
- Foundation Description:Block
Schools
- High school:Start
- Middle school:None
- Elementary school:Old Orchard
Utilities
- Water:Public, Water Available, Water Connected
- Sewer:Public Sewer, Sewer Available, Sewer Connected
Finances and disclosures
- Price:$244,900
- Price per sq. ft.:$157.59
Features and amenities
- Appliances:Dishwasher, Dryer, Electric Range, Microwave, Refrigerator, Washer, Water Heater
- Laundry features:Dryer, Electric Dryer Hookup, In Basement, Washer
- Amenities:Crown Molding, Storage, Vaulted Ceiling(s), Walk-In Closet(s), Wet Bar
Parking
- Parking description:Concrete, Detached Garage, Driveway, On Street
- Garage:Yes
- Garage spaces:2
New listings near 2515 Aldringham Road
- Coming SoonOpen Sun, 2 to 3:30pm
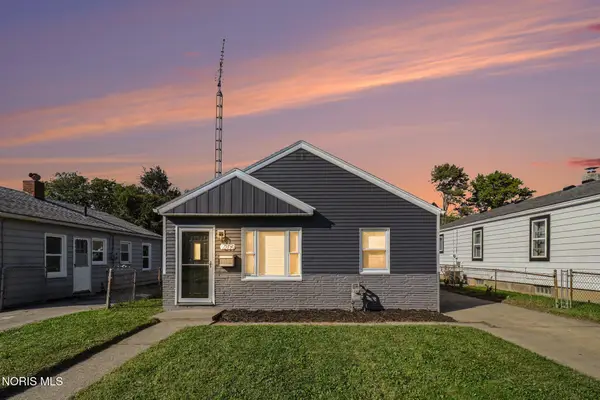 $125,000Coming Soon3 beds 1 baths792 sq. ft.
209 Willamont Road, Toledo, OH 43612
MLS# 10014107Listed by: RE/MAX PREFERRED ASSOCIATES - Coming Soon
 $130,000Coming Soon3 beds 2 baths1,158 sq. ft.
3652 Wallwerth Drive, Toledo, OH 43612
MLS# 10014111Listed by: EXP REALTY, LLC - Coming Soon
 $259,900Coming Soon3 beds 2 baths2,059 sq. ft.
2540 Secor Road, Toledo, OH 43606
MLS# 10014114Listed by: KEY REALTY LTD - Coming SoonOpen Sun, 12 to 2pm
 $169,900Coming Soon3 beds 2 baths1,500 sq. ft.
2021 Wyndhurst Road, Toledo, OH 43607
MLS# 10014091Listed by: SERENITY REALTY LLC - Coming Soon
 $202,000Coming Soon3 beds 2 baths1,924 sq. ft.
2023 Riverview Court, Toledo, OH 43614
MLS# 10014066Listed by: KEY REALTY LTD - Coming Soon
 $359,900Coming Soon4 beds 3 baths2,016 sq. ft.
2311 Shoreland Avenue, Toledo, OH 43611
MLS# 10014044Listed by: THE DANBERRY CO - Coming Soon
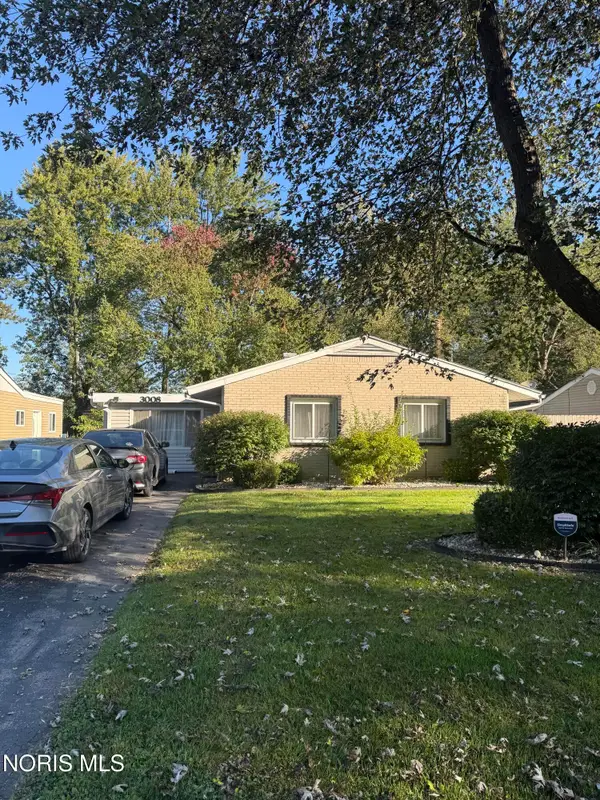 $194,900Coming Soon3 beds 1 baths1,373 sq. ft.
3008 Brock Drive, Toledo, OH 43613
MLS# 10014032Listed by: 3SIXTY5 REALTY - Coming Soon
 $129,900Coming Soon2 beds 1 baths728 sq. ft.
5019 Selma Street, Toledo, OH 43613
MLS# 10014017Listed by: OAK VALLEY. LTD. - Coming SoonOpen Sun, 12am to 2pm
 $339,900Coming Soon4 beds 3 baths2,197 sq. ft.
6744 Shieldwood Road, Toledo, OH 43617
MLS# 10014019Listed by: DILWORTH STRONG REAL ESTATE


Protect your home and budget from life's surprises with an Assurant Home Warranty, backed by a partner that supports you through every step of homeownership. Explore Plans.
© 2023 - 2026 ERA Franchise Systems LLC. All rights reserved. ERA Franchise Systems LLC fully supports the principles of the Fair Housing Act and the Equal Opportunity Act. ERA, ERA Real Estate powered, and their respective logos are registered service marks of ERA Franchise Systems LLC. Each office is independently owned and operated.