
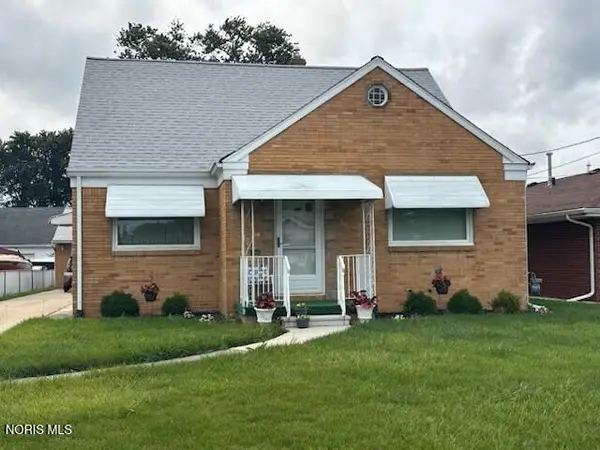
2660 Oak Grove Place, Toledo, OH 43613
Local realty services provided by:ERA Geyer Noakes Realty Group
Upcoming open houses
- Wed, Aug 1904:00 pm - 06:00 pm
- Sun, Aug 2301:00 pm - 03:00 pm
Listed by: joan m. rauh
Office: re/max preferred associates
MLS#:10011795
Source:OH_TBR
Price summary
- Price:$177,900
- Price per sq. ft.:$156.74
About this home
Well maintained and lovingly cared for, this charming home offers a flexible floor plan to fit your lifestyle. The main level features a comfortable living room, dining room and updated kitchen with appliances. An additional versatile space can serve as a den, sunroom, home office, or primary bedroom with adjoining sitting room. A dormer-style bedroom upstairs adds character and privacy, allowing the home to function as a 2- or 3-bedroom depending on your needs. Full basement offers additional storage, rec area, laundry and an extra toilet. Updates include furnace 2026, hot water tank 2024, updated windows, electrical and plumbing. Both the home and garage have been insulated for added energy efficiency. The impressive heated and air-conditioned 29x24 garage features 8-ft garage doors, plus an attached 11x19 single-car garage or workshop with its own garage door. Perfect for the car enthusiast, hobbies, projects or additional storage. A well-loved home with so much to offer!
Contact an agent
Home facts
- Year built:1941
- Subdivision & Development:Owens Addn.
- Listing ID #:10011795
- Added:5 day(s) ago
- Updated:August 16, 2026 at 11:31 PM
Rooms and interior
- Bedrooms:3
- Total bathrooms:1
- Full bathrooms:1
- Rooms Total:9
- Flooring:Carpet, Hardwood, Vinyl
- Kitchen Description:Disposal, Gas Range, Range Hood, Refrigerator
- Basement:Yes
- Basement Description:Full
- Living area:1,135 sq. ft.
Heating and cooling
- Cooling:Central Air
- Heating:Forced Air, Natural Gas
Structure and exterior
- Roof:Shingle
- Year built:1941
- Building area:1,135 sq. ft.
- Lot area:0.17 Acres
- Lot Features:Corner Lot
- Architectural Style:Traditional
- Construction Materials:Aluminum Siding, Vinyl Siding
- Exterior Features:Private Yard, Rear Patio
- Foundation Description:Block
- Levels:One and One Half
Schools
- High school:Start
- Middle school:None
- Elementary school:Elmhurst
Utilities
- Water:Public
- Sewer:Public Sewer
Finances and disclosures
- Price:$177,900
- Price per sq. ft.:$156.74
Features and amenities
- Appliances:Disposal, Dryer, Gas Range, Range Hood, Refrigerator, Washer
- Laundry features:Dryer, Electric Dryer Hookup, Gas Dryer Hookup, In Basement, Laundry Chute, Washer, Washer Hookup
- Amenities:Ceiling Fan(s), Cove Ceiling(s), Security System, Smoke Detector(s), Storage, Window Treatments
Parking
- Total parking spaces:4
- Parking description:Concrete, Detached Garage, Driveway, Garage Door Opener
- Garage:Yes
- Garage spaces:4
New listings near 2660 Oak Grove Place
- New
 $124,900Active3 beds 1 baths920 sq. ft.
314 W Crawford Avenue, Toledo, OH 43612
MLS# 10012045Listed by: NEW VISION REALTY, LLC - New
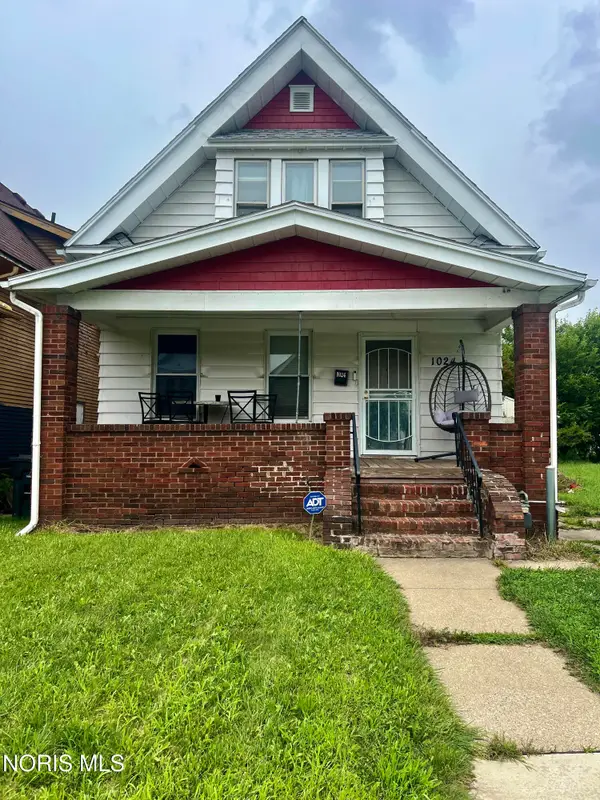 $64,900Active3 beds 1 baths1,204 sq. ft.
1024 Pinewood Avenue, Toledo, OH 43607
MLS# 10012043Listed by: SERENITY REALTY LLC - Coming Soon
 $215,000Coming Soon3 beds 2 baths
1805 Heatherdowns Boulevard, Toledo, OH 43614
MLS# 10012044Listed by: THE DANBERRY CO - New
 $99,900Active3 beds 2 baths936 sq. ft.
1024 Ranch Drive, Toledo, OH 43607
MLS# 10012036Listed by: J BOWEN & COMPANY - New
 $58,000Active3 beds 1 baths1,400 sq. ft.
3231 Kimball Avenue, Toledo, OH 43610
MLS# 10012032Listed by: J BOWEN & COMPANY - Coming Soon
 $78,000Coming Soon4 beds 1 baths
918 Prouty Avenue, Toledo, OH 43609
MLS# 10012034Listed by: SERENITY REALTY LLC - New
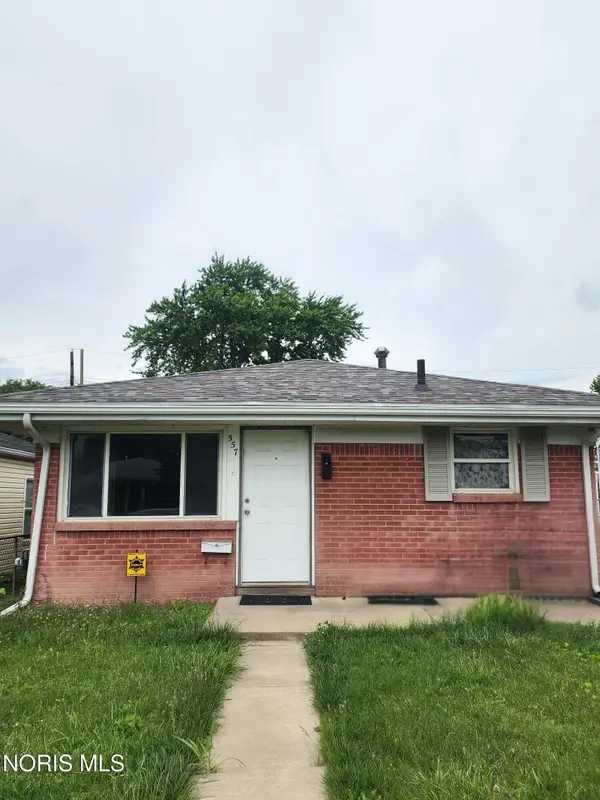 $69,900Active3 beds 1 baths864 sq. ft.
557 Whitlock Avenue, Toledo, OH 43605
MLS# 10012035Listed by: J BOWEN & COMPANY - Coming Soon
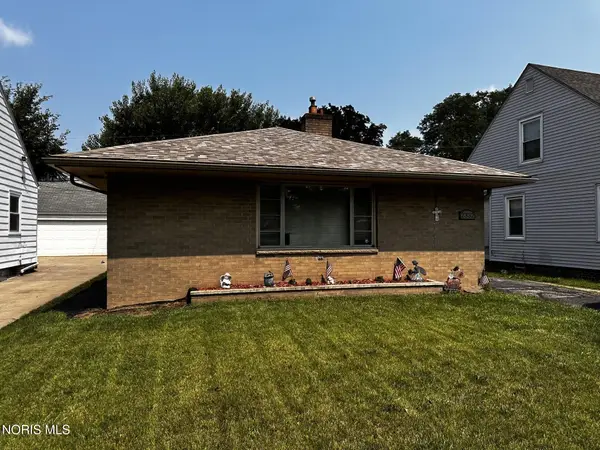 $109,900Coming Soon1 beds 2 baths
2332 Beaufort Avenue, Toledo, OH 43613
MLS# 10012028Listed by: KEY REALTY LTD - New
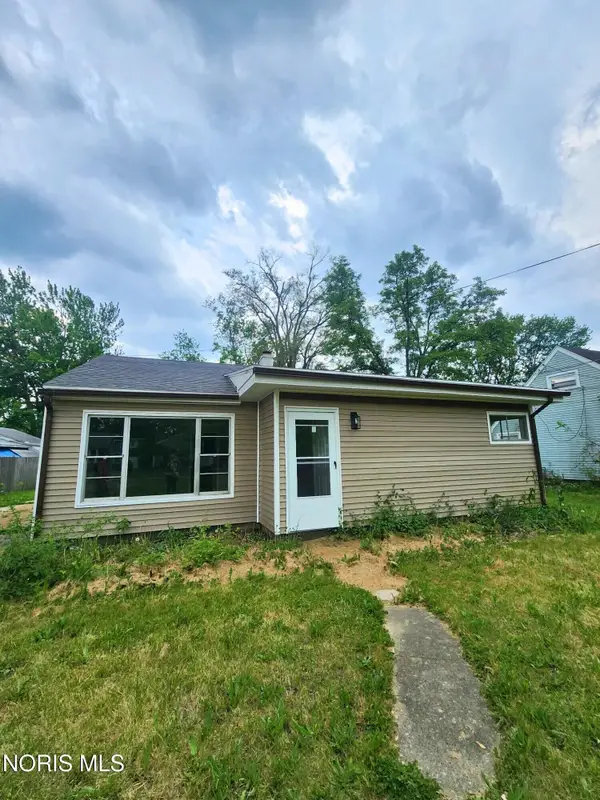 $115,000Active2 beds 1 baths975 sq. ft.
5513 Fleet Road, Toledo, OH 43615
MLS# 10012030Listed by: J BOWEN & COMPANY - Coming Soon
 $224,900Coming Soon3 beds 3 baths
4313 Suder Avenue, Toledo, OH 43611
MLS# 10011997Listed by: KEY REALTY LTD


Protect your home and budget from life's surprises with an Assurant Home Warranty, backed by a partner that supports you through every step of homeownership. Explore Plans.
© 2023 - 2026 ERA Franchise Systems LLC. All rights reserved. ERA Franchise Systems LLC fully supports the principles of the Fair Housing Act and the Equal Opportunity Act. ERA, ERA Real Estate powered, and their respective logos are registered service marks of ERA Franchise Systems LLC. Each office is independently owned and operated.