
2713 Goddard Road, Toledo, OH 43606
Local realty services provided by:ERA Geyer Noakes Realty Group
2713 Goddard Road,Toledo, OH 43606
$284,000
- 4 Beds
- 3 Baths
- 1,927 sq. ft.
- Single family
- Coming Soon
Listed by: danessa ochoa
Office: harmony realty group
MLS#:10013470
Source:OH_TBR
Price summary
- Price:$284,000
- Price per sq. ft.:$147.38
About this home
Beautifully Renovated Old Orchard Traditional Colonial Revival This beautifully refreshed 4-bedroom, 2.5-bath home blends timeless character with a long list of recent improvements. New vinyl siding, replacement windows, and new garage door create a fresh, welcoming exterior from the moment you arrive. Inside the kitchen has been refreshed with new vinyl tile flooring, quartz countertops, and new appliances. The spacious living room and family room each feature a fireplace, creating inviting spaces for relaxing and entertaining. Refinished hardwood floors flow through much of the home showcasing the warmth and character of the original architecture. Upstairs offers four bedrooms. The primary bedroom has the convenience of a private full bath and double closets along with new carpeting. The additional bedrooms feature new ceiling fans and refinished hardwood flooring. With its combination of classic details, beautiful hardwood floors, two fireplaces, generous living space, and extensive recent updates, this Old Orchard home is ready for its next chapter. 2026 Updates Include: • New vinyl siding • New windows • New garage door and opener • Fresh paint throughout • Refinished hardwood flooring throughout • New carpet in primary bedroom • New vinyl tile flooring in kitchen, family room and bathrooms • New bathroom vanity and all new toilets • New quartz kitchen countertops • New stainless kitchen appliances • New washer and dryer • New ceiling fans in all bedrooms living room and dining room • Furnace 2026...
Contact an agent
Home facts
- Year built:1938
- Subdivision & Development:Haughton Pl
- Listing ID #:10013470
- Updated:September 16, 2026 at 10:57 AM
Rooms and interior
- Bedrooms:4
- Total bathrooms:3
- Full bathrooms:2
- Half bathrooms:1
- Rooms Total:8
- Flooring:Carpet, Hardwood, Luxury Vinyl, Tile
- Bathrooms Description:Primary Bathroom
- Kitchen Description:Dishwasher, Electric Range, Ice Maker, Microwave, Range Hood, Refrigerator
- Bedroom Description:Dual Closets
- Basement:Yes
- Basement Description:Block, Partial, Unfinished
- Living area:1,927 sq. ft.
Heating and cooling
- Cooling:Ceiling Fan(s), Central Air
- Heating:Natural Gas
Structure and exterior
- Roof:Shingle
- Year built:1938
- Building area:1,927 sq. ft.
- Lot area:0.14 Acres
- Architectural Style:Colonial
- Construction Materials:Vinyl Siding
- Exterior Features:Covered Porch, Front Porch, Lighting, Private Entrance, Storage
- Foundation Description:Block, Crawl Space
Schools
- High school:Start
- Middle school:None
- Elementary school:Old Orchard
Utilities
- Water:Public, Water Connected
- Sewer:Public Sewer, Sewer Connected
Finances and disclosures
- Price:$284,000
- Price per sq. ft.:$147.38
Features and amenities
- Appliances:Dishwasher, Dryer, Electric Range, Ice Maker, Microwave, Range Hood, Refrigerator, Washer, Water Heater
- Laundry features:Dryer, Electric Dryer Hookup, In Basement, Washer
- Amenities:Ceiling Fan(s), Entrance Foyer, Storage
Parking
- Total parking spaces:6
- Parking description:Concrete, Detached Garage, Driveway, Garage Door Opener, On Street, Private
- Garage:Yes
- Garage spaces:2
New listings near 2713 Goddard Road
- Coming Soon
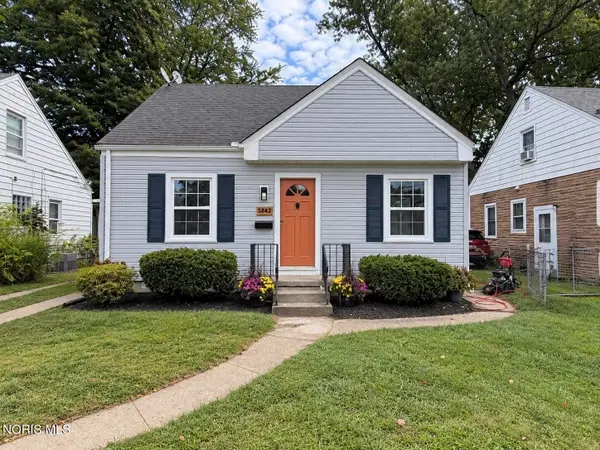 $169,900Coming Soon3 beds 1 baths1,102 sq. ft.
3842 Seckinger Drive, Toledo, OH 43613
MLS# 10013482Listed by: LPG REALTY - Coming Soon
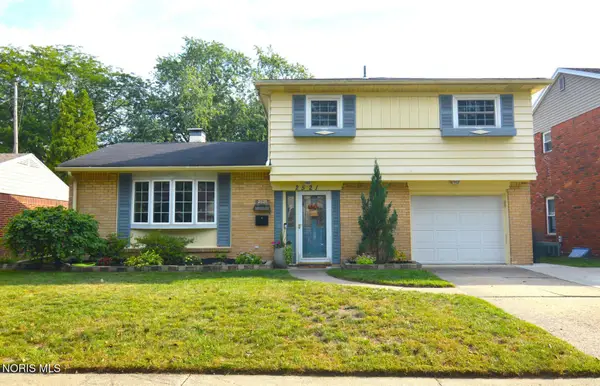 $220,000Coming Soon3 beds 2 baths1,374 sq. ft.
2521 Edgebrook Drive, Toledo, OH 43613
MLS# 10013483Listed by: KEY REALTY LTD - Coming Soon
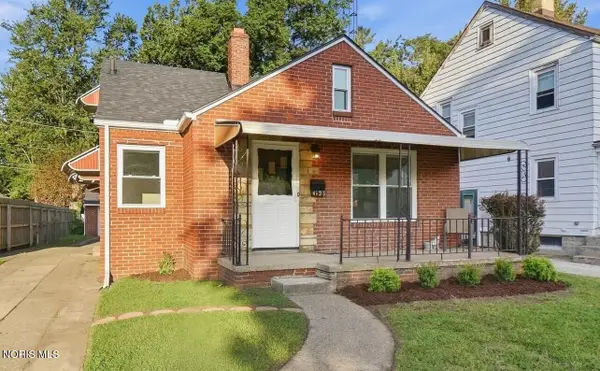 $210,000Coming Soon3 beds 1 baths1,237 sq. ft.
4123 Grantley Road, Toledo, OH 43613
MLS# 10013481Listed by: KEY REALTY - Coming Soon
 $164,900Coming Soon3 beds 1 baths1,268 sq. ft.
3906 Drummond Road, Toledo, OH 43613
MLS# 10013478Listed by: LPG REALTY - Coming Soon
 $64,900Coming Soon3 beds 1 baths1,042 sq. ft.
628 Blair Court, Toledo, OH 43604
MLS# 10013471Listed by: SERENITY REALTY LLC - Coming Soon
 $189,900Coming Soon5 beds 2 baths1,666 sq. ft.
4160 Dahlia Drive, Toledo, OH 43611
MLS# 10013462Listed by: SERENITY REALTY LLC - Coming SoonOpen Sat, 12 to 1pm
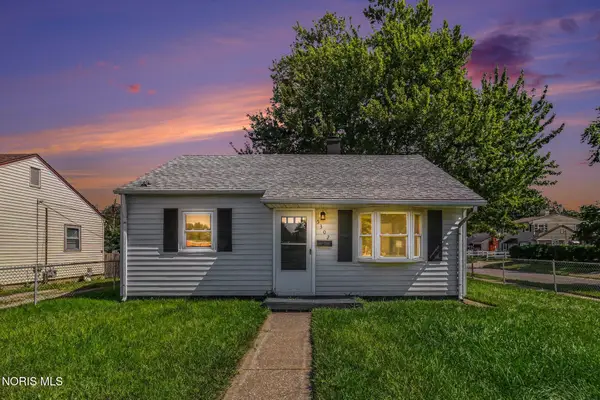 $155,000Coming Soon2 beds 1 baths725 sq. ft.
5302 Bennett Road, Toledo, OH 43612
MLS# 10013446Listed by: RE/MAX PREFERRED ASSOCIATES - Coming Soon
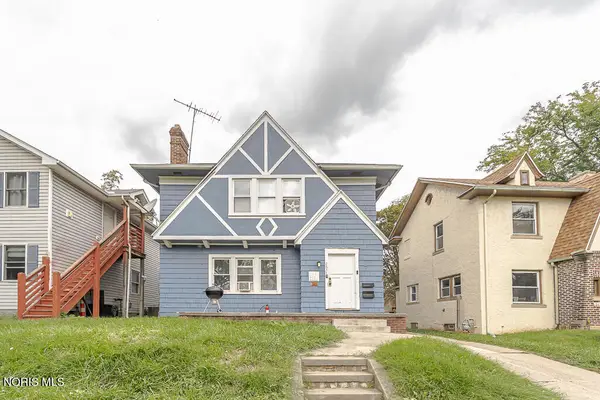 $149,900Coming Soon4 beds -- baths2,364 sq. ft.
2634 Calverton Road, Toledo, OH 43607
MLS# 10013453Listed by: KEY REALTY LTD - Coming Soon
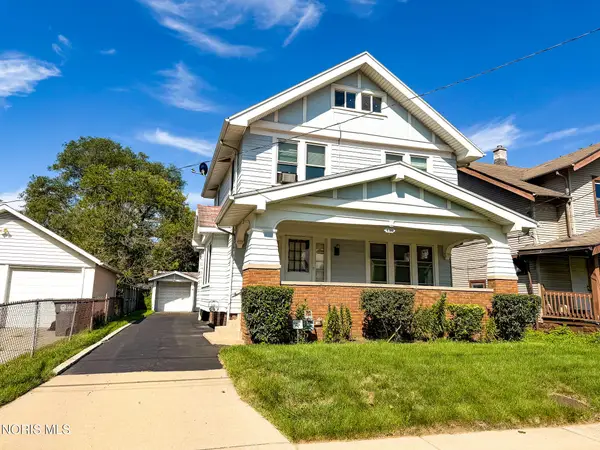 $74,900Coming Soon2 beds -- baths1,555 sq. ft.
446 Danberry Street, Toledo, OH 43609
MLS# 10013442Listed by: KEY REALTY LTD


Protect your home and budget from life's surprises with an Assurant Home Warranty, backed by a partner that supports you through every step of homeownership. Explore Plans.
© 2023 - 2026 ERA Franchise Systems LLC. All rights reserved. ERA Franchise Systems LLC fully supports the principles of the Fair Housing Act and the Equal Opportunity Act. ERA, ERA Real Estate powered, and their respective logos are registered service marks of ERA Franchise Systems LLC. Each office is independently owned and operated.