
2815 Nash Road, Toledo, OH 43613
Local realty services provided by:ERA Geyer Noakes Realty Group
Listed by: shaun spitulski
Office: loss realty group
MLS#:10010511
Source:OH_TBR
Price summary
- Price:$164,900
- Price per sq. ft.:$128.03
About this home
This well-maintained 3-bedroom, 2-bath home offers flexible living space in the desirable Washington Local School District. Large upstairs dormer provides additional living space and generous storage. A clean, dry, partially finished basement offers plenty of room for storage, hobbies,, etc. All kitchen appliances are included, and the detached garage features an attached storage shed for tools, lawn equipment, and seasonal storage. With solid bones, a functional layout, and room to add your own style, this home is ready for its next chapter. Conveniently located just minutes from shopping, restaurants, parks, and major expressways, it offers the perfect combination of neighborhood charm and everyday convenience.
Contact an agent
Home facts
- Year built:1950
- Subdivision & Development:Castleton
- Listing ID #:10010511
- Added:33 day(s) ago
- Updated:August 17, 2026 at 10:26 PM
Rooms and interior
- Bedrooms:3
- Total bathrooms:2
- Full bathrooms:2
- Rooms Total:8
- Flooring:Carpet, Combination, Vinyl, Wood
- Kitchen Description:Gas Oven, Gas Range, Gas Range Connection, Range Hood, Refrigerator
- Basement:Yes
- Basement Description:Partial, Partially Finished
- Living area:1,288 sq. ft.
Heating and cooling
- Cooling:Ceiling Fan(s), Central Air
- Heating:Natural Gas
Structure and exterior
- Roof:Asphalt, Shingle
- Year built:1950
- Building area:1,288 sq. ft.
- Lot area:0.11 Acres
- Construction Materials:Vinyl Siding
- Exterior Features:Awning(s), Front Porch, Private Entrance
- Foundation Description:Block, Crawl Space
- Levels:One and One Half
Schools
- High school:Whitmer
- Middle school:None
- Elementary school:Silver Creek
Utilities
- Water:Public, Water Available, Water Connected
- Sewer:Public Sewer, Sewer Available, Sewer Connected
Finances and disclosures
- Price:$164,900
- Price per sq. ft.:$128.03
Features and amenities
- Appliances:Dryer, Gas Oven, Gas Range, Gas Range Connection, Range Hood, Refrigerator, Washer
- Laundry features:Dryer, Electric Dryer Hookup, In Basement, Washer, Washer Hookup
- Amenities:Ceiling Fan(s), Double Pane Windows, Window Coverings, Window Treatments
Parking
- Total parking spaces:1
- Parking description:Concrete, Detached Garage, Driveway, Off Street, Ribbon
- Garage:Yes
- Garage spaces:2
New listings near 2815 Nash Road
- New
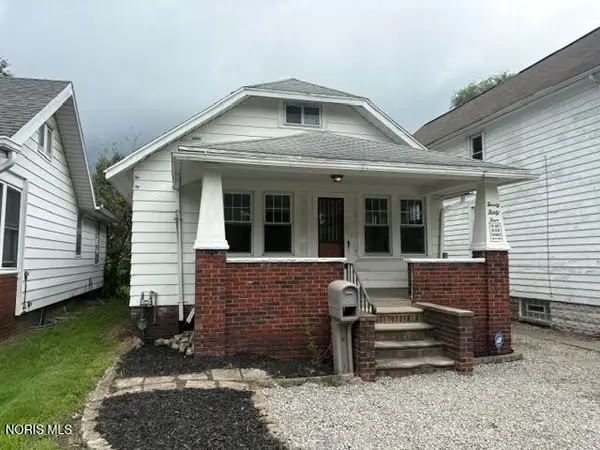 $49,900Active2 beds 1 baths756 sq. ft.
2034 Fairfax Road, Toledo, OH 43613
MLS# 10012085Listed by: APPLE CREEK REALTY - New
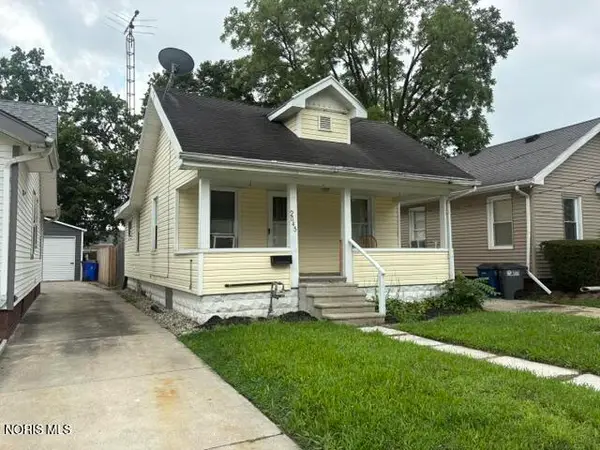 $49,900Active2 beds 1 baths600 sq. ft.
2045 Fairfax Road, Toledo, OH 43613
MLS# 10012086Listed by: APPLE CREEK REALTY - New
 $119,900Active2 beds 1 baths576 sq. ft.
5620 Harvest Lane, Toledo, OH 43623
MLS# 10012073Listed by: WIENS & ROTH REAL ESTATE - New
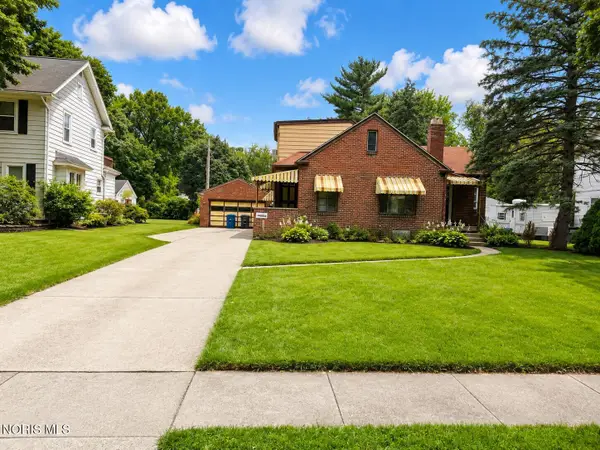 $220,000Active4 beds 3 baths1,760 sq. ft.
2036 Eastbrook Drive, Toledo, OH 43613
MLS# 10012075Listed by: HOWARD HANNA - Coming Soon
 $169,900Coming Soon3 beds 1 baths
3853 Seckinger Drive, Toledo, OH 43613
MLS# 10012066Listed by: THE DANBERRY CO - Coming SoonOpen Sun, 1 to 3pm
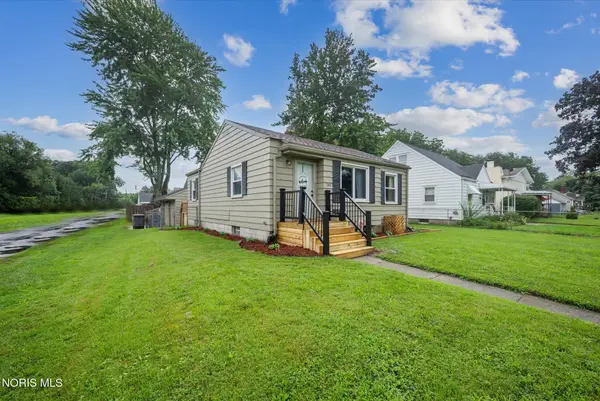 $119,900Coming Soon2 beds 1 baths
1301 Stanwix Drive, Toledo, OH 43614
MLS# 10012055Listed by: EXP REALTY, LLC - New
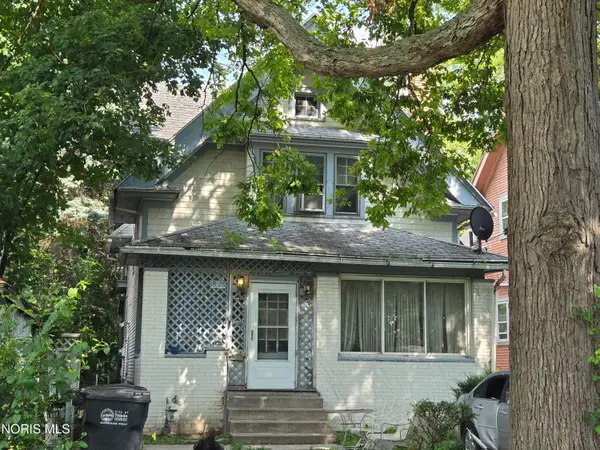 $70,000Active2 beds -- baths1,676 sq. ft.
1828 Forest Avenue, Toledo, OH 43606
MLS# 10012059Listed by: HOWARD HANNA - New
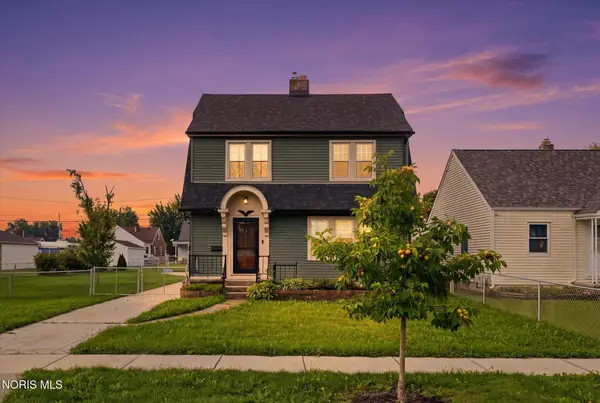 $200,000Active3 beds 1 baths1,352 sq. ft.
2640 104th Street, Toledo, OH 43611
MLS# 10012061Listed by: TEAM RESULTS REALTY - Coming Soon
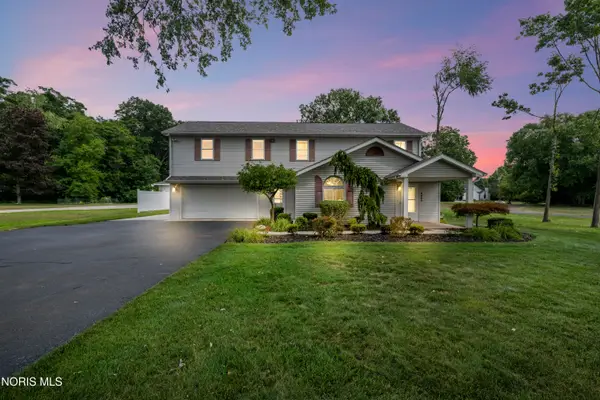 $425,000Coming Soon3 beds 3 baths
2004 King Road, Toledo, OH 43617
MLS# 10012064Listed by: THE DANBERRY CO. - New
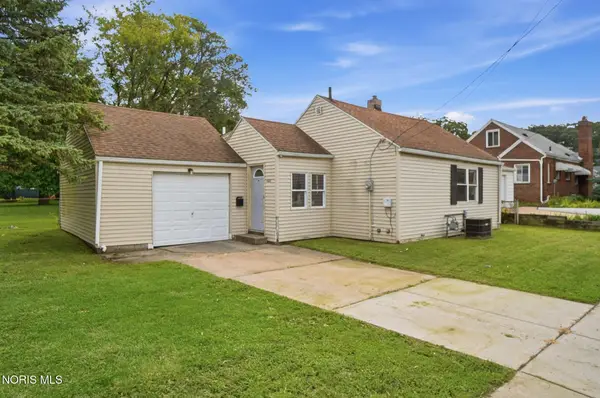 $79,900Active2 beds 1 baths601 sq. ft.
4618 Douglas Road, Toledo, OH 43613
MLS# 10012054Listed by: KEY REALTY LTD


Protect your home and budget from life's surprises with an Assurant Home Warranty, backed by a partner that supports you through every step of homeownership. Explore Plans.
© 2023 - 2026 ERA Franchise Systems LLC. All rights reserved. ERA Franchise Systems LLC fully supports the principles of the Fair Housing Act and the Equal Opportunity Act. ERA, ERA Real Estate powered, and their respective logos are registered service marks of ERA Franchise Systems LLC. Each office is independently owned and operated.