
2920 Pemberton Drive, Toledo, OH 43606
Local realty services provided by:ERA Geyer Noakes Realty Group
Listed by: julie a. wood
Office: the danberry co.
MLS#:10010646
Source:OH_TBR
Price summary
- Price:$300,000
- Price per sq. ft.:$104.42
About this home
Distinguished by its architecture and defined by its remarkable spaces, this distinctive 3-bedroom, 3-full-bath residence offers the rare opportunity to own one of Old Orchard's truly unique homes. A spacious library with an upper loft connected by a spiral staircase creates a space rarely found in today's homes. The thoughtfully designed floor plan also features a generous living room with a marble fireplace and bay window, formal dining room with skylight, kitchen with a built-in workstation and breakfast nook, and three full bathrooms. Hardwood flooring extends throughout much of the home, offering an excellent opportunity for restoration while preserving its timeless character. Step outside to an inviting backyard designed for entertaining, complete with an in-ground pool, rebuilt deck (2022), mature landscaping, and an attached 2-car garage. Refrigerator, electric range, dishwasher, washer, and dryer are all included. Homes with this combination of architectural character, generous living spaces, and distinctive design are increasingly rare. Lovingly maintained over the years and ready for its next chapter, this exceptional Old Orchard residence offers the opportunity to honor its history while making it your own....
Contact an agent
Home facts
- Year built:1951
- Subdivision & Development:Old Orchard
- Listing ID #:10010646
- Added:31 day(s) ago
- Updated:August 18, 2026 at 12:26 PM
Rooms and interior
- Bedrooms:3
- Total bathrooms:3
- Full bathrooms:3
- Rooms Total:9
- Flooring:Carpet, Ceramic Tile, Hardwood
- Bathrooms Description:Separate Shower
- Kitchen Description:Dishwasher, Electric Range, Electric Range Connection, Refrigerator
- Basement:Yes
- Basement Description:Block, Concrete, Unfinished
- Living area:2,873 sq. ft.
Heating and cooling
- Cooling:Central Air, Whole House Fan
- Heating:Forced Air, Natural Gas
Structure and exterior
- Roof:Shingle
- Year built:1951
- Building area:2,873 sq. ft.
- Lot area:0.17 Acres
- Lot Features:Irregular Lot
- Architectural Style:Traditional
- Construction Materials:Aluminum Siding, Brick
- Exterior Features:Deck, Private Yard
- Foundation Description:Combination
Schools
- High school:Start
- Middle school:None
- Elementary school:Old Orchard
Utilities
- Water:Public, Water Connected
- Sewer:Sanitary Sewer, Sewer Connected
Finances and disclosures
- Price:$300,000
- Price per sq. ft.:$104.42
Features and amenities
- Appliances:Dishwasher, Electric Range, Electric Range Connection, Refrigerator, Water Heater
- Laundry features:Electric Dryer Hookup, In Basement, Washer Hookup
- Amenities:Bay Window(s), Built-in Features, Skylight(s), Window Treatments
- Pool features:In Ground
Parking
- Total parking spaces:2
- Parking description:Attached Garage, Concrete
- Garage:Yes
- Garage spaces:2
New listings near 2920 Pemberton Drive
- Coming Soon
 $154,900Coming Soon3 beds 2 baths
1941 Parkdale Avenue, Toledo, OH 43607
MLS# 10012101Listed by: BLACKTREE REALTY LLC - New
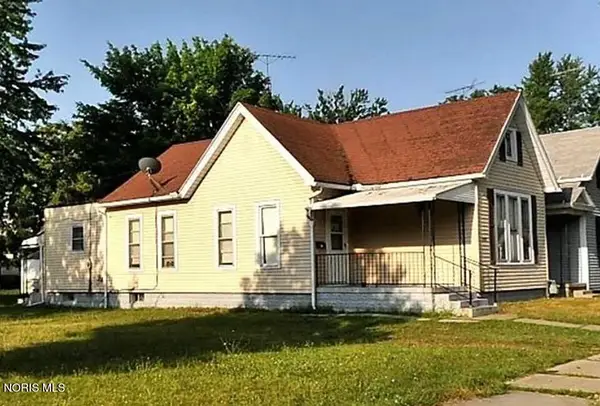 $39,000Active3 beds -- baths1,062 sq. ft.
509 Colburn Street, Toledo, OH 43609
MLS# 10012100Listed by: SERENITY REALTY LLC - Coming Soon
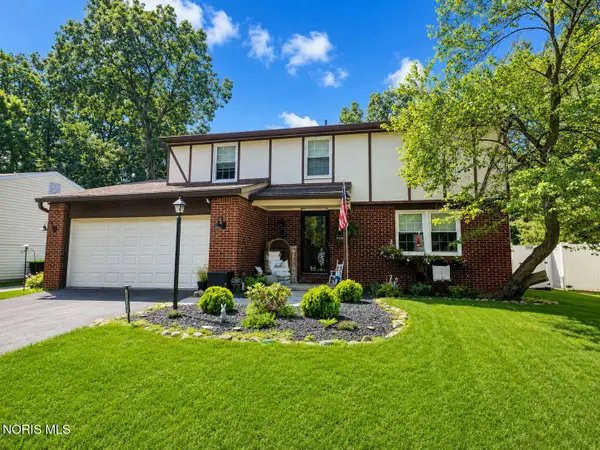 $285,000Coming Soon4 beds 3 baths
6247 W Pembridge Drive, Toledo, OH 43615
MLS# 10012093Listed by: SERENITY REALTY LLC - Coming Soon
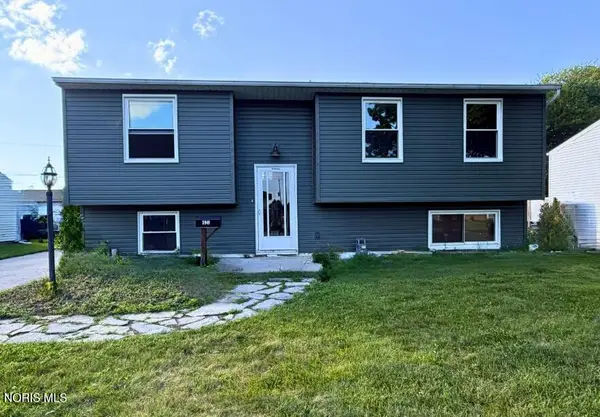 $199,999Coming Soon4 beds 2 baths
5949 Vistamar Road, Toledo, OH 43611
MLS# 10012094Listed by: MERIDIAN REAL ESTATE SERVICES - Coming Soon
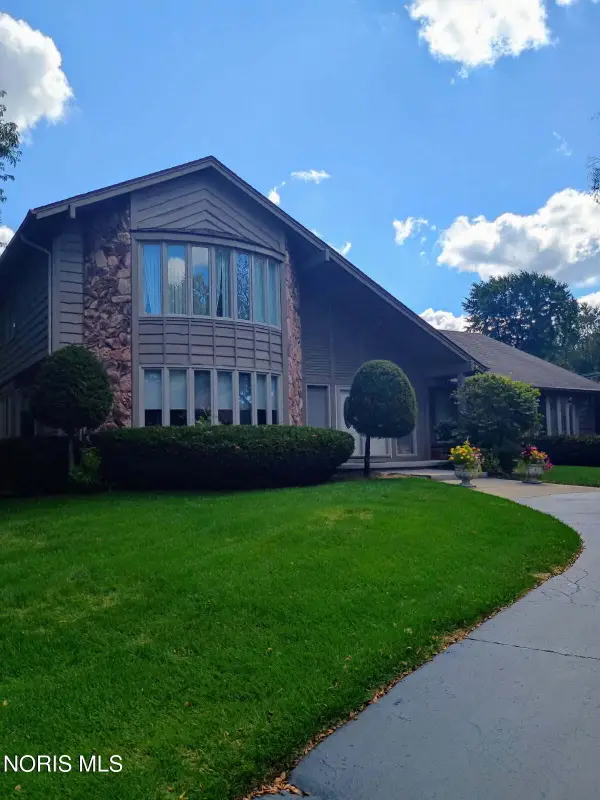 $450,000Coming Soon4 beds 4 baths
4625 Sulgrave Drive, Toledo, OH 43623
MLS# 10012096Listed by: SERENITY REALTY LLC - Coming Soon
 $425,000Coming Soon5 beds 3 baths
2911 Middlesex Drive, Toledo, OH 43606
MLS# 10012097Listed by: THE DANBERRY CO - Coming Soon
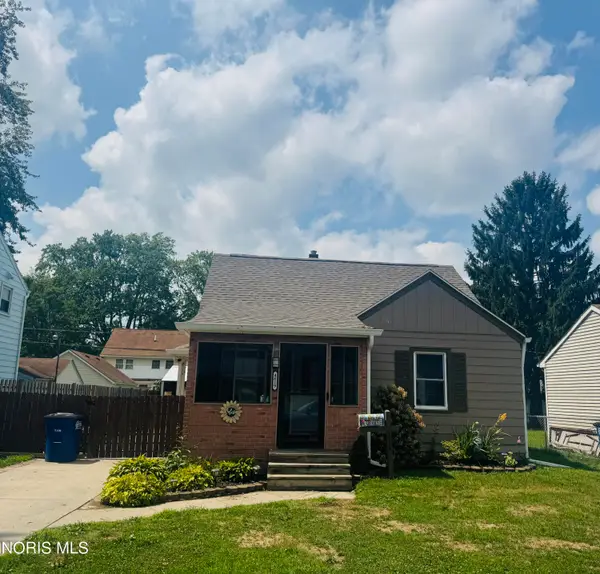 $219,900Coming Soon4 beds 1 baths
4619 Luann Avenue, Toledo, OH 43623
MLS# 10012099Listed by: BLACKTREE REALTY LLC - New
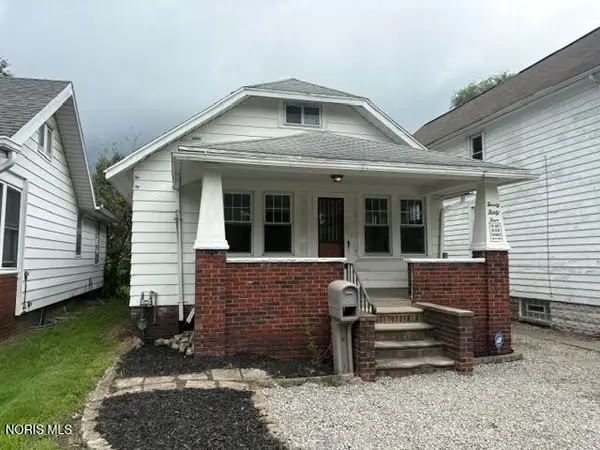 $49,900Active2 beds 1 baths756 sq. ft.
2034 Fairfax Road, Toledo, OH 43613
MLS# 10012085Listed by: APPLE CREEK REALTY - New
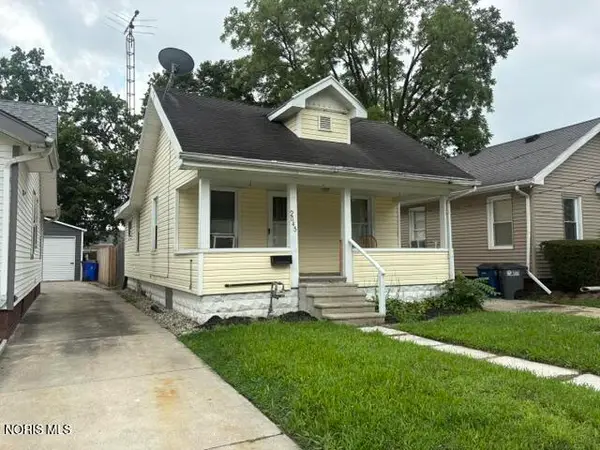 $49,900Active2 beds 1 baths600 sq. ft.
2045 Fairfax Road, Toledo, OH 43613
MLS# 10012086Listed by: APPLE CREEK REALTY - New
 $119,900Active2 beds 1 baths576 sq. ft.
5620 Harvest Lane, Toledo, OH 43623
MLS# 10012073Listed by: WIENS & ROTH REAL ESTATE


Protect your home and budget from life's surprises with an Assurant Home Warranty, backed by a partner that supports you through every step of homeownership. Explore Plans.
© 2023 - 2026 ERA Franchise Systems LLC. All rights reserved. ERA Franchise Systems LLC fully supports the principles of the Fair Housing Act and the Equal Opportunity Act. ERA, ERA Real Estate powered, and their respective logos are registered service marks of ERA Franchise Systems LLC. Each office is independently owned and operated.