
2927 W Alexis Road, Toledo, OH 43613
Local realty services provided by:ERA Geyer Noakes Realty Group
Upcoming open houses
- Tue, Sep 2203:00 pm - 05:00 pm
Listed by: karen s rose
Office: serenity realty llc.
MLS#:10013273
Source:OH_TBR
Price summary
- Price:$59,900
- Price per sq. ft.:$51.37
About this home
Online Only Real Estate Auction. Minimum Bid $59,900. Bidding ends September 30th @ 4pm. Situated on a spacious corner lot, this charming home has been lovingly maintained by the same owner for over 35+ years! Step inside, you will find an inviting eat-in kitchen with all appliances included, some beautiful hardwood floors throughout, nicely sized bedrooms, and a comfortable family room with a cozy gas fireplace. This home features vinyl windows, central air, hot water tank new in 2026. The spacious yard offers plenty of space for gardening and outdoor enjoyment. Clean and well cared for home! Pride of ownership throughout. Info & Terms on Auctioneer's website. Open House Event September 22nd 3-5pm. 10% Buyer's Premium.
Contact an agent
Home facts
- Year built:1952
- Subdivision & Development:None
- Listing ID #:10013273
- Added:2 day(s) ago
- Updated:September 14, 2026 at 11:46 AM
Rooms and interior
- Bedrooms:2
- Total bathrooms:1
- Full bathrooms:1
- Rooms Total:6
- Flooring:Carpet, Vinyl
- Dining Description:Eat-in Kitchen
- Kitchen Description:Eat-in Kitchen, Electric Cooktop, Microwave, Refrigerator
- Basement Description:Crawl Space
- Living area:1,166 sq. ft.
Heating and cooling
- Cooling:Central Air
- Heating:Forced Air
Structure and exterior
- Roof:Shingle
- Year built:1952
- Building area:1,166 sq. ft.
- Lot area:0.16 Acres
- Lot Features:Corner Lot
- Architectural Style:Traditional
- Construction Materials:Vinyl Siding
- Exterior Features:Lighting, Storage
- Foundation Description:Crawl Space
- Levels:One
Schools
- High school:Whitmer
- Middle school:Whitmer Middle School
- Elementary school:McGregor
Utilities
- Water:Public, Water Connected
- Sewer:Public Sewer, Sewer Connected
Finances and disclosures
- Price:$59,900
- Price per sq. ft.:$51.37
Features and amenities
- Appliances:Dryer, Electric Cooktop, Microwave, Refrigerator, Washer, Water Heater
- Laundry features:Dryer, Main Level, Washer
Parking
- Parking description:Attached Garage
- Garage:Yes
- Garage spaces:1
New listings near 2927 W Alexis Road
- Coming Soon
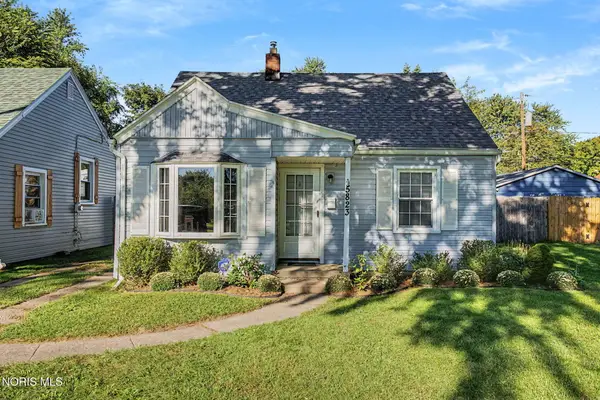 $124,900Coming Soon2 beds 1 baths664 sq. ft.
5823 Adelaide Drive, Toledo, OH 43613
MLS# 10013370Listed by: KELLER WILLIAMS CITYWIDE - Coming Soon
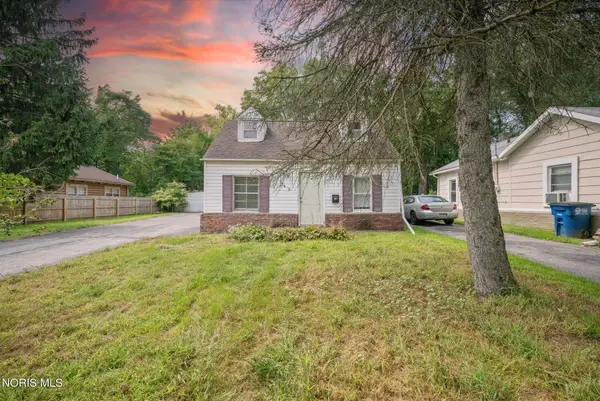 $84,950Coming Soon3 beds 2 baths1,080 sq. ft.
649 Elysian Avenue, Toledo, OH 43607
MLS# 10013366Listed by: J BOWEN & COMPANY - Coming Soon
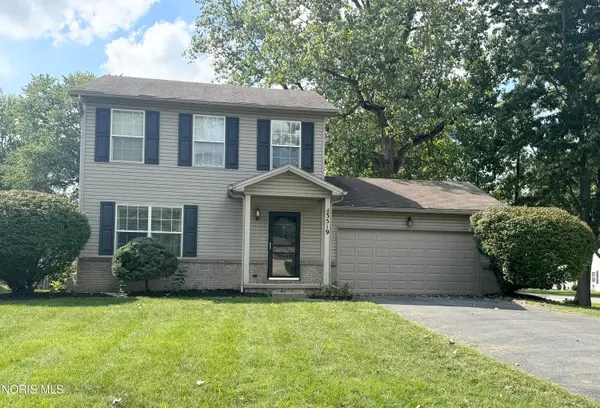 $249,900Coming Soon3 beds 2 baths1,188 sq. ft.
3519 Indian Oaks Lane, Toledo, OH 43617
MLS# 10013363Listed by: OAK VALLEY. LTD. - Coming Soon
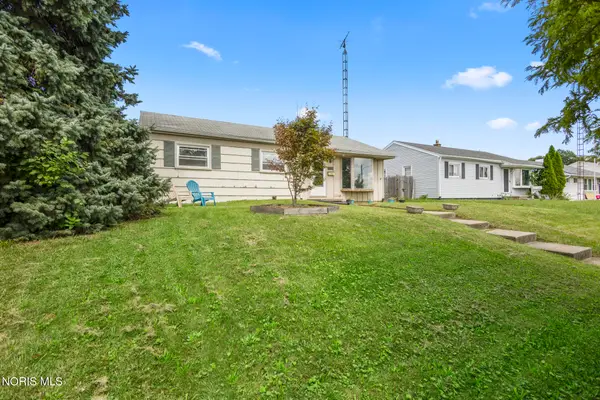 $116,000Coming Soon3 beds 1 baths1,240 sq. ft.
2039 N Ravine Parkway, Toledo, OH 43605
MLS# 10013355Listed by: THE DANBERRY CO - Coming SoonOpen Sun, 2:30 to 4:30pm
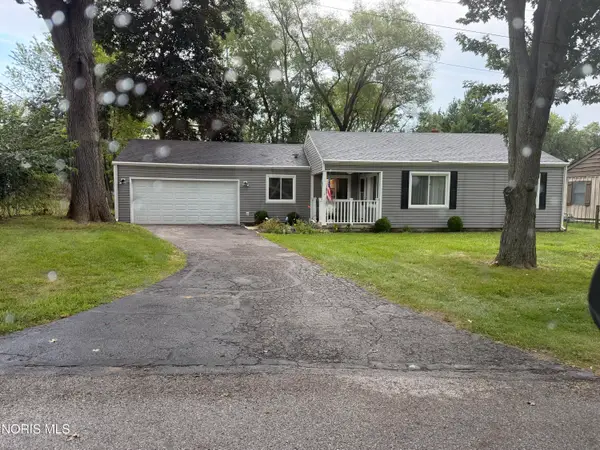 $269,000Coming Soon3 beds 2 baths1,242 sq. ft.
4546 Vineyard Road, Toledo, OH 43623
MLS# 10013346Listed by: EXP REALTY, LLC - Coming Soon
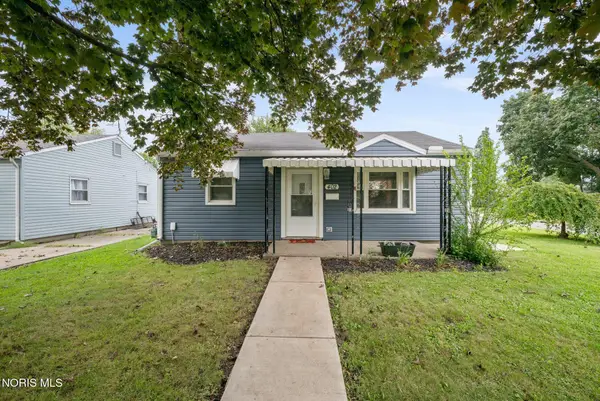 $118,500Coming Soon2 beds 1 baths929 sq. ft.
402 Branbury Road, Toledo, OH 43612
MLS# 10013337Listed by: SERENITY REALTY LLC - Coming Soon
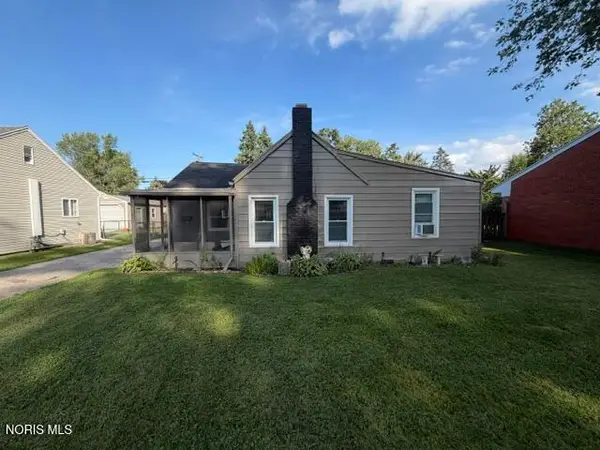 $94,900Coming Soon2 beds 1 baths872 sq. ft.
5616 Yarmouth Avenue, Toledo, OH 43623
MLS# 10013340Listed by: KEY REALTY - Coming Soon
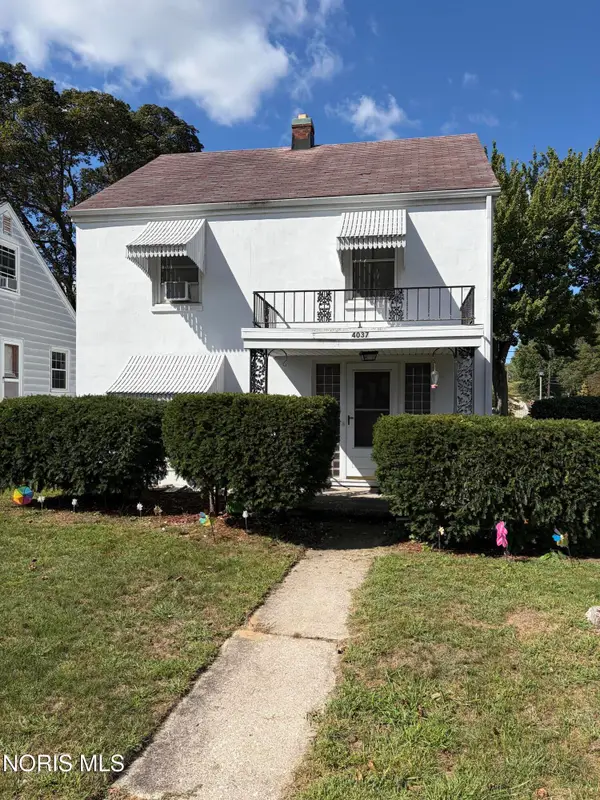 $199,900Coming Soon4 beds 2 baths1,880 sq. ft.
4037 Bowen Road, Toledo, OH 43613
MLS# 10013315Listed by: LOSS REALTY GROUP - Coming Soon
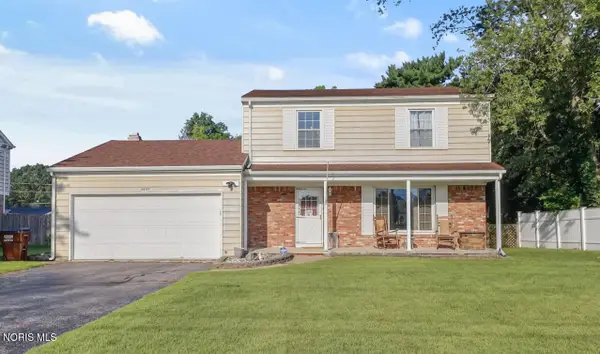 $279,900Coming Soon4 beds 3 baths1,904 sq. ft.
4837 Whiteford Road, Toledo, OH 43623
MLS# 10013317Listed by: RE/MAX PREFERRED ASSOCIATES - Coming Soon
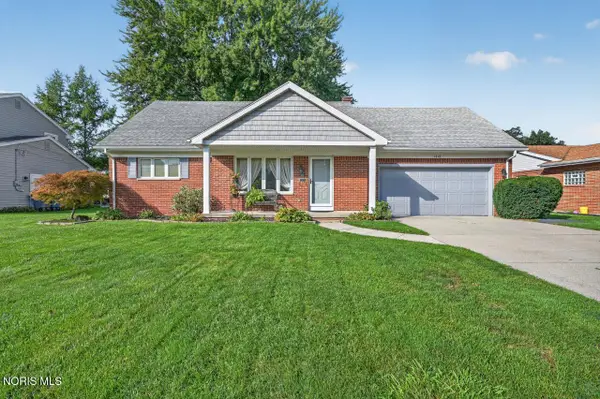 $249,900Coming Soon2 beds 3 baths2,116 sq. ft.
1512 Highland Green Drive, Toledo, OH 43614
MLS# 10013324Listed by: RE/MAX PREFERRED ASSOCIATES


Protect your home and budget from life's surprises with an Assurant Home Warranty, backed by a partner that supports you through every step of homeownership. Explore Plans.
© 2023 - 2026 ERA Franchise Systems LLC. All rights reserved. ERA Franchise Systems LLC fully supports the principles of the Fair Housing Act and the Equal Opportunity Act. ERA, ERA Real Estate powered, and their respective logos are registered service marks of ERA Franchise Systems LLC. Each office is independently owned and operated.