
2935 Algonquin Parkway, Toledo, OH 43606
Local realty services provided by:ERA Geyer Noakes Realty Group
Upcoming open houses
- Sun, Oct 1102:00 pm - 03:30 pm
Listed by: robin steinmetz
Office: the danberry co.
MLS#:10012204
Source:OH_TBR
Price summary
- Price:$199,900
- Price per sq. ft.:$139.21
About this home
Welcome to this stunning home that beautifully blends modern updates with timeless elegance and character. Step inside through the distinctive red front door with its unique circular window into a charming tiled entryway. The inviting living room is warm and cozy, centered around a classic decorative fireplace. The dining room showcases gorgeous leaded-glass built-ins, adding even more classic style. Coved ceilings and crown molding provide vintage architectural detail throughout the living area, and the beautiful luxury vinyl flooring creates a welcoming feeling. The updated kitchen boasts crisp white cabinetry, a stylish backsplash, composite countertops, newer stainless-steel appliances, and an appealing breakfast nook. A first-floor primary bedroom with a convenient half bath provides flexible living options. The charm continues upstairs where the second-floor primary bedroom offers cedar-lined closets and built-in cabinetry. The updated bathroom features a modern subway-tiled tub and shower. Step outside onto the second-floor deck, the perfect retreat for morning coffee, evening relaxation, and enjoying sunset views over the backyard. Enjoy the beautifully landscaped grounds. A welcoming front patio is perfect for people watching and catching the sunrise, plus there is a back patio for relaxing or entertaining. The clean, dry full basement offers plenty of storage, plus a backyard shed for storing lawn equipment and gardening tools. This home is truly a special find!...
Contact an agent
Home facts
- Year built:1926
- Subdivision & Development:Sheridan Place
- Listing ID #:10012204
- Added:44 day(s) ago
- Updated:October 02, 2026 at 08:24 PM
Rooms and interior
- Bedrooms:3
- Total bathrooms:2
- Full bathrooms:1
- Half bathrooms:1
- Rooms Total:7
- Flooring:Carpet, Ceramic Tile, Luxury Vinyl
- Dining Description:Eat-in Kitchen
- Kitchen Description:Dishwasher, Disposal, Eat-in Kitchen, Gas Cooktop, Gas Oven, Microwave, Refrigerator
- Basement:Yes
- Basement Description:Block, Full, Unfinished
- Living area:1,436 sq. ft.
Heating and cooling
- Cooling:Central Air
- Heating:Boiler, Forced Air, Natural Gas
Structure and exterior
- Roof:Shingle
- Year built:1926
- Building area:1,436 sq. ft.
- Lot area:0.12 Acres
- Lot Features:Landscaped
- Architectural Style:Traditional
- Construction Materials:Brick, Vinyl Siding
- Exterior Features:Front Patio, Rear Patio
- Foundation Description:Block
Schools
- High school:Start
- Middle school:None
- Elementary school:Old Orchard
Utilities
- Water:Public, Water Connected
- Sewer:Public Sewer, Sewer Connected
Finances and disclosures
- Price:$199,900
- Price per sq. ft.:$139.21
Features and amenities
- Appliances:Dishwasher, Disposal, Dryer, Gas Cooktop, Gas Oven, Microwave, Refrigerator, Washer, Water Heater
- Laundry features:Dryer, In Basement, Sink, Washer
- Amenities:Built-in Features, Cove Ceiling(s), Entrance Foyer, Security System, Smoke Detector(s)
Parking
- Total parking spaces:3
- Parking description:Concrete, Driveway, Off Street, On Street
New listings near 2935 Algonquin Parkway
- Coming Soon
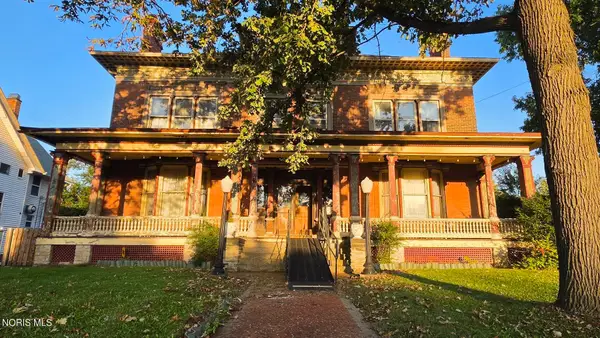
 $199,900Coming Soon3 beds 2 baths1,538 sq. ft.
2304 Drummond Road, Toledo, OH 43606
MLS# 10014221Listed by: THE DANBERRY CO - Coming Soon
 $249,900Coming Soon6 beds 6 baths5,771 sq. ft.
2256 Collingwood Boulevard, Toledo, OH 43620
MLS# 10014223Listed by: HOWARD HANNA - Coming Soon
 $220,500Coming Soon4 beds 3 baths2,314 sq. ft.
1830 Richmond Road, Toledo, OH 43607
MLS# 10014232Listed by: THE DANBERRY CO - Coming Soon
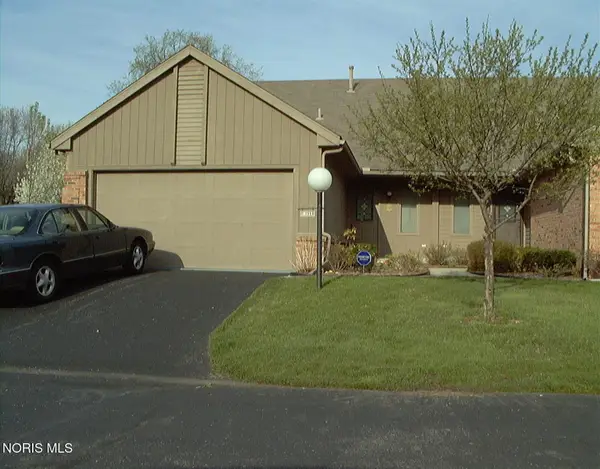 $224,900Coming Soon3 beds 2 baths1,502 sq. ft.
3140 Evergreen Road, Toledo, OH 43606
MLS# 10014245Listed by: THE DANBERRY CO - Coming Soon
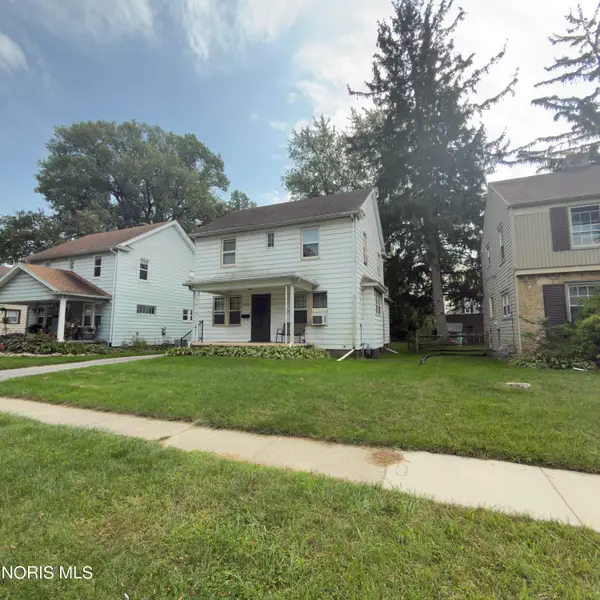 $160,000Coming Soon3 beds 1 baths1,345 sq. ft.
2255 Georgetown Avenue, Toledo, OH 43613
MLS# 10014207Listed by: RE/MAX PREFERRED ASSOCIATES - Coming Soon
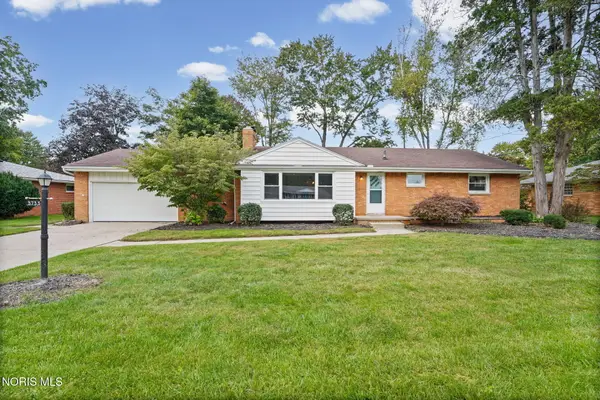 $249,900Coming Soon3 beds 3 baths1,667 sq. ft.
3733 Cherry Wood Lane, Toledo, OH 43615
MLS# 10014213Listed by: THE DANBERRY CO - Coming Soon
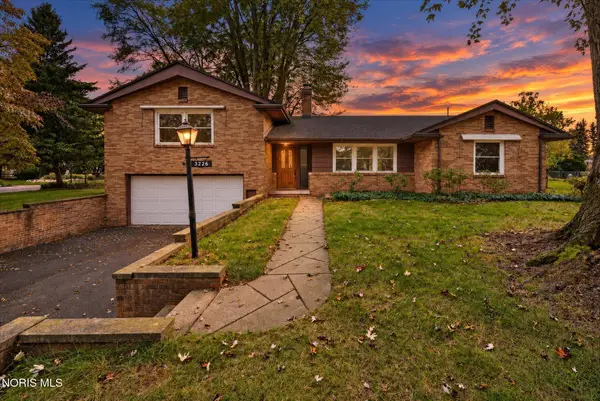 $209,900Coming Soon3 beds 2 baths1,857 sq. ft.
3226 Hargo Road, Toledo, OH 43606
MLS# 10014217Listed by: EFFLER SCHMITT CO - Coming Soon
 $238,000Coming Soon3 beds 2 baths1,749 sq. ft.
5154 Fairgreen Drive, Toledo, OH 43613
MLS# 10014189Listed by: SERENITY REALTY LLC - Coming Soon
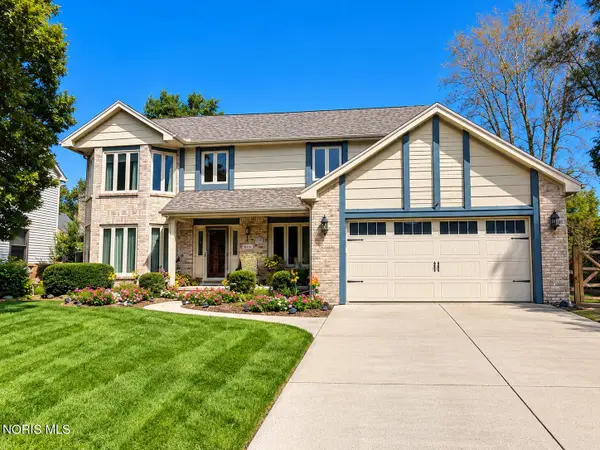 $429,900Coming Soon4 beds 3 baths2,957 sq. ft.
2210 Apsley Boulevard, Toledo, OH 43617
MLS# 10014183Listed by: THE DANBERRY CO - Coming Soon
 $130,000Coming Soon3 beds 2 baths1,158 sq. ft.
3652 Wallwerth Drive, Toledo, OH 43612
MLS# 10014111Listed by: EXP REALTY, LLC


Protect your home and budget from life's surprises with an Assurant Home Warranty, backed by a partner that supports you through every step of homeownership. Explore Plans.
© 2023 - 2026 ERA Franchise Systems LLC. All rights reserved. ERA Franchise Systems LLC fully supports the principles of the Fair Housing Act and the Equal Opportunity Act. ERA, ERA Real Estate powered, and their respective logos are registered service marks of ERA Franchise Systems LLC. Each office is independently owned and operated.