
3003 Goddard Road, Toledo, OH 43606
Local realty services provided by:ERA Geyer Noakes Realty Group
Upcoming open houses
- Sun, Oct 0402:00 pm - 03:30 pm
Listed by: kristie a. feeback
Office: keller williams citywide
MLS#:10014002
Source:OH_TBR
Price summary
- Price:$239,500
- Price per sq. ft.:$180.21
About this home
Ideally located near fantastic dining, shops and coffee, this sunny bungalow will not last long. Two comfortable bedrooms are located on the main level along with a renovated full bath. The living rm has wood flooring and the replacement windows are framed by plantation shutters. 4 Season sunroom provides a versatile space for dining, crafts, or just enjoying nature. Full basement is clean and dry with washer and dryer, new sump pump and additional full bath. Fenced back yard has a large stamped concrete patio for grilling or roasting marshmallows around a firepit.
Contact an agent
Home facts
- Year built:1950
- Subdivision & Development:Old Orchard
- Listing ID #:10014002
- Added:2 day(s) ago
- Updated:October 01, 2026 at 01:10 PM
Rooms and interior
- Bedrooms:3
- Total bathrooms:2
- Full bathrooms:2
- Rooms Total:6
- Flooring:Carpet, Wood
- Dining Description:Eat-in Kitchen
- Kitchen Description:Dishwasher, Disposal, Eat-in Kitchen, Electric Cooktop, Microwave, Refrigerator
- Basement:Yes
- Basement Description:Bath/Stubbed, Partially Finished
- Living area:1,329 sq. ft.
Heating and cooling
- Cooling:Central Air
- Heating:Forced Air
Structure and exterior
- Roof:Asphalt
- Year built:1950
- Building area:1,329 sq. ft.
- Lot area:0.14 Acres
- Lot Features:Landscaped
- Architectural Style:Bungalow
- Construction Materials:Brick, Wood Siding
- Exterior Features:Front Porch, Rear Patio
- Foundation Description:Block
- Levels:One and One Half
Schools
- High school:Start
- Middle school:None
- Elementary school:Old Orchard
Utilities
- Water:Public
- Sewer:Public Sewer
Finances and disclosures
- Price:$239,500
- Price per sq. ft.:$180.21
Features and amenities
- Appliances:Dishwasher, Disposal, Dryer, Electric Cooktop, Microwave, Refrigerator, Washer
- Laundry features:Dryer, In Basement, Sink, Washer
- Amenities:Ceiling Fan(s), Pantry
Parking
- Total parking spaces:2
- Parking description:Detached Garage
- Garage:Yes
- Garage spaces:1
New listings near 3003 Goddard Road
- Coming Soon
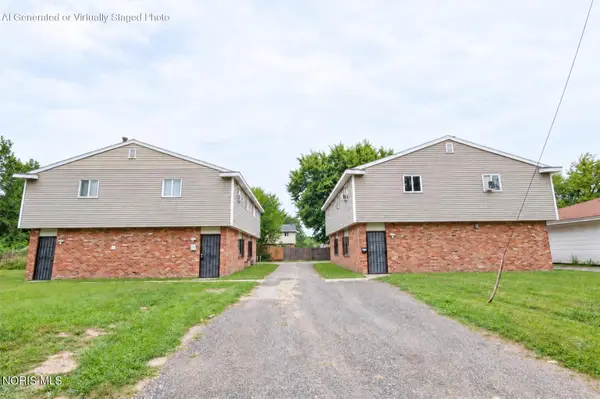 $185,000Coming Soon4 beds -- baths2,498 sq. ft.
2211 Hickory Street, Toledo, OH 43605
MLS# 10014140Listed by: THE DANBERRY CO - Coming Soon
 $244,900Coming Soon3 beds 3 baths1,554 sq. ft.
2515 Aldringham Road, Toledo, OH 43606
MLS# 10014121Listed by: BLACKTREE REALTY LLC - Coming SoonOpen Sun, 2 to 3:30pm
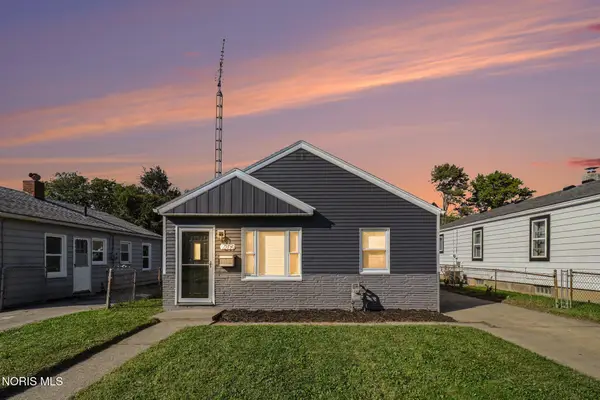 $125,000Coming Soon3 beds 1 baths792 sq. ft.
209 Willamont Road, Toledo, OH 43612
MLS# 10014107Listed by: RE/MAX PREFERRED ASSOCIATES - Coming Soon
 $130,000Coming Soon3 beds 2 baths1,158 sq. ft.
3652 Wallwerth Drive, Toledo, OH 43612
MLS# 10014111Listed by: EXP REALTY, LLC - Coming Soon
 $259,900Coming Soon3 beds 2 baths2,059 sq. ft.
2540 Secor Road, Toledo, OH 43606
MLS# 10014114Listed by: KEY REALTY LTD - Coming SoonOpen Sun, 12 to 2pm
 $169,900Coming Soon3 beds 2 baths1,500 sq. ft.
2021 Wyndhurst Road, Toledo, OH 43607
MLS# 10014091Listed by: SERENITY REALTY LLC - Coming Soon
 $202,000Coming Soon3 beds 2 baths1,924 sq. ft.
2023 Riverview Court, Toledo, OH 43614
MLS# 10014066Listed by: KEY REALTY LTD - Coming Soon
 $359,900Coming Soon4 beds 3 baths2,016 sq. ft.
2311 Shoreland Avenue, Toledo, OH 43611
MLS# 10014044Listed by: THE DANBERRY CO - Coming Soon
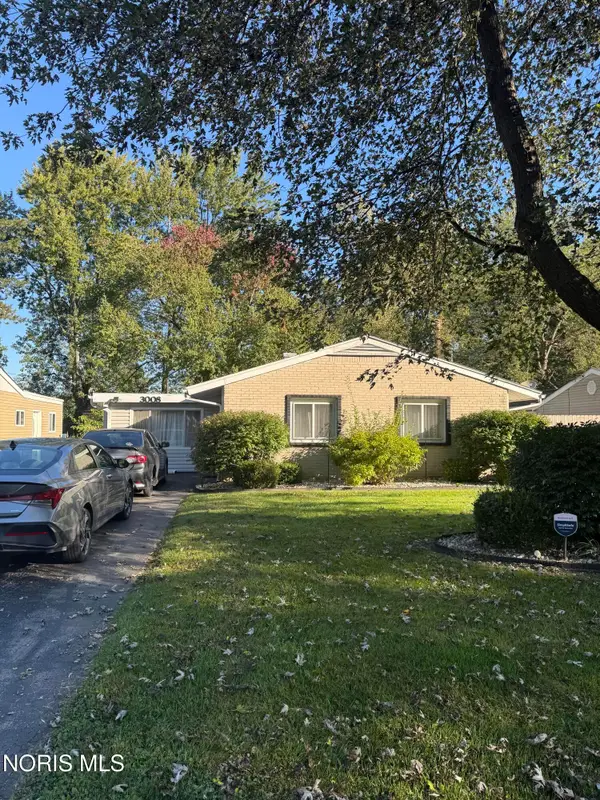 $194,900Coming Soon3 beds 1 baths1,373 sq. ft.
3008 Brock Drive, Toledo, OH 43613
MLS# 10014032Listed by: 3SIXTY5 REALTY - Coming Soon
 $129,900Coming Soon2 beds 1 baths728 sq. ft.
5019 Selma Street, Toledo, OH 43613
MLS# 10014017Listed by: OAK VALLEY. LTD.


Protect your home and budget from life's surprises with an Assurant Home Warranty, backed by a partner that supports you through every step of homeownership. Explore Plans.
© 2023 - 2026 ERA Franchise Systems LLC. All rights reserved. ERA Franchise Systems LLC fully supports the principles of the Fair Housing Act and the Equal Opportunity Act. ERA, ERA Real Estate powered, and their respective logos are registered service marks of ERA Franchise Systems LLC. Each office is independently owned and operated.