
3105 Glenn Street, Toledo, OH 43613
Local realty services provided by:ERA Geyer Noakes Realty Group
Listed by: matthew robert watson
Office: re/max preferred associates
MLS#:10010363
Source:OH_TBR
Price summary
- Price:$219,900
- Price per sq. ft.:$98.26
About this home
Welcome To This Incredible Four Bedroom Home In The Highly Desirable Washington Local School District. Situated On A Very Large Fenced In Lot, This Property Features Two Separate Garages Making This A Mechanics Dream. Inside, You Will Find Two Bathrooms, Including One In The Lower Level Bar And Recreation Room. This Recreation Room Has Been Recently Updated With Brand New Luxury Vinyl Plank Flooring, Making It The Perfect Space For Entertaining. The Massive Primary Bedroom Suite Is An Absolute Must See, Boasting An Incredibly Large Layout. Plus, The Floored Attic Space Above The Garage Backs Directly Into The Very Large Primary Suite, Making It An Option To Finish And Add Additional Square Footage To The Home. Enjoy Total Peace Of Mind, As The Air Conditioner And Furnace Are Only Four Years Old. The Owner Loved That This Neighborhood Has Always Been Friendly And Quiet. Superb Convenience Awaits With A Convenience Store At The End Of The Street That Is Open Twenty Four Hours, Plus It Is Very Close To Shopping, And Dining Options. Do Not Miss Your Chance To Own This Exceptional Property. Call Today To Schedule Your Private Showing Before This Amazing Opportunity Is Gone!...
Contact an agent
Home facts
- Year built:1919
- Subdivision & Development:Trilby Place
- Listing ID #:10010363
- Added:48 day(s) ago
- Updated:August 28, 2026 at 02:39 PM
Rooms and interior
- Bedrooms:4
- Total bathrooms:2
- Full bathrooms:2
- Rooms Total:9
- Flooring:Carpet, Hardwood, Luxury Vinyl, Plank, Wood
- Kitchen Description:Dishwasher, Electric Oven, Electric Range, Microwave, Refrigerator
- Basement:Yes
- Basement Description:Block
- Living area:2,238 sq. ft.
Heating and cooling
- Cooling:Central Air
- Heating:Forced Air
Structure and exterior
- Roof:Shingle
- Year built:1919
- Building area:2,238 sq. ft.
- Lot area:0.22 Acres
- Lot Features:Irregular Lot
- Construction Materials:Aluminum Siding
- Foundation Description:Block
- Levels:Multi/Split
Schools
- High school:Whitmer
- Middle school:Whitmer Middle School
- Elementary school:Meadowvale
Utilities
- Water:Public, Water Connected
- Sewer:Public Sewer, Sewer Connected
Finances and disclosures
- Price:$219,900
- Price per sq. ft.:$98.26
Features and amenities
- Appliances:Dishwasher, Dryer, Electric Oven, Electric Range, Microwave, Refrigerator, Sump Pump, Washer, Water Heater
- Laundry features:Dryer, In Basement, Washer
- Amenities:Ceiling Fan(s), Double Pane Windows, Dry Bar, Entrance Foyer
Parking
- Parking description:Attached Garage, Concrete, Detached Garage, Driveway
- Garage:Yes
- Garage spaces:5
New listings near 3105 Glenn Street
- Coming Soon
 $249,900Coming Soon3 beds 2 baths1,622 sq. ft.
2845 Isha Laye Way, Toledo, OH 43606
MLS# 10012631Listed by: EFFLER SCHMITT CO - Coming Soon
 $89,900Coming Soon4 beds 1 baths1,182 sq. ft.
3610 Burton Avenue, Toledo, OH 43612
MLS# 10012594Listed by: KEY REALTY LTD - Coming Soon
 $130,000Coming Soon2 beds 2 baths1,289 sq. ft.
301 Warrington Road, Toledo, OH 43612
MLS# 10012587Listed by: THE DANBERRY CO - Coming Soon
 $120,000Coming Soon3 beds 1 baths1,028 sq. ft.
1365 Almon Avenue, Toledo, OH 43614
MLS# 10012553Listed by: THE DANBERRY CO - Coming Soon
 $219,900Coming Soon3 beds 2 baths1,296 sq. ft.
2259 Marengo Street, Toledo, OH 43614
MLS# 10012552Listed by: KEY REALTY - Coming Soon
 $149,900Coming Soon4 beds 2 baths2,151 sq. ft.
2666 Secor Road, Toledo, OH 43606
MLS# 10012545Listed by: SERENITY REALTY LLC - Coming Soon
 $249,900Coming Soon3 beds 2 baths1,248 sq. ft.
2929 Wicklow Road, Toledo, OH 43606
MLS# 10012551Listed by: SERENITY REALTY LLC - Coming Soon
 $299,900Coming Soon4 beds 4 baths2,511 sq. ft.
3520 Woodbine Drive, Toledo, OH 43614
MLS# 10012511Listed by: RE/MAX PREFERRED ASSOCIATES - Coming SoonOpen Sat, 12 to 2pm
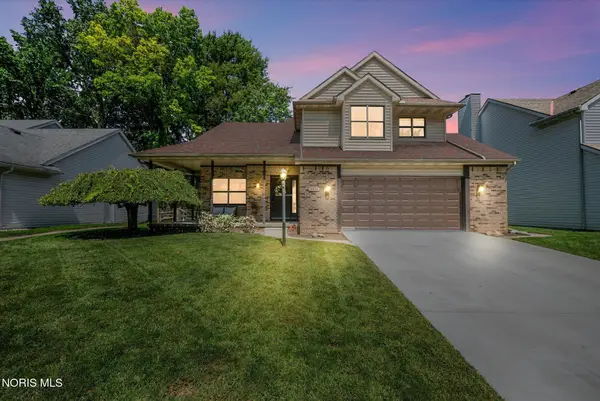 $279,900Coming Soon3 beds 3 baths1,841 sq. ft.
3834 Baybrook Lane, Toledo, OH 43623
MLS# 10012471Listed by: EXP REALTY, LLC - Coming Soon
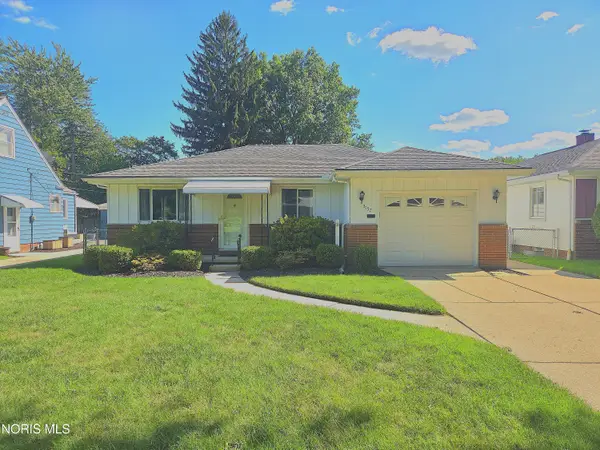 $160,000Coming Soon2 beds 1 baths1,234 sq. ft.
3157 Keemont Drive, Toledo, OH 43613
MLS# 10012480Listed by: BHHS KOEHLER REALTY


Protect your home and budget from life's surprises with an Assurant Home Warranty, backed by a partner that supports you through every step of homeownership. Explore Plans.
© 2023 - 2026 ERA Franchise Systems LLC. All rights reserved. ERA Franchise Systems LLC fully supports the principles of the Fair Housing Act and the Equal Opportunity Act. ERA, ERA Real Estate powered, and their respective logos are registered service marks of ERA Franchise Systems LLC. Each office is independently owned and operated.