
314 W Poinsetta Avenue, Toledo, OH 43612
Local realty services provided by:ERA Geyer Noakes Realty Group
Listed by: emory g. whittington, tara l. adkins
Office: whittington group realty
MLS#:10012053
Source:OH_TBR
Price summary
- Price:$168,888
- Price per sq. ft.:$114.19
About this home
Welcome to this charming 1.5-story brick home in the desirable Five Points neighborhood! With 3 bedrooms, 2 full bathrooms, and nearly 1,500 sq. ft. of living space, this home offers plenty of room to live, relax, and entertain. The spacious family room flows into the updated kitchen, featuring granite countertops and plenty of cabinet space. From the kitchen, step into the inviting 3-season porch, perfect for relaxing and enjoying the outdoors. The comfortable living room features beautiful bay window, bringing in plenty of natural light. The home also includes a full basement with a recreation room, providing additional space for entertaining, hobbies, or storage. Numerous updates and improvements include: Electrical upgrades, New roof and gutters, New HVAC system, Plumbing upgrades, Updated flooring, Fresh paint throughout, Concrete work, New glass block basement windows, Enjoy the convenience of being within close distance to parks, restaurants, and shopping. A charming home with many of the major updates already completed—move in and enjoy! Buyer requirements apply: Home is available to owner-occupied buyers only, with income restrictions at 80% of Area Median Income (AMI) and other restrictions....
Contact an agent
Home facts
- Year built:1974
- Subdivision & Development:North Collingwood
- Listing ID #:10012053
- Added:2 day(s) ago
- Updated:August 19, 2026 at 03:30 PM
Rooms and interior
- Bedrooms:3
- Total bathrooms:2
- Full bathrooms:2
- Rooms Total:9
- Flooring:Carpet, Vinyl
- Dining Description:Eat-in Kitchen
- Kitchen Description:Eat-in Kitchen, Electric Range Connection
- Basement:Yes
- Basement Description:Full
- Living area:1,479 sq. ft.
Heating and cooling
- Cooling:Ceiling Fan(s), Central Air
- Heating:Natural Gas
Structure and exterior
- Roof:Shingle
- Year built:1974
- Building area:1,479 sq. ft.
- Lot area:0.11 Acres
- Lot Features:Landscaped
- Architectural Style:Traditional
- Construction Materials:Brick
- Foundation Description:Block
- Levels:One and One Half
Schools
- High school:Start
- Middle school:None
- Elementary school:Whittier
Utilities
- Water:Public, Water Connected
- Sewer:Public Sewer, Sanitary Sewer, Sewer Connected
Finances and disclosures
- Price:$168,888
- Price per sq. ft.:$114.19
Features and amenities
- Appliances:Electric Range Connection
- Laundry features:In Basement
- Amenities:Bay Window(s), Carbon Monoxide Detector(s), Ceiling Fan(s), Cove Ceiling(s), Smoke Detector(s), Storm Window(s)
Parking
- Total parking spaces:4
- Parking description:Concrete, Detached Garage, Driveway, Garage Door Opener
- Garage:Yes
- Garage spaces:3
New listings near 314 W Poinsetta Avenue
- Coming Soon
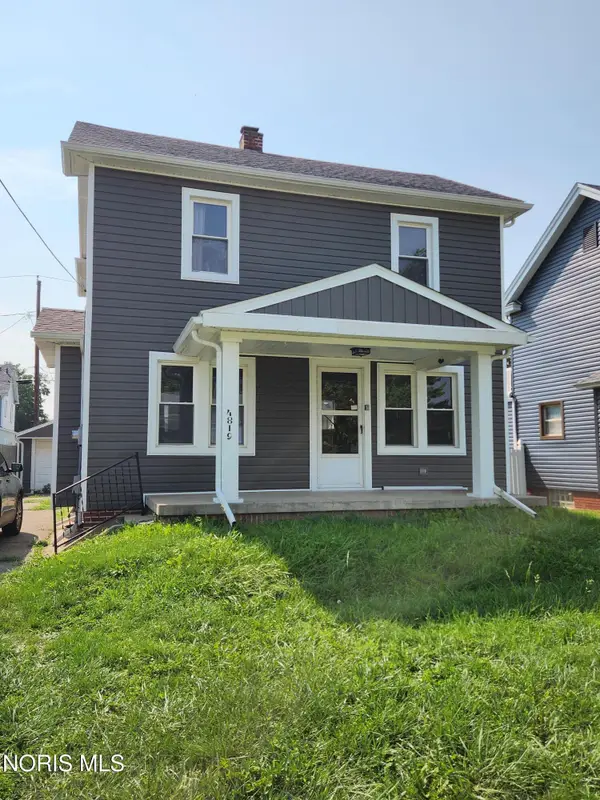 $144,900Coming Soon3 beds 1 baths
4819 296th Street, Toledo, OH 43611
MLS# 10012179Listed by: KERBER REAL ESTATE - Coming Soon
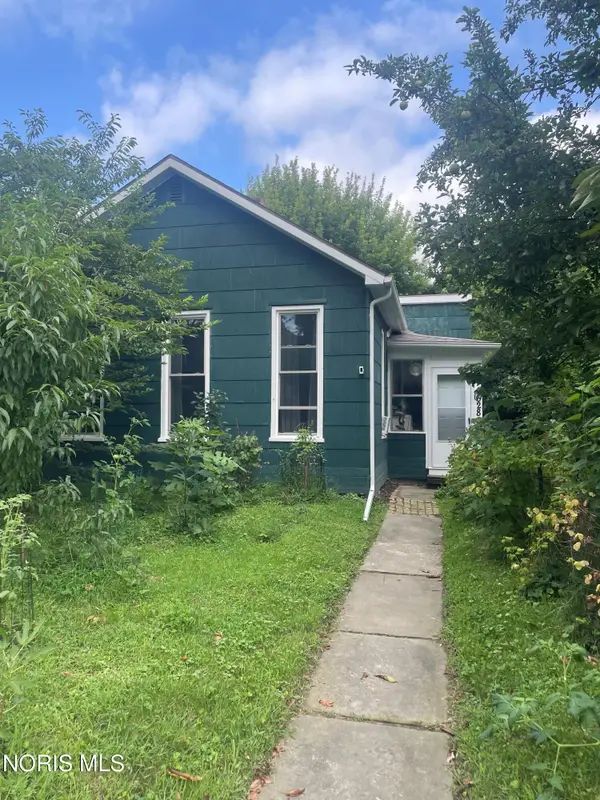 $70,000Coming Soon2 beds 1 baths
628 Orchard Street, Toledo, OH 43609
MLS# 10012182Listed by: RE/MAX PREFERRED ASSOCIATES - Coming Soon
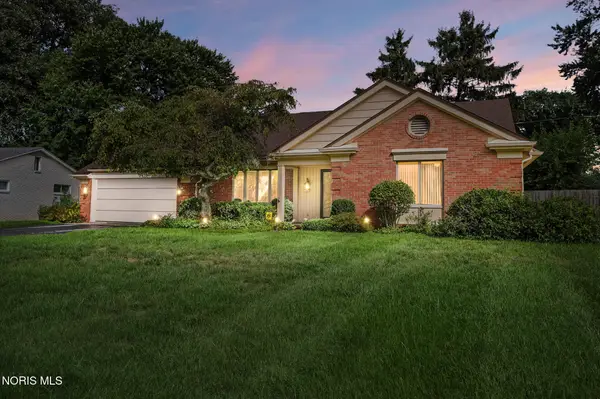 $369,900Coming Soon5 beds 4 baths
5170 Saddlecreek Road, Toledo, OH 43623
MLS# 10012183Listed by: THE DANBERRY CO. - Coming Soon
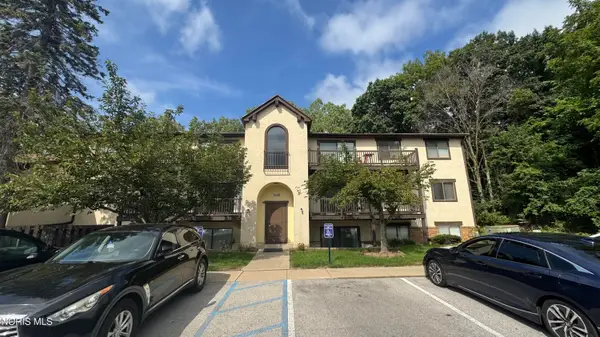 $69,900Coming Soon2 beds 2 baths
1662 Brownstone Boulevard #311, Toledo, OH 43614
MLS# 10012187Listed by: BLACKTREE REALTY LLC - Coming Soon
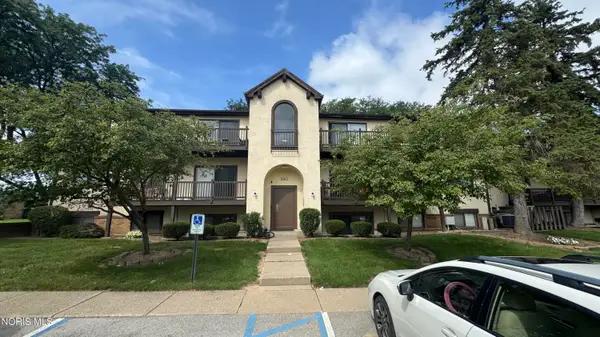 $69,900Coming Soon2 beds 2 baths
1668 Brownstone Boulevard #613, Toledo, OH 43614
MLS# 10012189Listed by: BLACKTREE REALTY LLC - Coming Soon
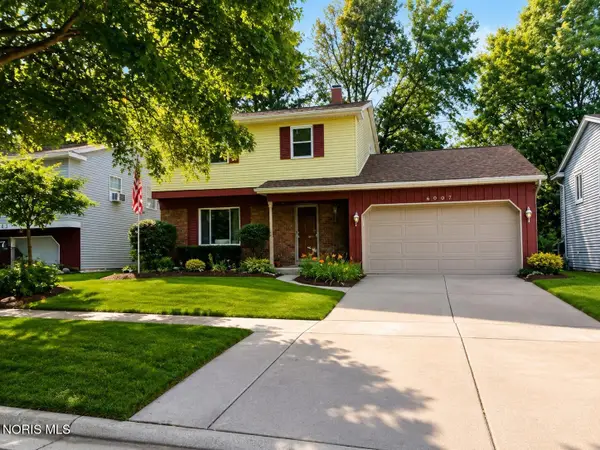 $99,900Coming Soon4 beds 2 baths
6007 Tetherwood Drive, Toledo, OH 43613
MLS# 10012171Listed by: SERENITY REALTY LLC - Coming Soon
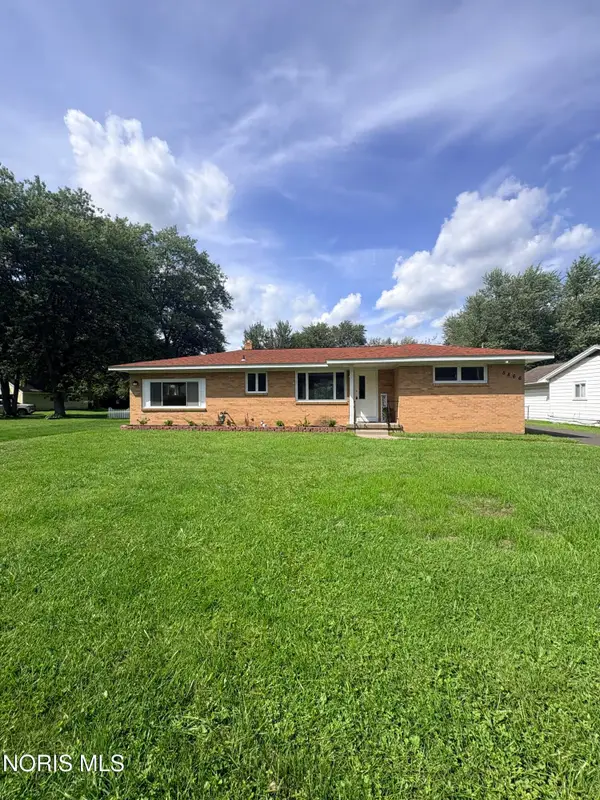 $239,900Coming Soon3 beds 2 baths
5866 Globe Avenue, Toledo, OH 43615
MLS# 10012165Listed by: KELLER WILLIAMS CITYWIDE - Coming Soon
 $99,900Coming Soon3 beds 2 baths
202 Hathaway Street, Toledo, OH 43605
MLS# 10012133Listed by: 3SIXTY5 REALTY - Coming Soon
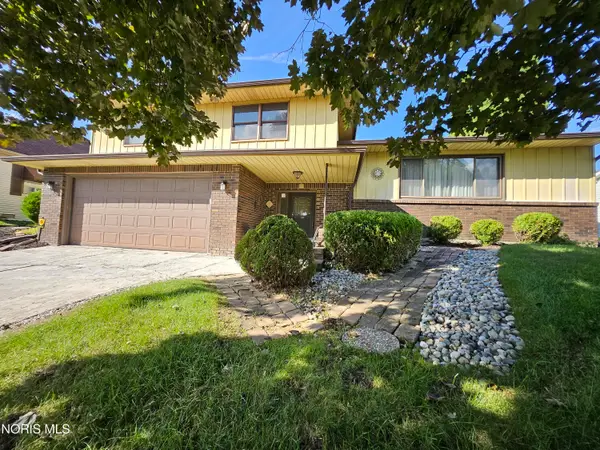 $235,000Coming Soon3 beds 3 baths
4402 N Terrace View Street, Toledo, OH 43607
MLS# 10012162Listed by: KEY REALTY LTD - Coming Soon
 $69,900Coming Soon2 beds 1 baths
2433 Paradise Avenue, Toledo, OH 43613
MLS# 10012159Listed by: BLACKTREE REALTY LLC


Protect your home and budget from life's surprises with an Assurant Home Warranty, backed by a partner that supports you through every step of homeownership. Explore Plans.
© 2023 - 2026 ERA Franchise Systems LLC. All rights reserved. ERA Franchise Systems LLC fully supports the principles of the Fair Housing Act and the Equal Opportunity Act. ERA, ERA Real Estate powered, and their respective logos are registered service marks of ERA Franchise Systems LLC. Each office is independently owned and operated.