
3208 Aldringham Road, Toledo, OH 43606
Local realty services provided by:ERA Geyer Noakes Realty Group
Listed by: jessica lowe
Office: howard hanna
MLS#:10010075
Source:OH_TBR
Price summary
- Price:$224,900
- Price per sq. ft.:$166.59
About this home
Welcome home to this charming 1.5-story brick home nestled in the highly sought-after Old Orchard neighborhood of Toledo! This well-maintained home offers three bedrooms, including a spacious primary suite on the upper level featuring a private ensuite bathroom and a large closet. The main floor includes two additional bedrooms, a full bathroom, a comfortable living space, and an inviting eat-in kitchen perfect for everyday living. An attached two-car garage adds convenience and extra storage. Full of character and pride of ownership, this home is move-in ready and waiting for its next owner. Don't miss your chance to own a home in one of Toledo's most desirable neighborhoods! Schedule your private showing today!
Contact an agent
Home facts
- Year built:1953
- Subdivision & Development:New England Lanes
- Listing ID #:10010075
- Added:31 day(s) ago
- Updated:August 06, 2026 at 03:40 PM
Rooms and interior
- Bedrooms:3
- Total bathrooms:2
- Full bathrooms:2
- Rooms Total:6
- Flooring:Carpet, Hardwood
- Dining Description:Eat-in Kitchen
- Bathrooms Description:Built In Shower Chair, Primary Bathroom
- Kitchen Description:Dishwasher, Eat-in Kitchen, Electric Range, Refrigerator
- Basement:Yes
- Basement Description:Concrete, Full
- Living area:1,350 sq. ft.
Heating and cooling
- Cooling:Central Air
- Heating:Forced Air
Structure and exterior
- Roof:Shingle
- Year built:1953
- Building area:1,350 sq. ft.
- Lot area:0.15 Acres
- Lot Features:Landscaped
- Architectural Style:Traditional
- Construction Materials:Brick, Vinyl Siding
- Exterior Features:Front Porch, Private Yard, Ramped Access
- Levels:One and One Half
Schools
- High school:Start
- Middle school:None
- Elementary school:Old Orchard
Utilities
- Water:Public
- Sewer:Public Sewer
Finances and disclosures
- Price:$224,900
- Price per sq. ft.:$166.59
Features and amenities
- Appliances:Dishwasher, Dryer, Electric Range, Refrigerator, Washer
- Laundry features:Dryer, In Basement, Washer
- Amenities:Crown Molding
Parking
- Parking description:Attached Garage, Concrete, Driveway, Garage Door Opener
- Garage:Yes
- Garage spaces:2
New listings near 3208 Aldringham Road
- Coming Soon
 $31,000Coming Soon2 beds 1 baths
2170 Broadway Street, Toledo, OH 43609
MLS# 10011589Listed by: BLACKTREE REALTY LLC - New
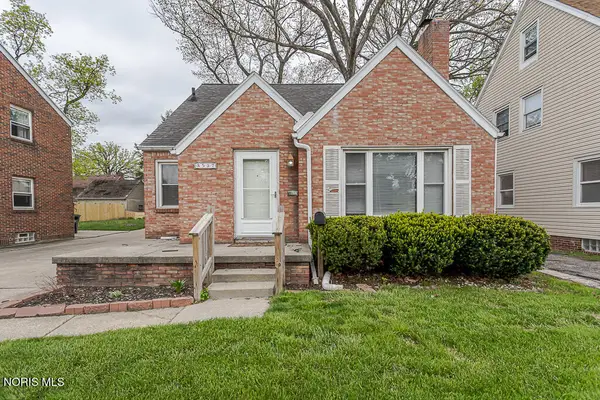 $169,900Active3 beds 1 baths1,200 sq. ft.
3517 Douglas Road, Toledo, OH 43606
MLS# 10011590Listed by: SERENITY REALTY LLC - Coming SoonOpen Sun, 11am to 1pm
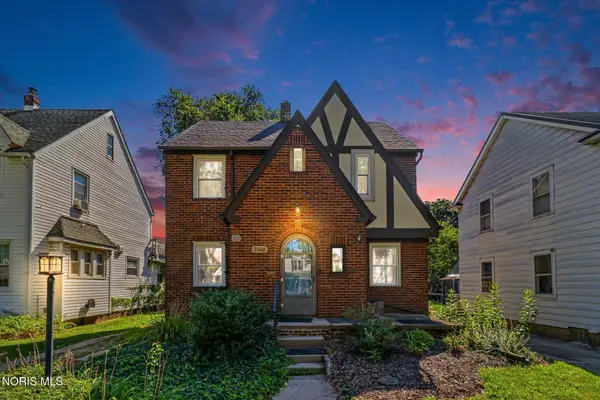 $209,900Coming Soon3 beds 2 baths
3940 Maxwell Road, Toledo, OH 43613
MLS# 10011576Listed by: RE/MAX PREFERRED ASSOCIATES - Coming Soon
 $74,900Coming Soon2 beds -- baths
3146 Cambridge Street, Toledo, OH 43610
MLS# 10011577Listed by: HOWARD HANNA - New
 $104,900Active3 beds 1 baths1,364 sq. ft.
4303 Walker Avenue #Walker, Toledo, OH 43612
MLS# 10011579Listed by: RYLAN REALTY GROUP LTD - New
 $90,000Active2 beds 1 baths1,096 sq. ft.
1706 Idaho Street, Toledo, OH 43605
MLS# 10011580Listed by: SERENITY REALTY LLC - New
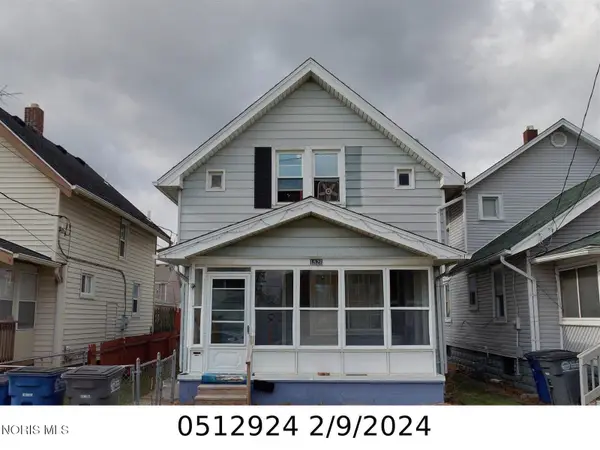 $85,000Active3 beds 1 baths968 sq. ft.
1526 Lakewood Street, Toledo, OH 43605
MLS# 10011581Listed by: SERENITY REALTY LLC - Coming Soon
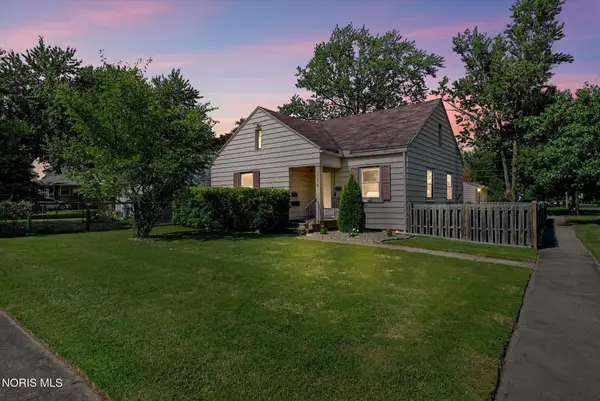 $159,900Coming Soon2 beds 1 baths
1755 Watkins Drive, Toledo, OH 43614
MLS# 10011582Listed by: SERENITY REALTY LLC - Coming Soon
 $130,000Coming Soon2 beds 2 baths
2627 Thoman Place, Toledo, OH 43613
MLS# 10011583Listed by: SERENITY REALTY LLC - New
 $114,900Active5 beds -- baths2,857 sq. ft.
414 Western Avenue, Toledo, OH 43609
MLS# 10011584Listed by: EPIC HOMES REAL ESTATE


Protect your home and budget from life's surprises with an Assurant Home Warranty, backed by a partner that supports you through every step of homeownership. Explore Plans.
© 2023 - 2026 ERA Franchise Systems LLC. All rights reserved. ERA Franchise Systems LLC fully supports the principles of the Fair Housing Act and the Equal Opportunity Act. ERA, ERA Real Estate powered, and their respective logos are registered service marks of ERA Franchise Systems LLC. Each office is independently owned and operated.