
3220 Shakespeare Lane, Toledo, OH 43615
Local realty services provided by:ERA Geyer Noakes Realty Group
3220 Shakespeare Lane,Toledo, OH 43615
$439,900
- 4 Beds
- 4 Baths
- 3,089 sq. ft.
- Single family
- Coming Soon
Listed by: anne jamal al-hammoudi
Office: lpg realty
MLS#:10013042
Source:OH_TBR
Price summary
- Price:$439,900
- Price per sq. ft.:$142.41
- Monthly HOA dues:$8.33
About this home
Offered for sale for the first time ever on the market, this 4-bedroom, 3.5-bath home sits on one of the largest lots in Corey Woods—an impressive .55 acres tucked away on a cul-de-sac with a fully fenced, private backyard. Major highlights include a beautifully remodeled kitchen, custom sunroom addition, 3-car garage, newer hot water tank, and high-efficiency furnace with dual filtration and built-in humidifier. The completely redesigned kitchen features an open-concept layout with hardwood floors, recessed lighting, semi-custom tongue-and-groove wood cabinetry, newer appliances, a 5-burner cooktop with griddle, eat-in island, and wiring for built-in speakers. The adjoining living room features a gas fireplace and just off the kitchen and living area, the custom sunroom is filled with natural light from picturesque windows overlooking the backyard. The formal dining room showcases hardwood floors, built-in display cabinetry, crown molding, wainscoting, a bay window, and crystal chandelier. The den/office features Brazilian cherry hardwood floors, built-in shelving, bay window, cove ceiling, and gas fireplace. First-floor laundry offers plenty of storage and a utility sink with convenient access to the garage, which is already equipped with headers for an additional garage door and also includes a walk-up attic. Upstairs are four bedrooms with generous closets and two full baths, including a beautifully remodeled primary en-suite with a tiled shower and newer vanity. The primary bedroom also offers dual closets with built-in shelving, plus an additional walk-in attic for even more storage. The basement provides two generous additional living spaces, including an area with a wet bar, projector and automatic projector screen, plus a full bathroom and plenty of additional storage. Outside, enjoy the expansive private backyard and rear patio, with plenty of room to relax, entertain, or play. With a window in every room, this home offers an abundance of natural light throughout....
Contact an agent
Home facts
- Year built:1962
- Subdivision & Development:Corey Woods
- Listing ID #:10013042
- Updated:September 06, 2026 at 09:25 PM
Rooms and interior
- Bedrooms:4
- Total bathrooms:4
- Full bathrooms:3
- Half bathrooms:1
- Rooms Total:13
- Flooring:Carpet, Concrete, Hardwood, Tile
- Dining Description:Breakfast Bar, Eat-in Kitchen
- Bathrooms Description:Double Vanity, Primary Bathroom
- Kitchen Description:Dishwasher, Disposal, Double Oven, Eat-in Kitchen, Electric Oven, Gas Cooktop, Microwave, Refrigerator
- Bedroom Description:Dual Closets
- Basement:Yes
- Basement Description:Concrete, Partial
- Living area:3,089 sq. ft.
Heating and cooling
- Cooling:Central Air
- Heating:Forced Air
Structure and exterior
- Roof:Shingle
- Year built:1962
- Building area:3,089 sq. ft.
- Lot area:0.55 Acres
- Lot Features:Cul-De-Sac, Landscaped, Secluded
- Architectural Style:Traditional
- Construction Materials:Brick, Vinyl Siding
- Exterior Features:Fire Pit, Private Yard, Rear Patio
- Foundation Description:Block
Schools
- High school:Southview
- Middle school:None
- Elementary school:Stranahan
Utilities
- Water:Public, Water Available, Water Connected
- Sewer:Public Sewer, Sewer Available, Sewer Connected
Finances and disclosures
- Price:$439,900
- Price per sq. ft.:$142.41
Features and amenities
- Appliances:Dehumidifier, Dishwasher, Disposal, Double Oven, Electric Oven, Gas Cooktop, Microwave, Refrigerator, Sump Pump, Water Heater
- Laundry features:Laundry Chute, Main Level, Sink, Washer Hookup
- Amenities:Built-in Features, Ceiling Fan(s), Cove Ceiling(s), Crown Molding, Drop Ceiling(s), Entrance Foyer, Open Floorplan, Pan Ceiling(s), Pantry, Sound System, Storage, Wet Bar, Window Coverings, Window Treatments
Parking
- Parking description:Additional Parking, Asphalt, Attached Garage, Driveway, Garage Door Opener, Paved
- Garage:Yes
- Garage spaces:3
New listings near 3220 Shakespeare Lane
- Coming Soon
 $269,900Coming Soon3 beds 2 baths1,620 sq. ft.
4337 Beverly Drive, Toledo, OH 43614
MLS# 10013041Listed by: SERENITY REALTY LLC - Coming Soon
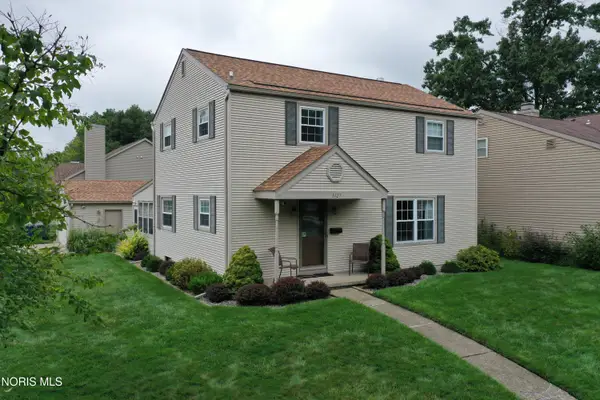 $200,000Coming Soon4 beds 2 baths1,536 sq. ft.
5127 Calyx Lane, Toledo, OH 43623
MLS# 10013033Listed by: BINGER SHOW - Coming Soon
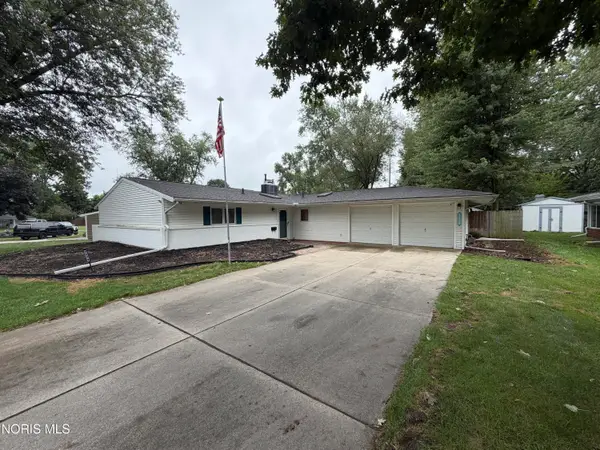 $229,900Coming Soon3 beds 2 baths1,584 sq. ft.
3529 Devon Hill Road, Toledo, OH 43606
MLS# 10013029Listed by: KEY REALTY LTD - Coming Soon
 $159,900Coming Soon3 beds 2 baths1,075 sq. ft.
1833 Welker Avenue, Toledo, OH 43613
MLS# 10013030Listed by: SERENITY REALTY LLC - Coming Soon
 $199,000Coming Soon4 beds 2 baths1,740 sq. ft.
3145 Penrose Avenue, Toledo, OH 43614
MLS# 10013022Listed by: RE/MAX PREFERRED ASSOCIATES - Coming Soon
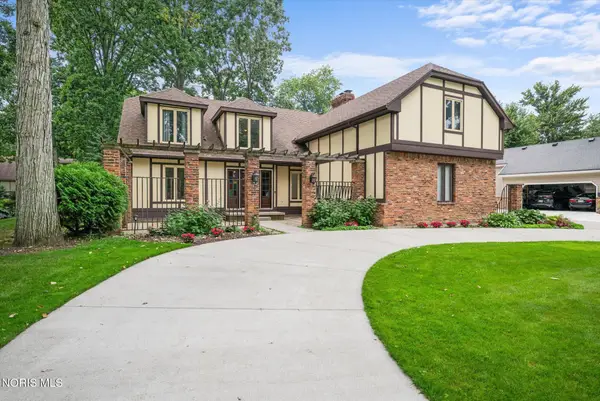 $398,000Coming Soon4 beds 4 baths3,482 sq. ft.
5253 Tavistock Drive, Toledo, OH 43623
MLS# 10013018Listed by: EXP REALTY, LLC - Coming Soon
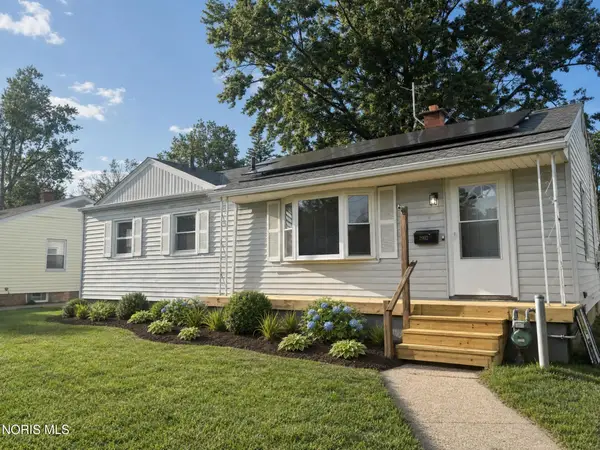 $184,900Coming Soon3 beds 2 baths1,056 sq. ft.
2902 Claredale Road, Toledo, OH 43613
MLS# 10013016Listed by: THE REAL T COMPANY - Coming Soon
 $375,000Coming Soon4 beds 3 baths3,489 sq. ft.
3033 Westchester Road, Toledo, OH 43615
MLS# 10013011Listed by: THE DANBERRY CO - Coming Soon
 $150,000Coming Soon4 beds -- baths2,408 sq. ft.
2712 Hoehler Drive, Toledo, OH 43606
MLS# 10013015Listed by: ILINK REAL ESTATE COMPANY, LLC


Protect your home and budget from life's surprises with an Assurant Home Warranty, backed by a partner that supports you through every step of homeownership. Explore Plans.
© 2023 - 2026 ERA Franchise Systems LLC. All rights reserved. ERA Franchise Systems LLC fully supports the principles of the Fair Housing Act and the Equal Opportunity Act. ERA, ERA Real Estate powered, and their respective logos are registered service marks of ERA Franchise Systems LLC. Each office is independently owned and operated.