
3425 Aldringham Road, Toledo, OH 43606
Local realty services provided by:ERA Geyer Noakes Realty Group
3425 Aldringham Road,Toledo, OH 43606
$278,900
- 3 Beds
- 3 Baths
- 1,708 sq. ft.
- Single family
- Coming Soon
Listed by: patrick kijowski
Office: serenity realty llc.
MLS#:10014280
Source:OH_TBR
Price summary
- Price:$278,900
- Price per sq. ft.:$163.29
About this home
ASSUMABLE MORTGAGE AT 5.375% An attractive mortgage rate opportunity and a home with actual charm! Located near popular Westgate, this move-in-ready home sits on a tree-shaded double lot with plenty of room to relax. Inside, a refreshed kitchen, updated bathrooms, and beautiful hardwood floors blend classic character with modern comfort. Brand-new air conditioning keeps summer in its place, while a new water heater and thoughtful finishing touches round out the updates. Enjoy the shade, settle in, and start unpacking. *to assume mortgage, you must qualify with buyer's current mortgage servicer.
Contact an agent
Home facts
- Year built:1936
- Subdivision & Development:Carskaddon Place
- Listing ID #:10014280
- Updated:October 05, 2026 at 01:33 AM
Rooms and interior
- Bedrooms:3
- Total bathrooms:3
- Full bathrooms:2
- Half bathrooms:1
- Rooms Total:7
- Flooring:Hardwood, Tile
- Bathrooms Description:Primary Bathroom
- Kitchen Description:Dishwasher, Gas Oven, Refrigerator
- Basement:Yes
- Basement Description:Block
- Living area:1,708 sq. ft.
Heating and cooling
- Cooling:Central Air
- Heating:Forced Air, Natural Gas
Structure and exterior
- Roof:Shingle
- Year built:1936
- Building area:1,708 sq. ft.
- Lot area:0.24 Acres
- Construction Materials:Shingle Siding
- Exterior Features:Deck
- Foundation Description:Block
Schools
- High school:Start
- Middle school:None
- Elementary school:Old Orchard
Utilities
- Water:Public
- Sewer:Public Sewer, Sewer Connected
Finances and disclosures
- Price:$278,900
- Price per sq. ft.:$163.29
Features and amenities
- Appliances:Dishwasher, Dryer, Gas Oven, Refrigerator, Washer
- Laundry features:Dryer, In Basement, Washer
- Amenities:Storage
Parking
- Parking description:Detached Garage
- Garage:Yes
- Garage spaces:2
New listings near 3425 Aldringham Road
- Coming Soon
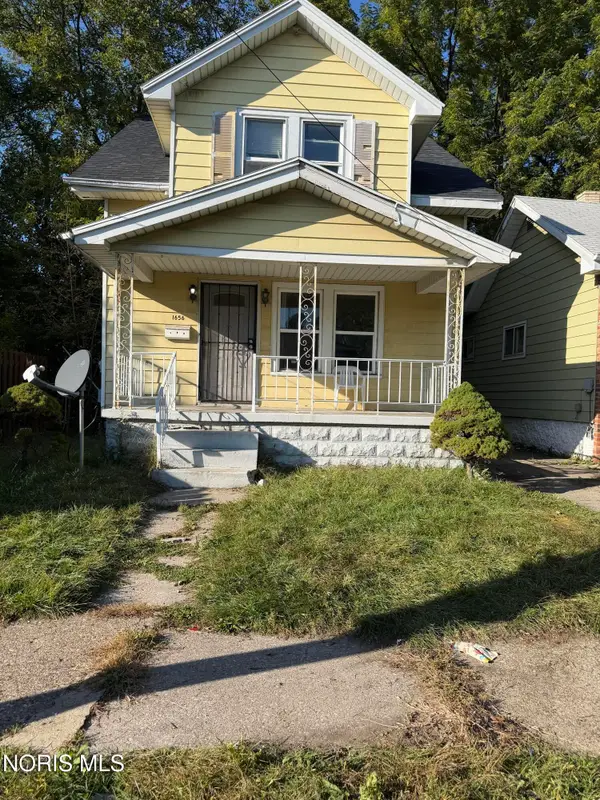 $65,000Coming Soon3 beds 1 baths1,070 sq. ft.
1656 Shady Drive, Toledo, OH 43612
MLS# 10014276Listed by: SERENITY REALTY LLC - Coming SoonOpen Sun, 1 to 3pm
 $134,900Coming Soon3 beds 1 baths1,068 sq. ft.
606 Colima Drive, Toledo, OH 43609
MLS# 10014268Listed by: BLACKTREE REALTY LLC - Coming SoonOpen Sat, 12am to 2pm
 $259,900Coming Soon3 beds 2 baths1,520 sq. ft.
3638 Coronada Drive, Toledo, OH 43615
MLS# 10014265Listed by: KEY REALTY LTD - Coming Soon
 $259,900Coming Soon4 beds 3 baths2,158 sq. ft.
1792 Bucklew Drive, Toledo, OH 43613
MLS# 10014260Listed by: THE DANBERRY CO - Coming SoonOpen Sun, 1 to 3pm
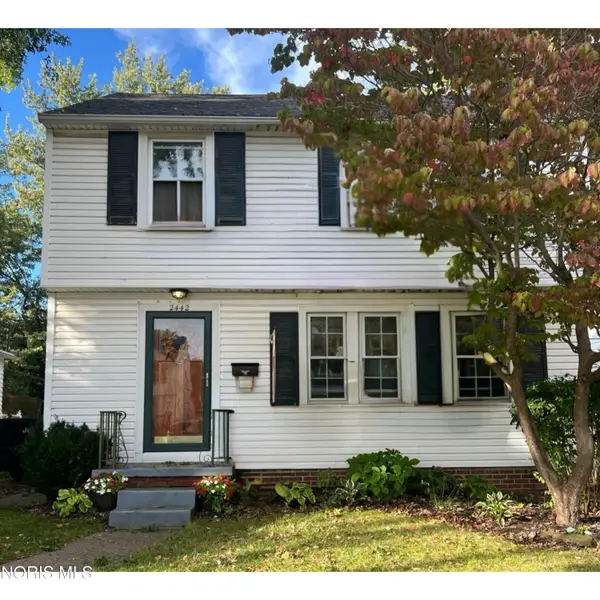 $139,900Coming Soon3 beds 2 baths1,274 sq. ft.
2442 Berdan Avenue, Toledo, OH 43613
MLS# 10014256Listed by: SERENITY REALTY LLC - Coming Soon
 $199,900Coming Soon3 beds 2 baths1,538 sq. ft.
2304 Drummond Road, Toledo, OH 43606
MLS# 10014221Listed by: THE DANBERRY CO - Coming Soon
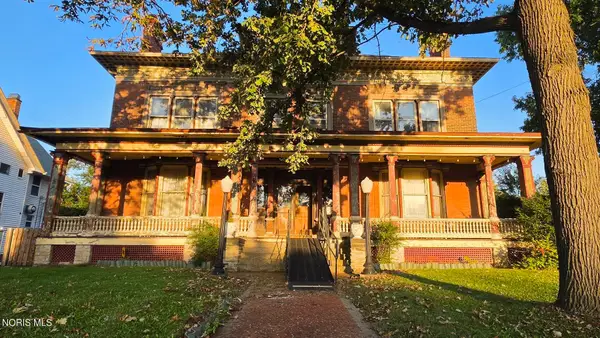 $249,900Coming Soon6 beds 6 baths5,771 sq. ft.
2256 Collingwood Boulevard, Toledo, OH 43620
MLS# 10014223Listed by: HOWARD HANNA - Coming Soon
 $220,500Coming Soon4 beds 3 baths2,314 sq. ft.
1830 Richmond Road, Toledo, OH 43607
MLS# 10014232Listed by: THE DANBERRY CO - Coming Soon
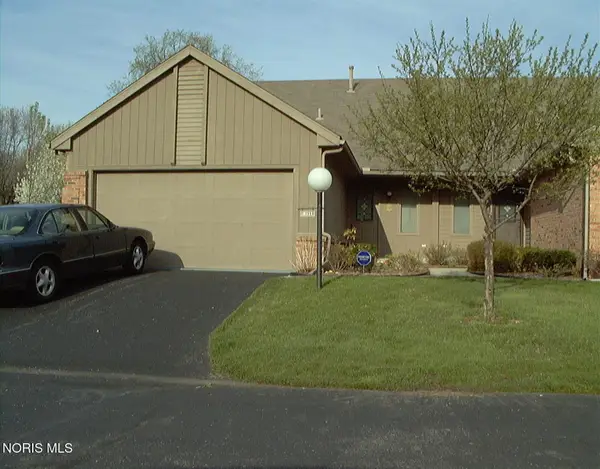 $224,900Coming Soon3 beds 2 baths1,502 sq. ft.
3140 Evergreen Road, Toledo, OH 43606
MLS# 10014245Listed by: THE DANBERRY CO


Protect your home and budget from life's surprises with an Assurant Home Warranty, backed by a partner that supports you through every step of homeownership. Explore Plans.
© 2023 - 2026 ERA Franchise Systems LLC. All rights reserved. ERA Franchise Systems LLC fully supports the principles of the Fair Housing Act and the Equal Opportunity Act. ERA, ERA Real Estate powered, and their respective logos are registered service marks of ERA Franchise Systems LLC. Each office is independently owned and operated.