
3613 146th Street, Toledo, OH 43611
Local realty services provided by:ERA Real Solutions Realty
Listed by: kirk a suhart
Office: king realty
MLS#:5228290
Source:OH_NORMLS
Price summary
- Price:$84,900
- Price per sq. ft.:$91.78
About this home
Nice ranch with good layout awaiting a new owner. Come see this 2 bedroom 1 bath ranch style home. Plenty of opportunity for easy living with no steps or stairs. Large living room with plenty of light opens into a large eat-in kitchen. Plenty of counter space and storage and easy layout. Both bedrooms are good sized and one offers double closetes. Bathroom was updated at some point. An enclosed porch off of kicthen allows you to gaze upon a large back yard with 2 car garage. There is a seperate concrete slab for you entertaining outside. Come see it while it lasts. Close to the water.
Contact an agent
Home facts
- Year built:1958
- Subdivision & Development:Carland Beach
- Listing ID #:5228290
- Added:51 day(s) ago
- Updated:September 06, 2026 at 07:38 AM
Rooms and interior
- Bedrooms:2
- Total bathrooms:1
- Full bathrooms:1
- Rooms Total:5
- Living area:925 sq. ft.
Heating and cooling
- Cooling:Central Air
- Heating:Forced Air, Gas
- Central air:Yes
Structure and exterior
- Roof:Asphalt, Fiberglass
- Year built:1958
- Building area:925 sq. ft.
- Lot area:0.17 Acres
- Architectural Style:Ranch
- Construction Materials:Vinyl Siding
- Exterior Features:Patio
- Foundation Description:Slab
- Levels:1 Story, 1 Story
Utilities
- Water:Public
- Sewer:Public Sewer
Finances and disclosures
- Price:$84,900
- Price per sq. ft.:$91.78
- Tax amount:$1,502 (2024)
Parking
- Parking description:Detached, Garage
- Garage:Yes
- Garage spaces:2

New listings near 3613 146th Street
- Coming Soon
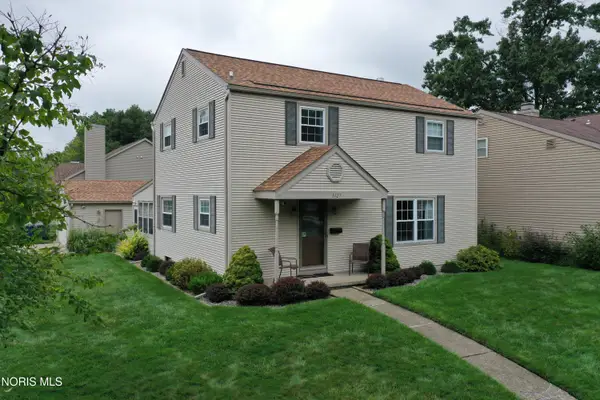 $200,000Coming Soon4 beds 2 baths1,536 sq. ft.
5127 Calyx Lane, Toledo, OH 43623
MLS# 10013033Listed by: BINGER SHOW - Coming Soon
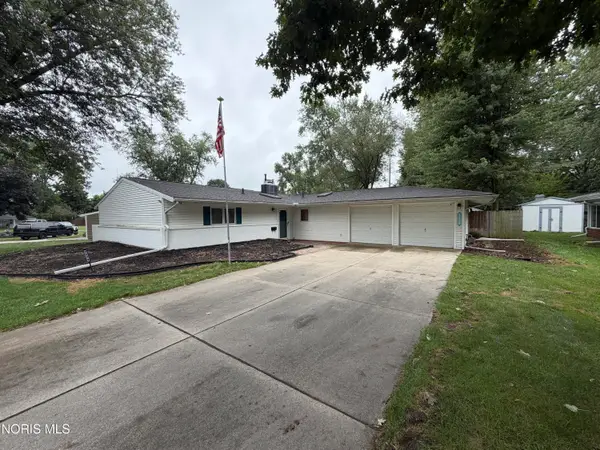 $229,900Coming Soon3 beds 2 baths1,584 sq. ft.
3529 Devon Hill Road, Toledo, OH 43606
MLS# 10013029Listed by: KEY REALTY LTD - Coming Soon
 $159,900Coming Soon3 beds 2 baths1,075 sq. ft.
1833 Welker Avenue, Toledo, OH 43613
MLS# 10013030Listed by: SERENITY REALTY LLC - Coming Soon
 $199,000Coming Soon4 beds 2 baths1,740 sq. ft.
3145 Penrose Avenue, Toledo, OH 43614
MLS# 10013022Listed by: RE/MAX PREFERRED ASSOCIATES - Coming Soon
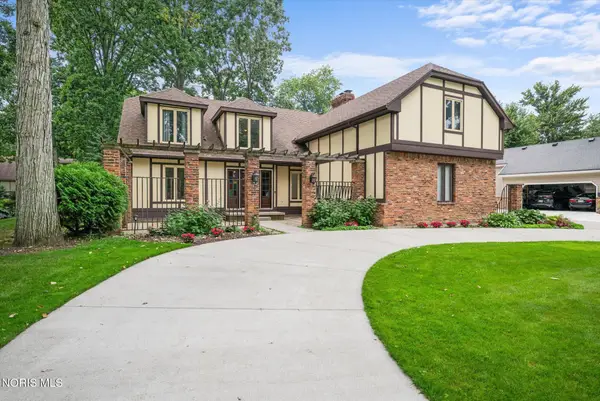 $398,000Coming Soon4 beds 4 baths3,482 sq. ft.
5253 Tavistock Drive, Toledo, OH 43623
MLS# 10013018Listed by: EXP REALTY, LLC - Coming Soon
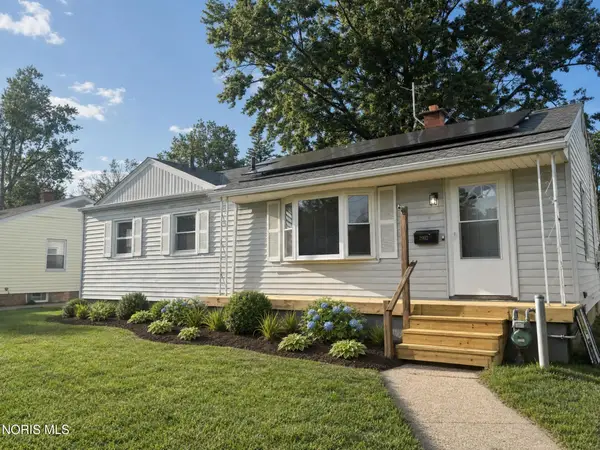 $184,900Coming Soon3 beds 2 baths1,056 sq. ft.
2902 Claredale Road, Toledo, OH 43613
MLS# 10013016Listed by: THE REAL T COMPANY - Coming Soon
 $375,000Coming Soon4 beds 3 baths3,489 sq. ft.
3033 Westchester Road, Toledo, OH 43615
MLS# 10013011Listed by: THE DANBERRY CO - Coming Soon
 $150,000Coming Soon4 beds -- baths2,408 sq. ft.
2712 Hoehler Drive, Toledo, OH 43606
MLS# 10013015Listed by: ILINK REAL ESTATE COMPANY, LLC - Coming Soon
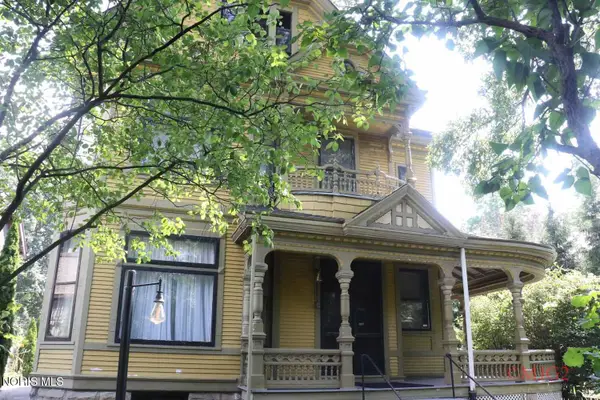 $269,777Coming Soon5 beds 2 baths3,110 sq. ft.
2232 Glenwood Avenue, Toledo, OH 43620
MLS# 10013006Listed by: THE DANBERRY CO - Coming Soon
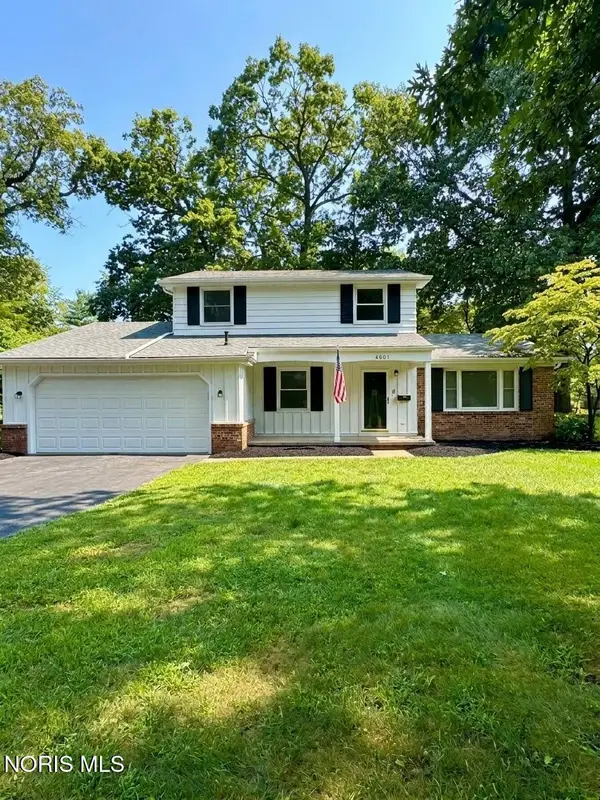 $249,900Coming Soon4 beds 3 baths1,868 sq. ft.
4805 Elm Place, Toledo, OH 43613
MLS# 10013010Listed by: SERENITY REALTY LLC


Protect your home and budget from life's surprises with an Assurant Home Warranty, backed by a partner that supports you through every step of homeownership. Explore Plans.
© 2023 - 2026 ERA Franchise Systems LLC. All rights reserved. ERA Franchise Systems LLC fully supports the principles of the Fair Housing Act and the Equal Opportunity Act. ERA, ERA Real Estate powered, and their respective logos are registered service marks of ERA Franchise Systems LLC. Each office is independently owned and operated.