
3722 Willys Parkway, Toledo, OH 43612
Local realty services provided by:ERA Geyer Noakes Realty Group
3722 Willys Parkway,Toledo, OH 43612
$115,000
- 3 Beds
- 1 Baths
- 1,199 sq. ft.
- Single family
- Active
Listed by: shiann erlund
Office: the danberry co
MLS#:10010848
Source:OH_TBR
Price summary
- Price:$115,000
- Price per sq. ft.:$95.91
About this home
Investor opportunity! This 3-bedroom home is tenant-occupied with a newly signed one-year lease already in place, offering immediate rental income. Subject to tenant rights. An accepted offer is required prior to scheduling showings. The property features a fenced front yard and presents an excellent opportunity to add a cash-flowing property to your investment portfolio. Don't miss your chance to own an income-producing property with an established tenant already in place.
Contact an agent
Home facts
- Year built:1917
- Subdivision & Development:None
- Listing ID #:10010848
- Added:44 day(s) ago
- Updated:September 04, 2026 at 06:27 PM
Rooms and interior
- Bedrooms:3
- Total bathrooms:1
- Full bathrooms:1
- Rooms Total:6
- Flooring:Wood
- Basement:Yes
- Basement Description:Full
- Living area:1,199 sq. ft.
Heating and cooling
- Cooling:Window Unit(s)
- Heating:Forced Air, Natural Gas
Structure and exterior
- Roof:Shingle
- Year built:1917
- Building area:1,199 sq. ft.
- Lot area:0.1 Acres
- Construction Materials:Aluminum Siding, Steel Siding
- Foundation Description:Block
- Levels:One and One Half
Schools
- High school:Start
- Middle school:None
- Elementary school:Whittier
Utilities
- Water:Public, Water Connected
- Sewer:Public Sewer, Sewer Connected
Finances and disclosures
- Price:$115,000
- Price per sq. ft.:$95.91
Features and amenities
- Laundry features:Gas Dryer Hookup, In Basement
Parking
- Parking description:Driveway
New listings near 3722 Willys Parkway
- Coming Soon
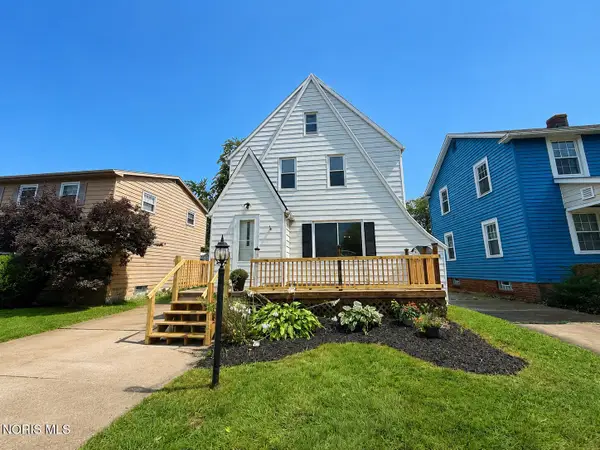 $194,900Coming Soon3 beds 1 baths1,510 sq. ft.
3141 Schneider Road, Toledo, OH 43614
MLS# 10012992Listed by: KEY REALTY LTD - Coming Soon
 $128,000Coming Soon3 beds 1 baths1,150 sq. ft.
3522 Victory Avenue, Toledo, OH 43607
MLS# 10012995Listed by: BLACKTREE REALTY LLC - Coming Soon
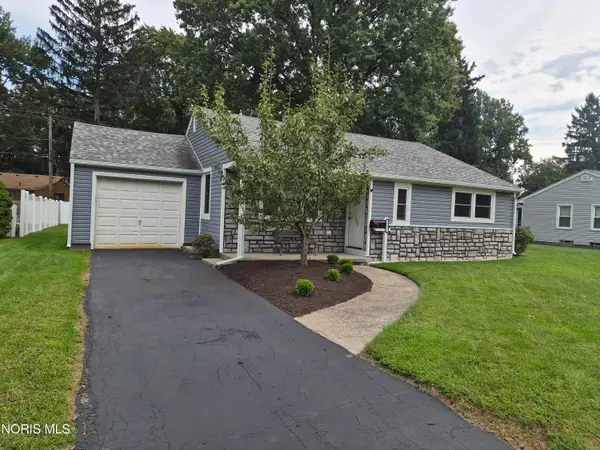 $239,000Coming Soon3 beds 2 baths1,289 sq. ft.
2732 Jodore Avenue, Toledo, OH 43606
MLS# 10012948Listed by: NEXTHOME ELEVATE - Coming Soon
 $499,500Coming Soon3 beds 1 baths1,554 sq. ft.
2119 Kensington Road, Toledo, OH 43607
MLS# 10012949Listed by: KEY REALTY - Coming Soon
 $125,000Coming Soon4 beds 2 baths1,136 sq. ft.
1722 Albert Street, Toledo, OH 43605
MLS# 10012950Listed by: SERENITY REALTY LLC - Coming Soon
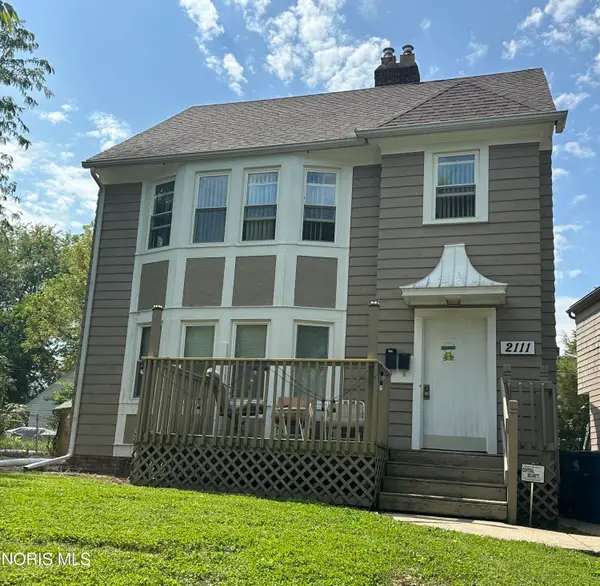 $499,500Coming Soon4 beds -- baths2,138 sq. ft.
2111 Kensington Road, Toledo, OH 43607
MLS# 10012944Listed by: KEY REALTY - Coming Soon
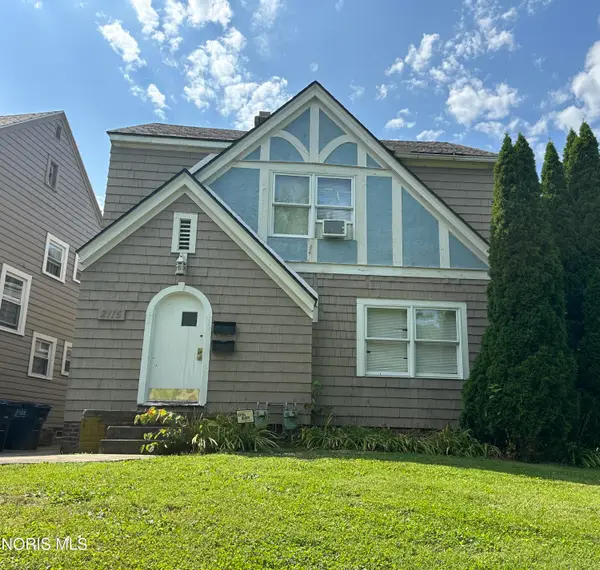 $499,500Coming Soon6 beds -- baths1,945 sq. ft.
2115 Kensington Road, Toledo, OH 43607
MLS# 10012946Listed by: KEY REALTY - Coming Soon
 $174,900Coming Soon3 beds 2 baths1,140 sq. ft.
5836 Vistamar Road, Toledo, OH 43611
MLS# 10012921Listed by: RE/MAX PREFERRED ASSOCIATES - Coming Soon
 $224,777Coming Soon3 beds 2 baths1,442 sq. ft.
3756 Bowen Road, Toledo, OH 43613
MLS# 10012916Listed by: THE DANBERRY CO - Coming Soon
 $224,900Coming Soon3 beds 2 baths1,400 sq. ft.
3326 Winston Boulevard, Toledo, OH 43614
MLS# 10012918Listed by: BLACKTREE REALTY LLC


Protect your home and budget from life's surprises with an Assurant Home Warranty, backed by a partner that supports you through every step of homeownership. Explore Plans.
© 2023 - 2026 ERA Franchise Systems LLC. All rights reserved. ERA Franchise Systems LLC fully supports the principles of the Fair Housing Act and the Equal Opportunity Act. ERA, ERA Real Estate powered, and their respective logos are registered service marks of ERA Franchise Systems LLC. Each office is independently owned and operated.