
3725 Torrance Drive, Toledo, OH 43612
Local realty services provided by:ERA Geyer Noakes Realty Group
3725 Torrance Drive,Toledo, OH 43612
$149,900
- 3 Beds
- 1 Baths
- 1,114 sq. ft.
- Single family
- Coming Soon
Listed by: stacie banfield
Office: wiens & roth real estate
MLS#:10013381
Source:OH_TBR
Price summary
- Price:$149,900
- Price per sq. ft.:$134.56
About this home
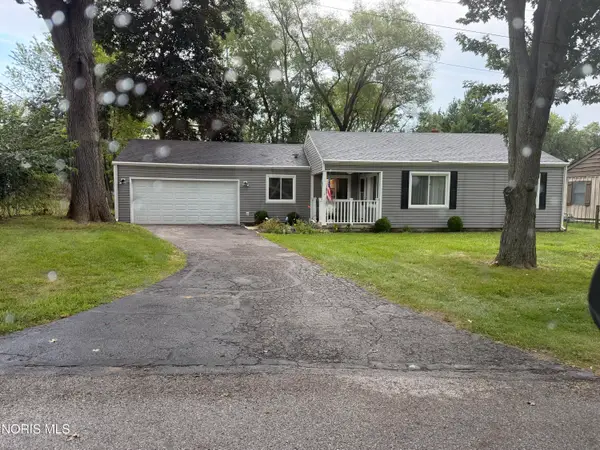
COMING SOON...Welcome to 3725 Torrance Drive—a charming Toledo home with timeless character and thoughtful modern updates! The show-stopping kitchen has been completely remodeled with beautiful quartz countertops, brand-new appliances and a fresh, stylish design that looks as though it came straight from the pages of a magazine. Fresh neutral paint and luxury vinyl plank flooring enhance the main level, while the beautifully remodeled bathroom and partially finished basement provide even more comfortable living space. The improvements extend well beyond what you can see. Updates include an updated furnace, replacement windows, added attic storage, Rhino-Shield exterior coating on both the home and garage, a new roof and LeafFilter gutters in 2021, a new water heater, updated plumbing and gas lines throughout, and replacement of the cast-iron sewer stack. Outside, the fenced backyard is ready to become your favorite place to spend the summer. Enjoy sunny days by the pool, dinner beneath the gazebo or relaxed evenings gathering with friends on the spacious patio. The two-car garage also offers additional workshop and storage space. With so many substantial improvements already completed, this thoughtfully updated home is move-in ready and waiting for its next owner to settle in and make it their own! Will you be the lucky one to call this place home?...
Contact an agent
Home facts
- Year built:1928
- Subdivision & Development:Walls Park
- Listing ID #:10013381
- Updated:September 14, 2026 at 04:33 PM
Rooms and interior
- Bedrooms:3
- Total bathrooms:1
- Full bathrooms:1
- Rooms Total:6
- Flooring:Carpet, Luxury Vinyl
- Dining Description:Eat-in Kitchen
- Kitchen Description:Dishwasher, Disposal, Eat-in Kitchen, Exhaust Fan, Gas Cooktop, Gas Oven, Ice Maker, Microwave, Range Hood, Refrigerator
- Basement:Yes
- Basement Description:Partially Finished
- Living area:1,114 sq. ft.
Heating and cooling
- Cooling:Window Unit(s)
- Heating:Forced Air, Natural Gas
Structure and exterior
- Roof:Asphalt
- Year built:1928
- Building area:1,114 sq. ft.
- Lot area:0.13 Acres
- Lot Features:Corner Lot
- Architectural Style:Traditional
- Construction Materials:Aluminum Siding
- Foundation Description:Block
Schools
- High school:Start
- Middle school:None
- Elementary school:Longfellow
Utilities
- Water:Public
- Sewer:Public Sewer, Sewer Connected
Finances and disclosures
- Price:$149,900
- Price per sq. ft.:$134.56
Features and amenities
- Appliances:Dehumidifier, Dishwasher, Disposal, Dryer, ENERGY STAR Qualified Appliances, Exhaust Fan, Gas Cooktop, Gas Oven, Ice Maker, Microwave, Range Hood, Refrigerator, Washer, Water Heater
- Laundry features:Dryer, Gas Dryer Hookup, In Basement, Washer
- Amenities:Carbon Monoxide Detector(s), Ceiling Fan(s), Double Pane Windows, Smoke Detector(s), Window Coverings
- Pool features:In Ground
Parking
- Parking description:Detached Garage, Driveway, On Street
- Garage:Yes
- Garage spaces:2
New listings near 3725 Torrance Drive
- Coming Soon
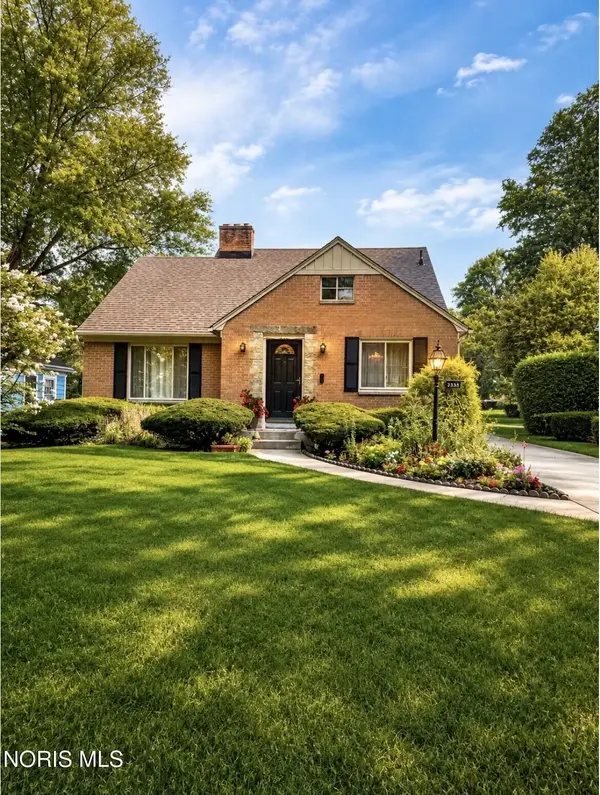 $259,900Coming Soon4 beds 2 baths1,714 sq. ft.
2335 Pemberton Drive, Toledo, OH 43606
MLS# 10013396Listed by: HOWARD HANNA - Coming Soon
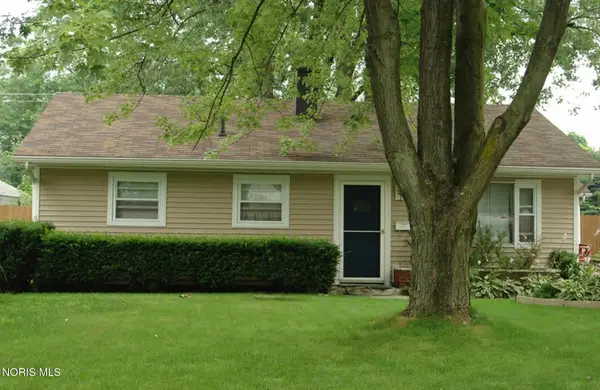 $158,500Coming Soon3 beds 1 baths875 sq. ft.
1737 Birdie Drive, Toledo, OH 43615
MLS# 10013388Listed by: THE DANBERRY CO - Coming Soon
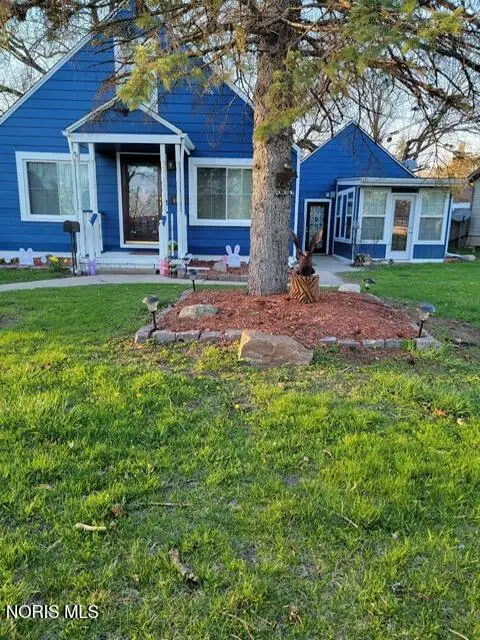 $99,900Coming Soon3 beds 1 baths1,440 sq. ft.
1758 Primrose Avenue, Toledo, OH 43613
MLS# 10013392Listed by: SERENITY REALTY LLC - Coming Soon
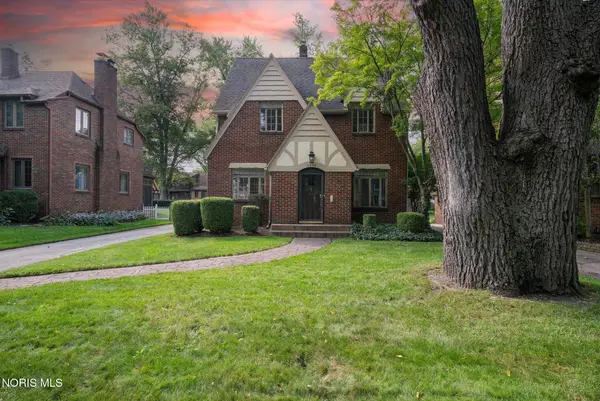 $237,500Coming Soon3 beds 2 baths1,592 sq. ft.
2823 Goddard Rd, Toledo, OH 43606
MLS# 10013386Listed by: THE DANBERRY CO. - Coming Soon
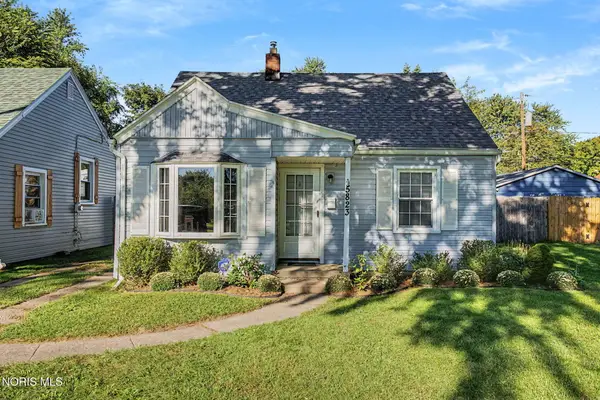 $124,900Coming Soon2 beds 1 baths664 sq. ft.
5823 Adelaide Drive, Toledo, OH 43613
MLS# 10013370Listed by: KELLER WILLIAMS CITYWIDE - Coming Soon
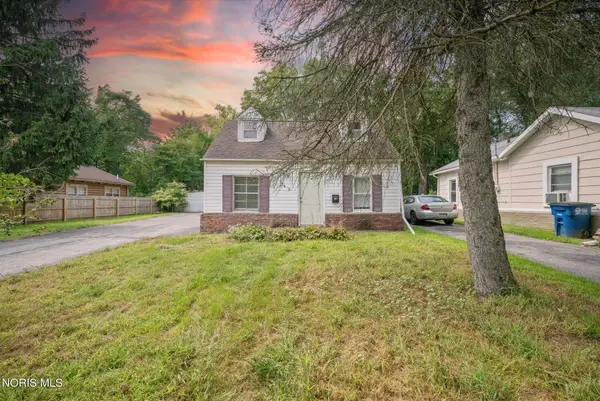 $84,950Coming Soon3 beds 2 baths1,080 sq. ft.
649 Elysian Avenue, Toledo, OH 43607
MLS# 10013366Listed by: J BOWEN & COMPANY - Coming SoonOpen Sun, 3 to 5pm
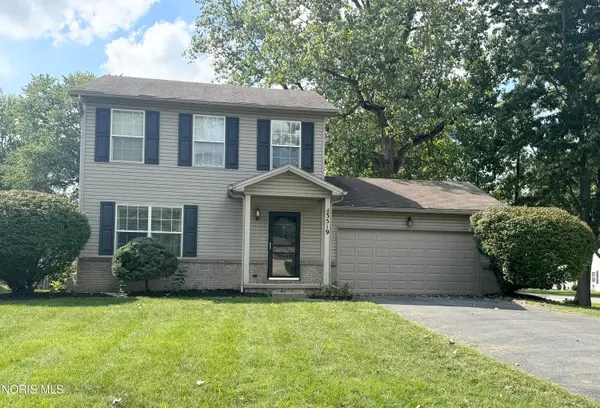 $249,900Coming Soon3 beds 2 baths1,188 sq. ft.
3519 Indian Oaks Lane, Toledo, OH 43617
MLS# 10013363Listed by: OAK VALLEY. LTD. - Coming Soon
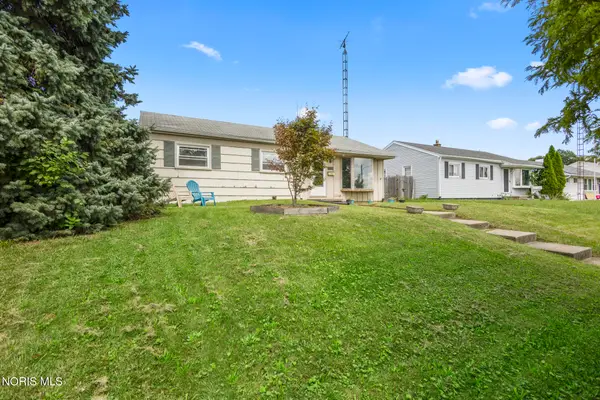 $116,000Coming Soon3 beds 1 baths1,240 sq. ft.
2039 N Ravine Parkway, Toledo, OH 43605
MLS# 10013355Listed by: THE DANBERRY CO - Coming SoonOpen Sun, 2:30 to 4:30pm
 $269,000Coming Soon3 beds 2 baths1,242 sq. ft.
4546 Vineyard Road, Toledo, OH 43623
MLS# 10013346Listed by: EXP REALTY, LLC


Protect your home and budget from life's surprises with an Assurant Home Warranty, backed by a partner that supports you through every step of homeownership. Explore Plans.
© 2023 - 2026 ERA Franchise Systems LLC. All rights reserved. ERA Franchise Systems LLC fully supports the principles of the Fair Housing Act and the Equal Opportunity Act. ERA, ERA Real Estate powered, and their respective logos are registered service marks of ERA Franchise Systems LLC. Each office is independently owned and operated.