
3734 Stannard Drive, Toledo, OH 43613
Local realty services provided by:ERA Geyer Noakes Realty Group
Listed by: jeffrey r. bockrath
Office: re/max preferred associates
MLS#:10016042
Source:OH_TBR
Price summary
- Price:$164,900
- Price per sq. ft.:$139.75
About this home
Full of charm and character, this 3-bedroom, 1-bath home is a must-see! Featuring beautiful hardwood floors throughout, this home offers timeless appeal and warmth. Enjoy the added value of newer vinyl siding and windows, along with a new 18x26 garage built in 2022. The interior of the garage is partially finished. Conveniently located near the University of Toledo, shopping, restaurants, and everyday amenities. This home offers plenty of charm and potential. Don't miss your chance to make it yours!
Contact an agent
Home facts
- Year built:1930
- Subdivision & Development:The Maples
- Listing ID #:10016042
- Added:1 day(s) ago
- Updated:November 17, 2026 at 09:34 PM
Rooms and interior
- Bedrooms:3
- Total bathrooms:1
- Full bathrooms:1
- Rooms Total:6
- Flooring:Hardwood
- Kitchen Description:Dishwasher, Electric Oven, Electric Range Connection, Microwave, Refrigerator
- Basement:Yes
- Basement Description:Block
- Living area:1,180 sq. ft.
Heating and cooling
- Cooling:Window Unit(s)
- Heating:Forced Air, Natural Gas
Structure and exterior
- Roof:Shingle
- Year built:1930
- Building area:1,180 sq. ft.
- Lot area:0.12 Acres
- Architectural Style:Traditional
- Construction Materials:Vinyl Siding
- Foundation Description:Block
Schools
- High school:Start
- Middle school:None
- Elementary school:Elmhurst
Utilities
- Water:Public
- Sewer:Sanitary Sewer
Finances and disclosures
- Price:$164,900
- Price per sq. ft.:$139.75
Features and amenities
- Appliances:Dishwasher, Dryer, Electric Oven, Electric Range Connection, Microwave, Refrigerator, Washer
- Laundry features:Dryer, In Basement, Washer
- Amenities:Ceiling Fan(s), Double Pane Windows
Parking
- Total parking spaces:2
- Parking description:Concrete, Detached Garage
- Garage:Yes
- Garage spaces:2
New listings near 3734 Stannard Drive
- New
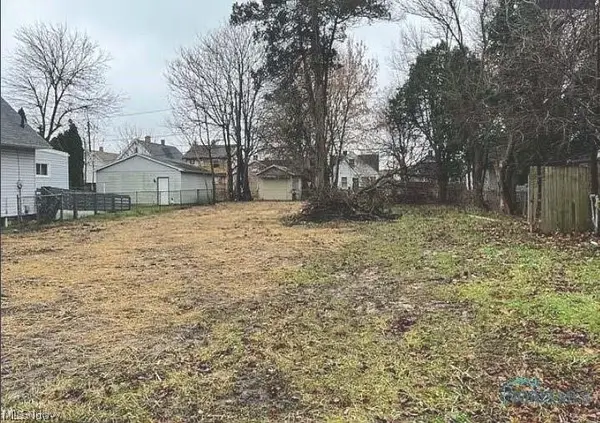 $10,000Active0.09 Acres
234 Dexter Street, Toledo, OH 43608
MLS# 5261199Listed by: KELLER WILLIAMS ELEVATE  $159,900Active3 beds 2 baths1,695 sq. ft.
2042 Wyndhurst Road, Toledo, OH 43607
MLS# 10014899Listed by: KELLER WILLIAMS CITYWIDE $89,900Active3 beds 1 baths1,267 sq. ft.
419 E Oakland Street, Toledo, OH 43608
MLS# 10014897Listed by: LPG REALTY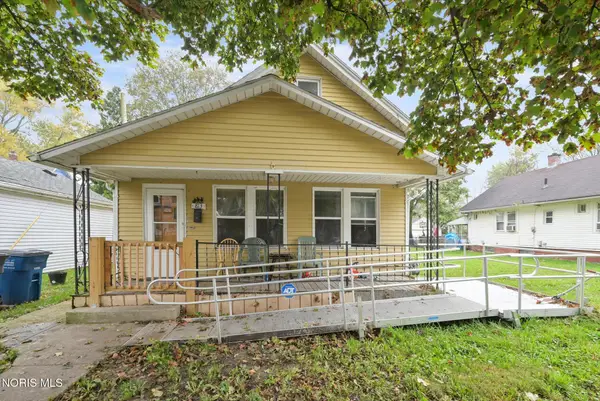 $69,900Active3 beds 1 baths1,220 sq. ft.
813 Mckinley Avenue, Toledo, OH 43605
MLS# 10014893Listed by: KEY REALTY LTD $70,000Active2 beds 1 baths848 sq. ft.
1324 Felt Street, Toledo, OH 43605
MLS# 10014891Listed by: KEY REALTY LTD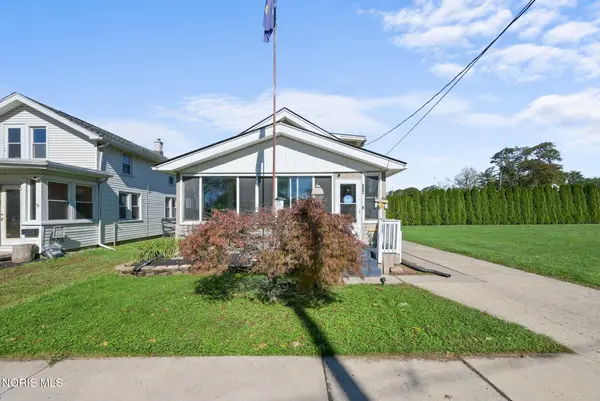 $155,000Active3 beds 1 baths1,220 sq. ft.
3321 137th Street, Toledo, OH 43611
MLS# 10014887Listed by: SERENITY REALTY LLC $149,888Active3 beds 2 baths1,464 sq. ft.
639 Southbriar Road, Toledo, OH 43607
MLS# 10014881Listed by: WHITTINGTON GROUP REALTY $53,000Pending3 beds 1 baths1,278 sq. ft.
1414 Goodale Avenue, Toledo, OH 43606
MLS# 10014876Listed by: KEY REALTY LTD $67,500Active4 beds -- baths1,790 sq. ft.
1156 Gordon Street, Toledo, OH 43609
MLS# 10014878Listed by: SERENITY REALTY LLC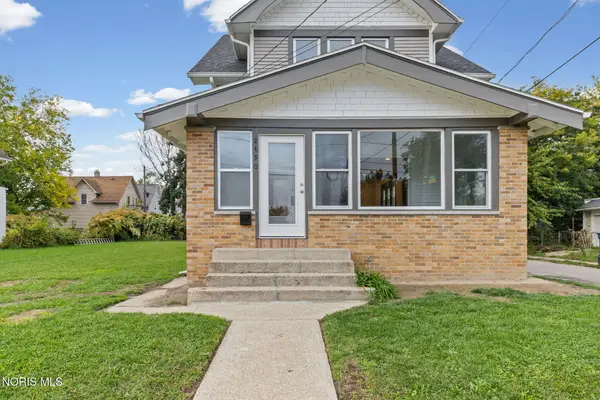 $199,900Active3 beds 2 baths1,420 sq. ft.
2490 Broadway Street, Toledo, OH 43609
MLS# 10014872Listed by: THE DANBERRY CO


Protect your home and budget from life's surprises with an Assurant Home Warranty, backed by a partner that supports you through every step of homeownership. Explore Plans.
© 2023 - 2026 ERA Franchise Systems LLC. All rights reserved. ERA Franchise Systems LLC fully supports the principles of the Fair Housing Act and the Equal Opportunity Act. ERA, ERA Real Estate powered, and their respective logos are registered service marks of ERA Franchise Systems LLC. Each office is independently owned and operated.