
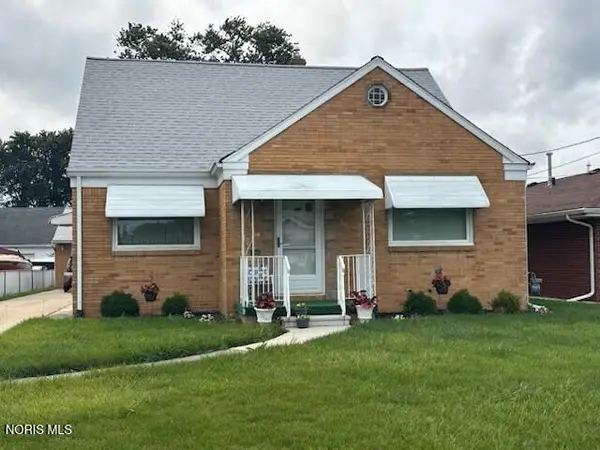
3807 Sherbrooke Road, Toledo, OH 43613
Local realty services provided by:ERA Geyer Noakes Realty Group
Listed by: beth a. rose, sara m bytnar
Office: beth rose real estate & auctio
MLS#:10011615
Source:OH_TBR
Price summary
- Price:$139,900
- Price per sq. ft.:$91.14
About this home
WOW! This is it!! Renovated and move-in ready, this beautiful 3-bedroom, 1-bath home has everything you've been looking for. The updated kitchen features newer white cabinetry, countertops, luxury plank flooring, and great storage. The spacious living and dining rooms are filled with natural light from the charming bay window. Upstairs, you'll find a large primary bedroom with abundant closet and storage space. Newer carpet throughout adds warmth and comfort. Outside, enjoy a large detached garage and a vinyl privacy-fenced backyard. The gated backyard provides direct access to the University of Toledo bike and walking trail perfect for outdoor enthusiasts. Don't wait, this one won't last long! ( Exclude handicap ramp)
Contact an agent
Home facts
- Year built:1947
- Subdivision & Development:Deveaux Park
- Listing ID #:10011615
- Added:10 day(s) ago
- Updated:August 16, 2026 at 11:31 PM
Rooms and interior
- Bedrooms:3
- Total bathrooms:1
- Full bathrooms:1
- Rooms Total:7
- Flooring:Carpet, Laminate
- Kitchen Description:Dishwasher, Disposal, Exhaust Fan, Gas Oven, Gas Range, Microwave, Refrigerator
- Basement:Yes
- Basement Description:Full, Partially Finished
- Living area:1,535 sq. ft.
Heating and cooling
- Cooling:Central Air
- Heating:Forced Air, Natural Gas
Structure and exterior
- Roof:Shingle
- Year built:1947
- Building area:1,535 sq. ft.
- Lot area:0.12 Acres
- Architectural Style:Traditional
- Construction Materials:Vinyl Siding
- Exterior Features:Private Yard
- Foundation Description:Block
- Levels:One and One Half
Schools
- High school:Start
- Middle school:None
- Elementary school:Deveaux
Utilities
- Water:Public, Water Connected
- Sewer:Public Sewer, Sewer Connected
Finances and disclosures
- Price:$139,900
- Price per sq. ft.:$91.14
Features and amenities
- Appliances:Dishwasher, Disposal, Dryer, Exhaust Fan, Gas Oven, Gas Range, Microwave, Refrigerator, Washer, Water Heater
- Laundry features:Dryer, In Basement, Washer
- Amenities:Bay Window(s), Smoke Detector(s), Storage, Walk-In Closet(s)
Parking
- Total parking spaces:4
- Parking description:Concrete, Detached Garage, Driveway
- Garage:Yes
- Garage spaces:2
New listings near 3807 Sherbrooke Road
- New
 $124,900Active3 beds 1 baths920 sq. ft.
314 W Crawford Avenue, Toledo, OH 43612
MLS# 10012045Listed by: NEW VISION REALTY, LLC - New
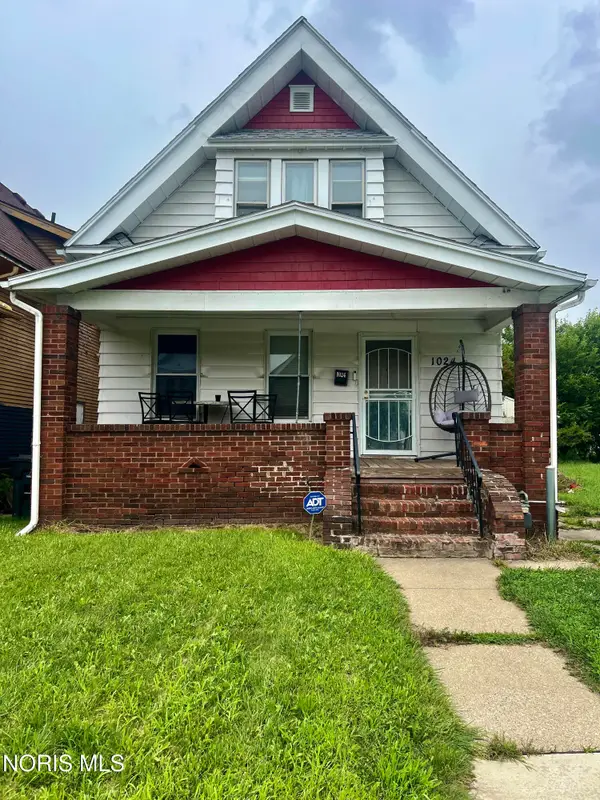 $64,900Active3 beds 1 baths1,204 sq. ft.
1024 Pinewood Avenue, Toledo, OH 43607
MLS# 10012043Listed by: SERENITY REALTY LLC - Coming Soon
 $215,000Coming Soon3 beds 2 baths
1805 Heatherdowns Boulevard, Toledo, OH 43614
MLS# 10012044Listed by: THE DANBERRY CO - New
 $99,900Active3 beds 2 baths936 sq. ft.
1024 Ranch Drive, Toledo, OH 43607
MLS# 10012036Listed by: J BOWEN & COMPANY - New
 $58,000Active3 beds 1 baths1,400 sq. ft.
3231 Kimball Avenue, Toledo, OH 43610
MLS# 10012032Listed by: J BOWEN & COMPANY - Coming Soon
 $78,000Coming Soon4 beds 1 baths
918 Prouty Avenue, Toledo, OH 43609
MLS# 10012034Listed by: SERENITY REALTY LLC - New
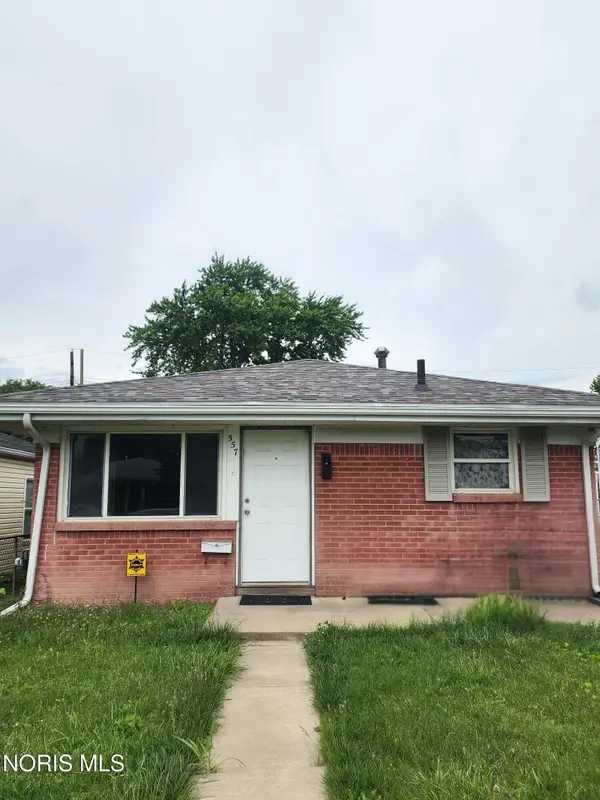 $69,900Active3 beds 1 baths864 sq. ft.
557 Whitlock Avenue, Toledo, OH 43605
MLS# 10012035Listed by: J BOWEN & COMPANY - Coming Soon
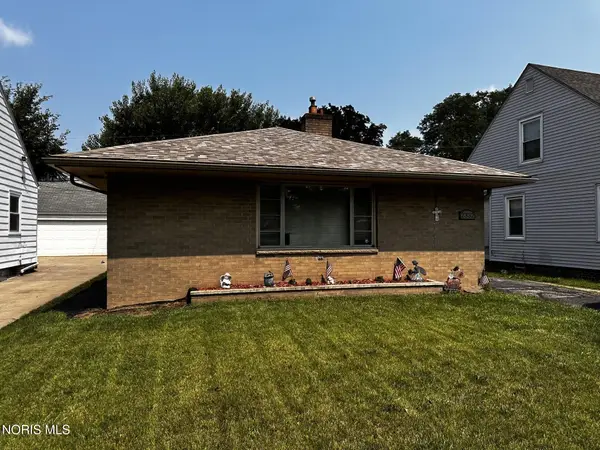 $109,900Coming Soon1 beds 2 baths
2332 Beaufort Avenue, Toledo, OH 43613
MLS# 10012028Listed by: KEY REALTY LTD - New
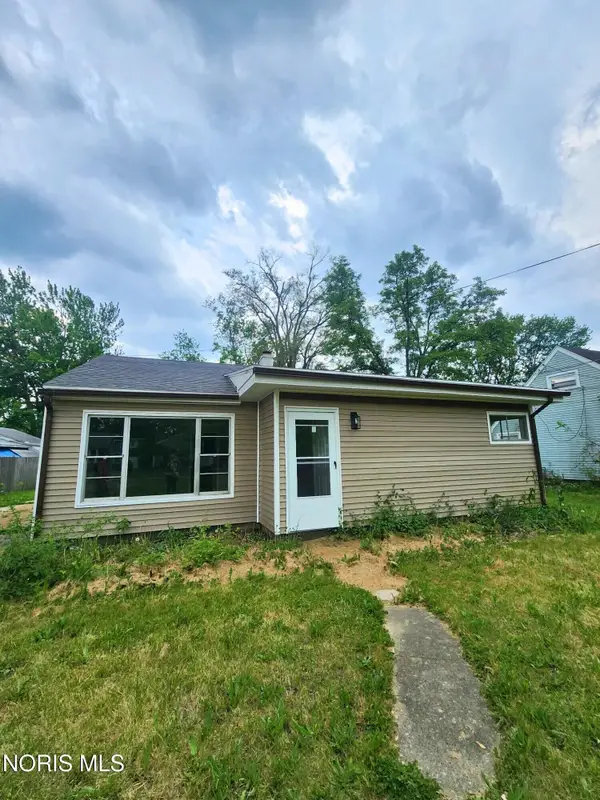 $115,000Active2 beds 1 baths975 sq. ft.
5513 Fleet Road, Toledo, OH 43615
MLS# 10012030Listed by: J BOWEN & COMPANY - Coming Soon
 $224,900Coming Soon3 beds 3 baths
4313 Suder Avenue, Toledo, OH 43611
MLS# 10011997Listed by: KEY REALTY LTD


Protect your home and budget from life's surprises with an Assurant Home Warranty, backed by a partner that supports you through every step of homeownership. Explore Plans.
© 2023 - 2026 ERA Franchise Systems LLC. All rights reserved. ERA Franchise Systems LLC fully supports the principles of the Fair Housing Act and the Equal Opportunity Act. ERA, ERA Real Estate powered, and their respective logos are registered service marks of ERA Franchise Systems LLC. Each office is independently owned and operated.