
3821 Orono Drive, Toledo, OH 43614
Local realty services provided by:ERA Geyer Noakes Realty Group
3821 Orono Drive,Toledo, OH 43614
$165,000
- 3 Beds
- 1 Baths
- - sq. ft.
- Single family
- Sold
Listed by: kurtis myers
Office: blacktree realty llc.
MLS#:10011253
Source:OH_TBR
Sorry, we are unable to map this address
Price summary
- Price:$165,000
About this home
Welcome to 3821 Orono Drive, where timeless character meets an incredible opportunity. Nestled on a rare 0.42-acre lot in the heart of South Toledo, this 3-bedroom home offers the space and charm that's hard to find. Step inside and discover the warmth of this classic farmhouse featuring a spacious country kitchen, comfortable living spaces, and a full basement for additional storage or future possibilities. The oversized yard provides endless opportunities for gardening, entertaining, outdoor recreation, or simply enjoying your own private green space. Recent updates include: refinished original hardwood flooring (2025), roof over kitchen (2024), electrical wiring & breaker box (2026), concrete driveway (2022), and other cosmetics. This home is also conveniently located near Earnest Brewery, Great Black Swamp Brewery, Pickford Park (with public pool), Chessie Circle walking/biking trail, Plate 21, Smokin' Olive Deli, and many other South End Favorites. Come see what this home has to offer!...
Contact an agent
Home facts
- Year built:1917
- Subdivision & Development:Woodward Heights
- Listing ID #:10011253
- Added:43 day(s) ago
- Updated:September 12, 2026 at 11:59 AM
Rooms and interior
- Bedrooms:3
- Total bathrooms:1
- Full bathrooms:1
- Rooms Total:6
- Flooring:Carpet, Hardwood, Linoleum
- Kitchen Description:Dishwasher, Electric Oven, Microwave, Refrigerator
- Basement:Yes
- Basement Description:Block, Unfinished, Walk-Out Access
Heating and cooling
- Cooling:Ceiling Fan(s), Wall Unit(s)
- Heating:Forced Air
Structure and exterior
- Roof:Asphalt, Flat
- Year built:1917
- Architectural Style:Early American
- Construction Materials:Brick, Vinyl Siding
- Exterior Features:Screened Porch, Side Patio
- Foundation Description:Block
- Levels:One and One Half
Schools
- High school:Bowsher
- Middle school:None
- Elementary school:Beverly
Utilities
- Water:Public, Water Connected
- Sewer:Public Sewer, Sewer Connected
Finances and disclosures
- Price:$165,000
Features and amenities
- Appliances:Dishwasher, Dryer, Electric Oven, Microwave, Refrigerator, Washer, Water Heater
- Laundry features:Dryer, In Basement, Washer
- Amenities:Ceiling Fan(s), Window Treatments
Parking
- Total parking spaces:2
- Parking description:Concrete, Driveway
New listings near 3821 Orono Drive
- Coming Soon
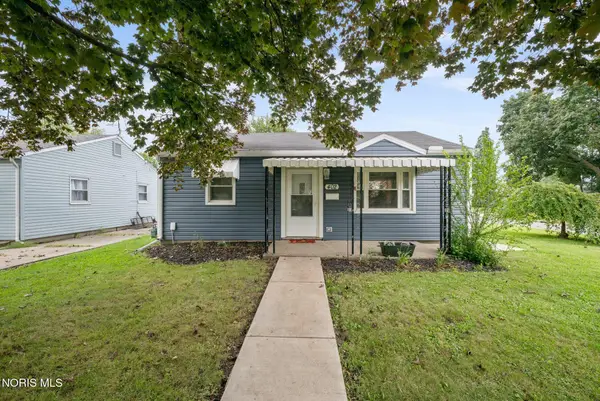 $118,500Coming Soon2 beds 1 baths929 sq. ft.
402 Branbury Road, Toledo, OH 43612
MLS# 10013337Listed by: SERENITY REALTY LLC - Coming Soon
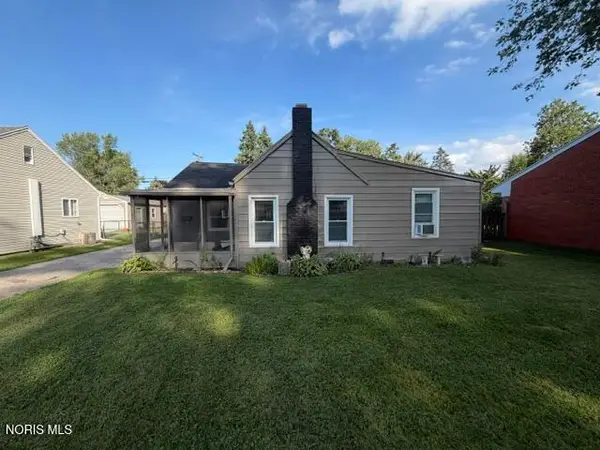 $94,900Coming Soon2 beds 1 baths872 sq. ft.
5616 Yarmouth Avenue, Toledo, OH 43623
MLS# 10013340Listed by: KEY REALTY - Coming Soon
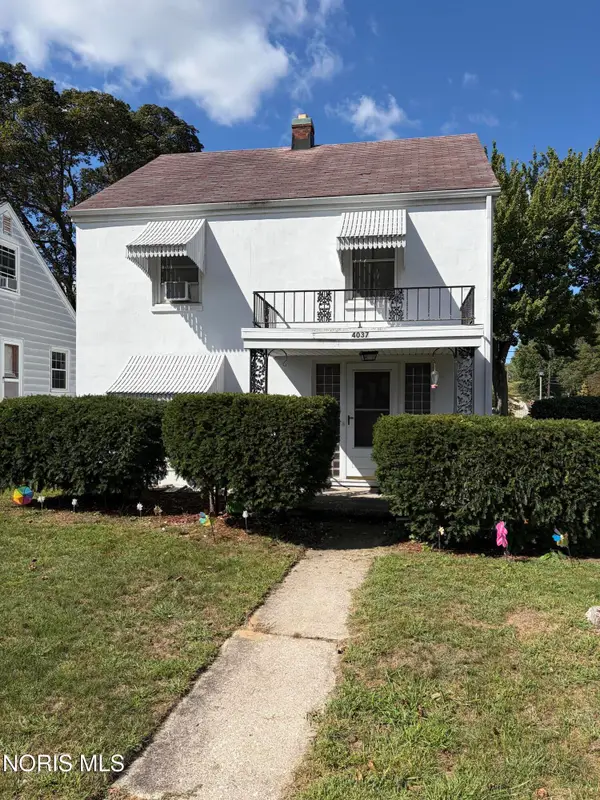 $199,900Coming Soon4 beds 2 baths1,880 sq. ft.
4037 Bowen Road, Toledo, OH 43613
MLS# 10013315Listed by: LOSS REALTY GROUP - Coming Soon
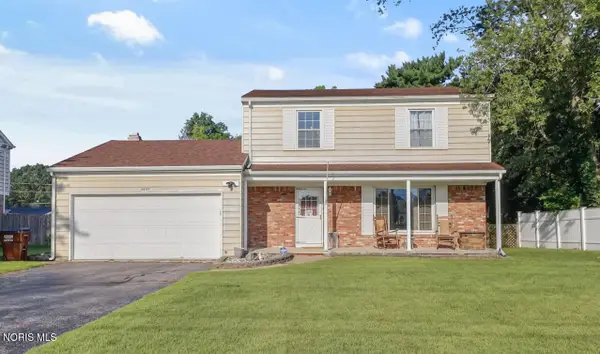 $279,900Coming Soon4 beds 3 baths1,904 sq. ft.
4837 Whiteford Road, Toledo, OH 43623
MLS# 10013317Listed by: RE/MAX PREFERRED ASSOCIATES - Coming Soon
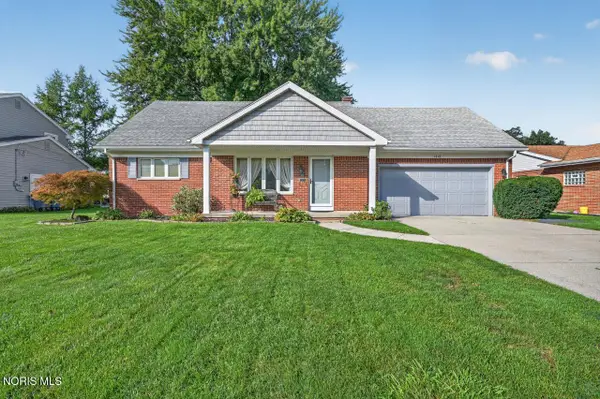 $249,900Coming Soon2 beds 3 baths2,116 sq. ft.
1512 Highland Green Drive, Toledo, OH 43614
MLS# 10013324Listed by: RE/MAX PREFERRED ASSOCIATES - Coming Soon
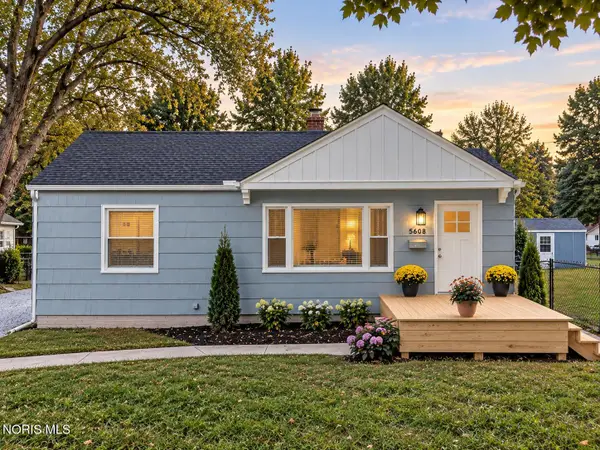 $174,900Coming Soon2 beds 1 baths996 sq. ft.
5608 Pawnee Road, Toledo, OH 43613
MLS# 10013325Listed by: SERENITY REALTY LLC - Coming Soon
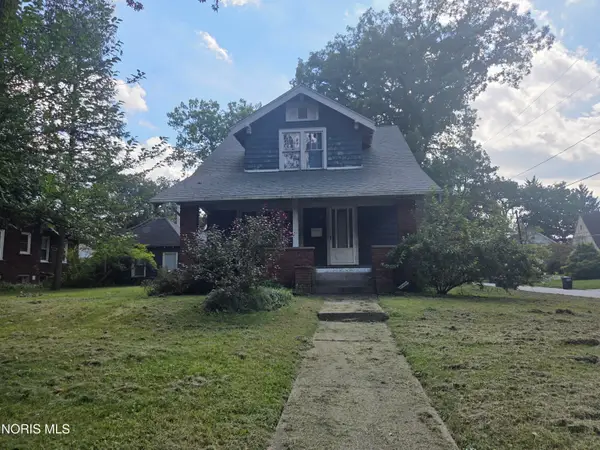 $250,000Coming Soon3 beds 2 baths1,519 sq. ft.
2047 Central, Toledo, OH 43614
MLS# 10013328Listed by: HOWARD HANNA - Coming Soon
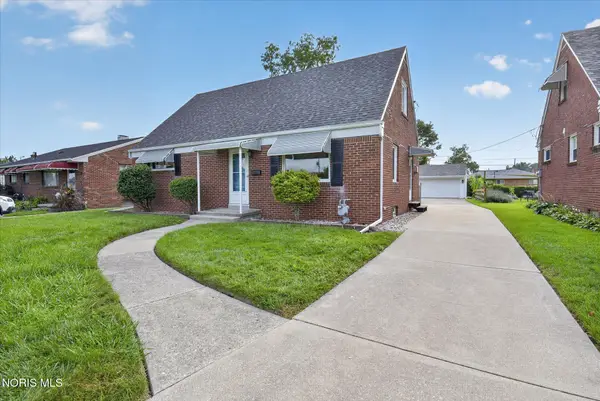 $219,900Coming Soon4 beds 1 baths1,482 sq. ft.
4458 288th Street, Toledo, OH 43611
MLS# 10013298Listed by: KEY REALTY LTD - Coming SoonOpen Sat, 11am to 1pm
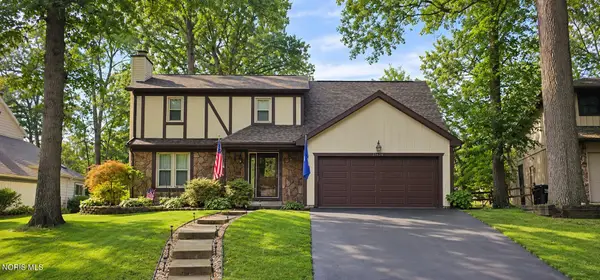 $329,900Coming Soon4 beds 4 baths2,172 sq. ft.
6765 Hampsford Circle, Toledo, OH 43617
MLS# 10013274Listed by: RE/MAX PREFERRED ASSOCIATES - Coming Soon
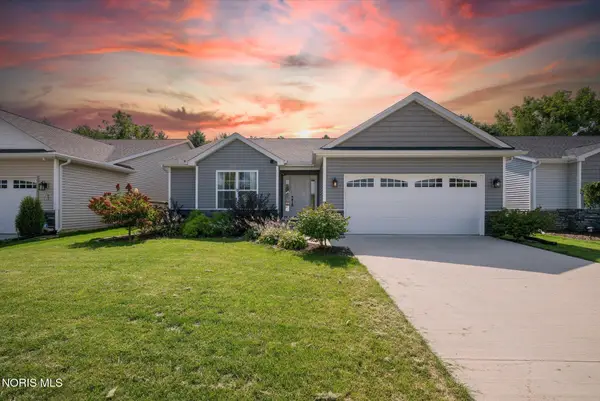 $345,000Coming Soon3 beds 2 baths1,651 sq. ft.
5931 Haefner Road, Toledo, OH 43615
MLS# 10013275Listed by: RE/MAX PREFERRED ASSOCIATES


Protect your home and budget from life's surprises with an Assurant Home Warranty, backed by a partner that supports you through every step of homeownership. Explore Plans.
© 2023 - 2026 ERA Franchise Systems LLC. All rights reserved. ERA Franchise Systems LLC fully supports the principles of the Fair Housing Act and the Equal Opportunity Act. ERA, ERA Real Estate powered, and their respective logos are registered service marks of ERA Franchise Systems LLC. Each office is independently owned and operated.