
3927 Elmhurst Road, Toledo, OH 43613
Local realty services provided by:ERA Geyer Noakes Realty Group
3927 Elmhurst Road,Toledo, OH 43613
$170,000
- 3 Beds
- 1 Baths
- - sq. ft.
- Single family
- Sold
Listed by: loreen banks-kendricks
Office: key realty ltd
MLS#:10009987
Source:OH_TBR
Sorry, we are unable to map this address
Price summary
- Price:$170,000
About this home
Charming 3-bedroom, 1½-story brick home offering comfort, character, and thoughtful updates! Features include a spacious living room with a cozy gas fireplace, a large eat-in kitchen with a beautiful bay window, and a full basement with plenty of storage and recreation space. The rear third bedroom opens to a bright sunroom with direct access to the backyard, creating the perfect spot to relax or entertain. Recent updates include a newer roof and a hot water tank that is only 2 years old. The basement, is super clean and ready for your finishing touches. Seller will consider FHA and VA but will not do any repairs.
Contact an agent
Home facts
- Year built:1950
- Subdivision & Development:Hampton Park
- Listing ID #:10009987
- Added:42 day(s) ago
- Updated:August 15, 2026 at 12:24 AM
Rooms and interior
- Bedrooms:3
- Total bathrooms:1
- Full bathrooms:1
- Rooms Total:6
- Flooring:Carpet, Luxury Vinyl
- Dining Description:Eat-in Kitchen
- Kitchen Description:Dishwasher, Eat-in Kitchen, Electric Range, Microwave, Refrigerator
- Basement:Yes
- Basement Description:Full
Heating and cooling
- Cooling:Central Air
- Heating:Forced Air
Structure and exterior
- Roof:Shingle
- Year built:1950
- Architectural Style:Bungalow
- Construction Materials:Brick
- Exterior Features:Private Yard
- Levels:One and One Half
Schools
- High school:Start
- Middle school:None
- Elementary school:Deveaux
Utilities
- Water:Public, Water Available
- Sewer:Public Sewer, Sanitary Sewer, Sewer Available
Finances and disclosures
- Price:$170,000
Features and amenities
- Appliances:Dishwasher, Dryer, Electric Range, Microwave, Refrigerator, Washer
- Laundry features:Dryer, Electric Dryer Hookup, In Basement, Washer, Washer Hookup
- Amenities:Bay Window(s), Carbon Monoxide Detector(s), Smart Thermostat, Smoke Detector(s)
Parking
- Parking description:Accessible Parking, Detached Garage, Driveway, Off Street
- Garage:Yes
- Garage spaces:2
New listings near 3927 Elmhurst Road
- New
 $180,000Active1 beds 1 baths804 sq. ft.
3609 Terrace Court, Luzerne, MI 48636
MLS# 201842202Listed by: CENTURY 21 REALTY NORTH HOUGHTON LAKE - New
 $174,900Active4 beds -- baths2,192 sq. ft.
2157 Evansdale Avenue, Toledo, OH 43607
MLS# 10011989Listed by: KELLER WILLIAMS CITYWIDE - Coming Soon
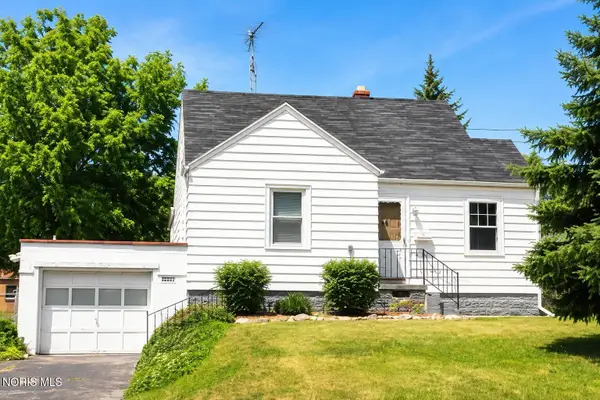 $0Coming Soon3 beds 2 baths
3102 Glenn Street, Toledo, OH 43613
MLS# 10011990Listed by: SERENITY REALTY LLC - New
 $149,000Active3 beds 2 baths1,686 sq. ft.
5435 Douglas Road, Toledo, OH 43613
MLS# 10011991Listed by: EXP REALTY, LLC - Coming Soon
 $138,700Coming Soon5 beds 2 baths
4124 Caroline Avenue, Toledo, OH 43612
MLS# 10011994Listed by: KEY REALTY LTD - Coming Soon
 $49,900Coming Soon3 beds 1 baths
1428 South Avenue, Toledo, OH 43609
MLS# 10011984Listed by: LPG REALTY - Coming Soon
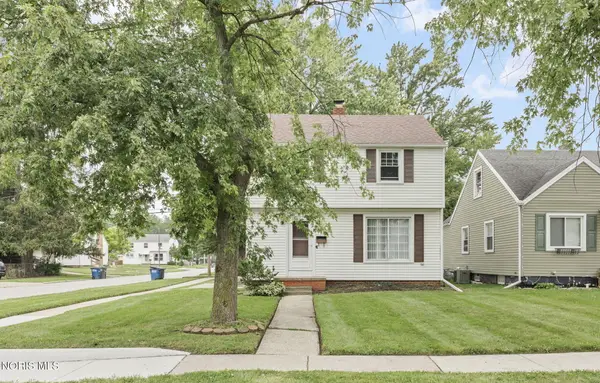 $185,000Coming Soon3 beds 2 baths
3040 Strathmoor Avenue, Toledo, OH 43614
MLS# 10011979Listed by: THE DANBERRY CO - Coming SoonOpen Sat, 10am to 12pm
 $204,900Coming Soon3 beds 1 baths
3220 Cheltenham Road, Toledo, OH 43606
MLS# 10011980Listed by: HOWARD HANNA - New
 $250,000Active2 beds 2 baths1,512 sq. ft.
2547 Lake Vista Drive, Toledo, OH 43614
MLS# 10011961Listed by: HOWARD HANNA - New
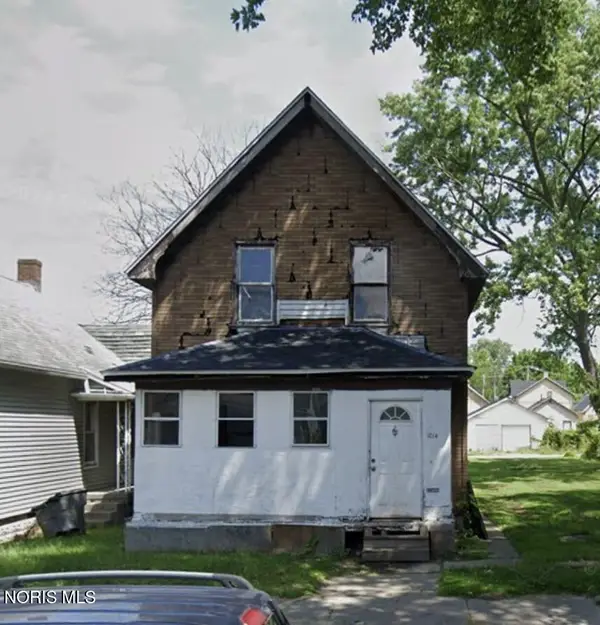 $34,900Active4 beds 2 baths1,450 sq. ft.
1014 Colburn Street, Toledo, OH 43609
MLS# 10011943Listed by: JOSEPH WALTER REALTY, LLC


Protect your home and budget from life's surprises with an Assurant Home Warranty, backed by a partner that supports you through every step of homeownership. Explore Plans.
© 2023 - 2026 ERA Franchise Systems LLC. All rights reserved. ERA Franchise Systems LLC fully supports the principles of the Fair Housing Act and the Equal Opportunity Act. ERA, ERA Real Estate powered, and their respective logos are registered service marks of ERA Franchise Systems LLC. Each office is independently owned and operated.