
428 Islington Street, Toledo, OH 43610
Local realty services provided by:ERA Geyer Noakes Realty Group
Listed by: leanne black
Office: blacktree realty llc.
MLS#:10010042
Source:OH_TBR
Price summary
- Price:$900,000
- Price per sq. ft.:$63.92
About this home
Well-kept 13-unit building of one-bedroom apartments, each about 625 sq ft. Units feature beautiful hardwood floors, original wood trim, large windows, and classic details like arched openings that give the spaces real character. Comfortable layouts include a living area, kitchen, full bath, and bedroom. Bright rooms and consistent finishes across the building make these easy to rent. A solid multi-family with charm and straightforward one-bed appeal. Can be shown with an accepted offer. Current monthly income is $8295.00 with room for growth.
Contact an agent
Home facts
- Year built:1960
- Subdivision & Development:Kensington
- Listing ID #:10010042
- Added:83 day(s) ago
- Updated:September 25, 2026 at 04:36 PM
Rooms and interior
- Bedrooms:13
- Kitchen Description:Gas Range, Refrigerator
- Basement:Yes
- Basement Description:Block
- Living area:14,080 sq. ft.
Heating and cooling
- Heating:Boiler
Structure and exterior
- Roof:Flat
- Year built:1960
- Building area:14,080 sq. ft.
- Lot area:0.2 Acres
- Construction Materials:Brick
- Foundation Description:Block
- Levels:Tri-Level
Schools
- High school:Scott
- Middle school:None
- Elementary school:Glenwood
Utilities
- Water:Public, Water Connected
- Sewer:Public Sewer, Sewer Connected
Finances and disclosures
- Price:$900,000
- Price per sq. ft.:$63.92
Features and amenities
- Appliances:Gas Range, Refrigerator
- Laundry features:In Basement, Inside
Parking
- Total parking spaces:6
- Parking description:Detached Garage, Off Street, Parking Pad
- Garage:Yes
- Garage spaces:3
New listings near 428 Islington Street
- Coming Soon
 $219,900Coming Soon4 beds 1 baths1,344 sq. ft.
5304 Selma Street, Toledo, OH 43613
MLS# 10013912Listed by: LOSS REALTY GROUP - Coming Soon
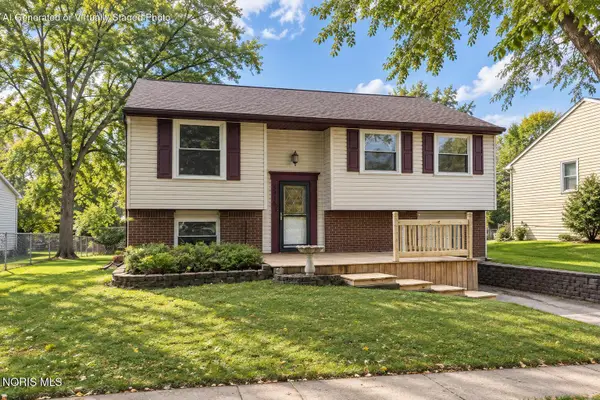 $224,900Coming Soon3 beds 2 baths1,536 sq. ft.
5415 Thornbrook Trail, Toledo, OH 43611
MLS# 10013880Listed by: THE DANBERRY CO - Coming Soon
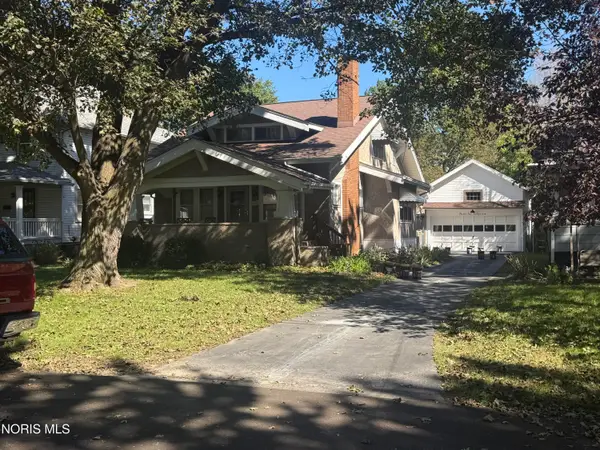 $239,900Coming Soon4 beds 2 baths1,821 sq. ft.
3547 Island Avenue, Toledo, OH 43614
MLS# 10013884Listed by: KEY REALTY LTD - Coming Soon
 $249,900Coming Soon5 beds 4 baths3,126 sq. ft.
1754 N Cove Boulevard, Toledo, OH 43606
MLS# 10013882Listed by: SERENITY REALTY LLC - Coming Soon
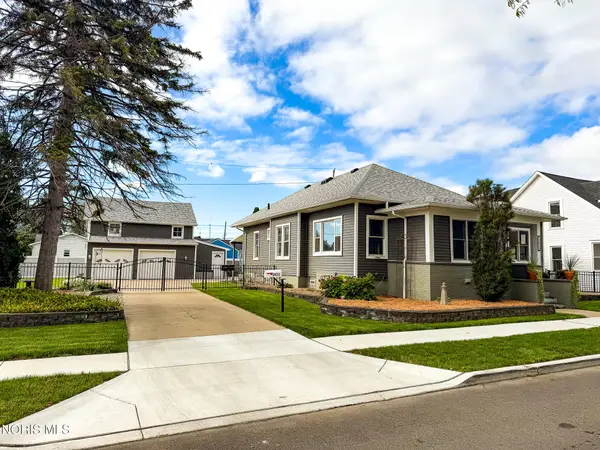 $239,900Coming Soon4 beds 3 baths1,697 sq. ft.
2922 113th Street, Toledo, OH 43611
MLS# 10013874Listed by: KEY REALTY LTD - Coming Soon
 $299,900Coming Soon3 beds 3 baths2,084 sq. ft.
5537 Hidden Pines Way, Toledo, OH 43623
MLS# 10013868Listed by: HOWARD HANNA - Coming Soon
 $106,000Coming Soon2 beds 1 baths1,008 sq. ft.
1202 Underwood Avenue, Toledo, OH 43607
MLS# 10013862Listed by: KEY REALTY LTD - Coming Soon
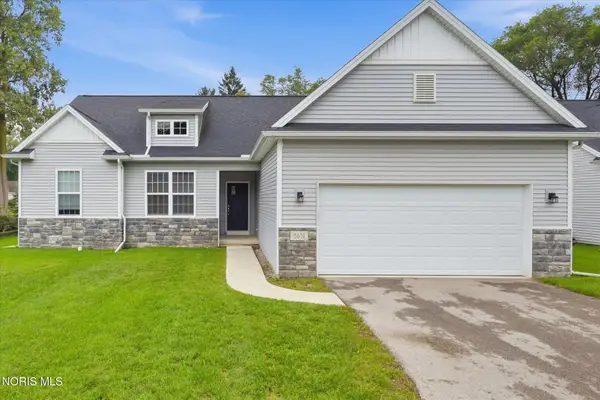 $299,900Coming Soon3 beds 2 baths1,559 sq. ft.
3631 N Mccord Road, Toledo, OH 43617
MLS# 10013856Listed by: HOWARD HANNA - Coming Soon
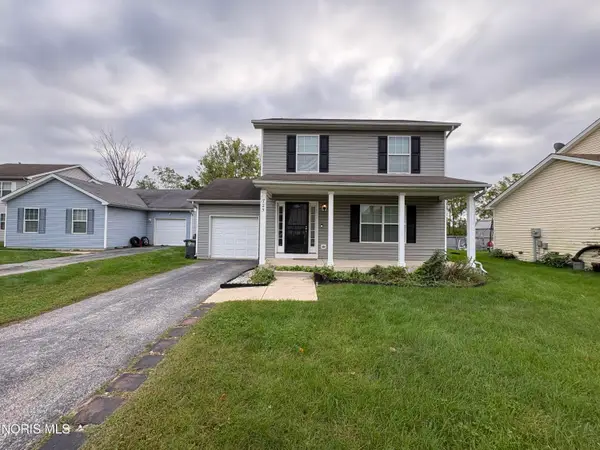 $144,900Coming Soon4 beds 2 baths1,440 sq. ft.
725 Acton Drive, Toledo, OH 43615
MLS# 10013854Listed by: HILLMCCARTHY REAL ESTATE LLC - Coming Soon
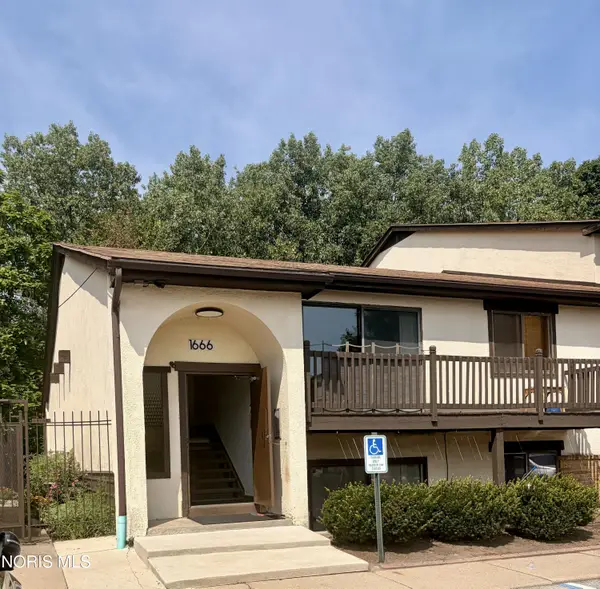 $84,900Coming Soon2 beds 2 baths1,208 sq. ft.
1666 Brownstone Boulevard #Unit 512, Toledo, OH 43614
MLS# 10013840Listed by: KEY REALTY


Protect your home and budget from life's surprises with an Assurant Home Warranty, backed by a partner that supports you through every step of homeownership. Explore Plans.
© 2023 - 2026 ERA Franchise Systems LLC. All rights reserved. ERA Franchise Systems LLC fully supports the principles of the Fair Housing Act and the Equal Opportunity Act. ERA, ERA Real Estate powered, and their respective logos are registered service marks of ERA Franchise Systems LLC. Each office is independently owned and operated.