
4349 Overland Parkway, Toledo, OH 43612
Local realty services provided by:ERA Geyer Noakes Realty Group
4349 Overland Parkway,Toledo, OH 43612
$155,000
- 3 Beds
- 1 Baths
- - sq. ft.
- Single family
- Coming Soon
Upcoming open houses
- Sun, Aug 2301:00 pm - 03:00 pm
Listed by: hazel anne hughes
Office: serenity realty llc.
MLS#:10011380
Source:OH_TBR
Price summary
- Price:$155,000
About this home
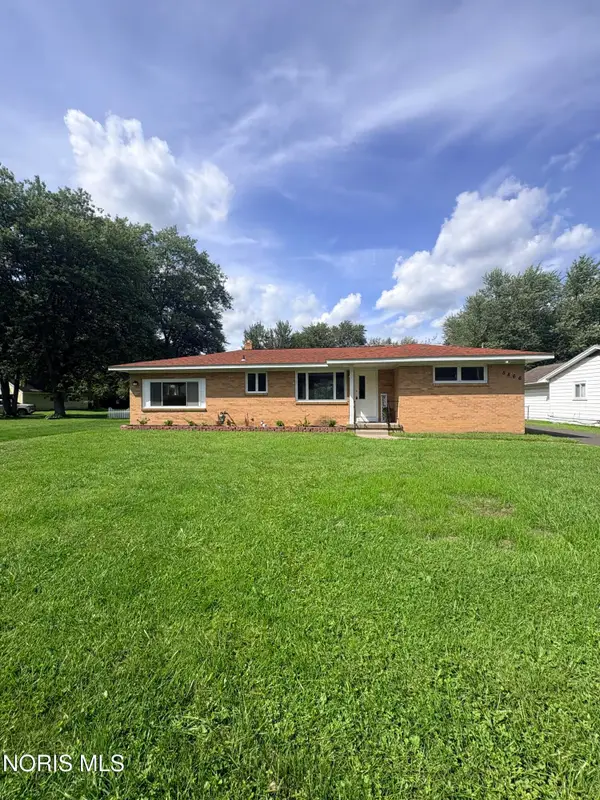
PICTURES COMING SOON!! Step into a home where timeless character meets thoughtful updates. 4349 Overland Parkway is filled with warmth and personality, showcasing beautiful original wood accents, solid wood doors, and charming architectural details that are becoming increasingly difficult to find. Every room offers a cozy, inviting atmosphere that makes you feel at home the moment you walk through the door! Outside, you'll love the fully fenced backyard, providing the perfect space for pets, gardening, entertaining, or simply enjoying a quiet evening in your own private outdoor retreat. The leveled driveway and sidewalk not only enhance curb appeal but also add convenience and peace of mind! This home has been lovingly maintained with several important updates already completed, including a new furnace (2023), water heater (2018), and a roof approximately 15 years old with a 30-year lifespan. Several windows have also been replaced, blending modern efficiency with the home's classic appeal. If you've been searching for a home with authentic craftsmanship, rich historical charm, and the warmth that newer homes often lack, this is the one! From its beautiful woodwork and original character to its practical updates and inviting fenced yard, this property offers a rare opportunity to own a home that's as full of history as it is heart. Come experience the timeless beauty and welcoming feel for yourself!...
Contact an agent
Home facts
- Year built:1926
- Subdivision & Development:Homeville
- Listing ID #:10011380
- Updated:August 19, 2026 at 08:31 PM
Rooms and interior
- Bedrooms:3
- Total bathrooms:1
- Full bathrooms:1
- Rooms Total:6
- Flooring:Carpet, Hardwood
- Kitchen Description:Dishwasher, Gas Cooktop, Gas Oven, Microwave, Refrigerator
- Basement:Yes
Heating and cooling
- Cooling:Central Air
- Heating:Forced Air, Natural Gas
Structure and exterior
- Roof:Shingle
- Year built:1926
- Construction Materials:Wood Siding
Schools
- High school:Start
- Middle school:None
- Elementary school:Longfellow
Utilities
- Water:Public, Water Connected
- Sewer:Sanitary Sewer, Sewer Connected
Finances and disclosures
- Price:$155,000
Features and amenities
- Appliances:Dishwasher, Dryer, Gas Cooktop, Gas Oven, Microwave, Refrigerator, Washer, Water Heater
- Laundry features:Dryer, Electric Dryer Hookup, Gas Dryer Hookup, In Basement, Laundry Chute, Washer, Washer Hookup
- Amenities:Ceiling Fan(s), Pantry, Walk-In Closet(s)
- Pool features:Above Ground
Parking
- Total parking spaces:5
- Parking description:Additional Parking, Detached Garage, Driveway
- Garage:Yes
- Garage spaces:1
New listings near 4349 Overland Parkway
- Coming Soon
 $214,900Coming Soon3 beds 2 baths
2935 Algonquin Parkway, Toledo, OH 43606
MLS# 10012204Listed by: THE DANBERRY CO - Coming Soon
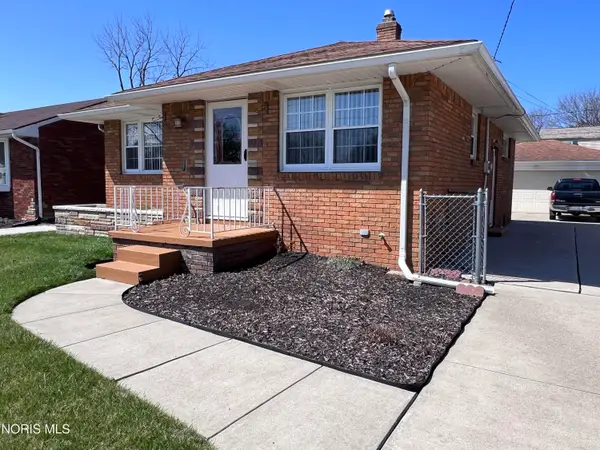 $164,500Coming Soon2 beds 2 baths
5459 Suder Avenue, Toledo, OH 43611
MLS# 10012193Listed by: KEY REALTY - Coming Soon
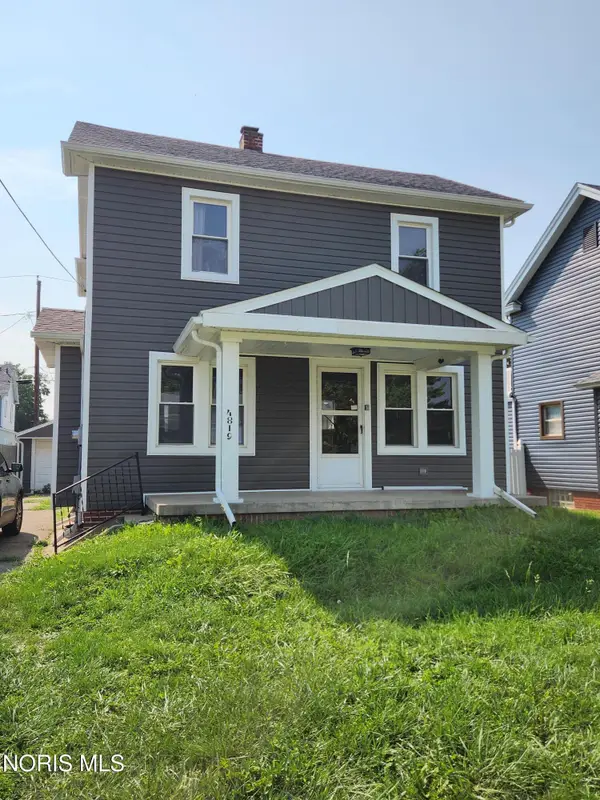 $144,900Coming Soon3 beds 1 baths
4819 296th Street, Toledo, OH 43611
MLS# 10012179Listed by: KERBER REAL ESTATE - Coming Soon
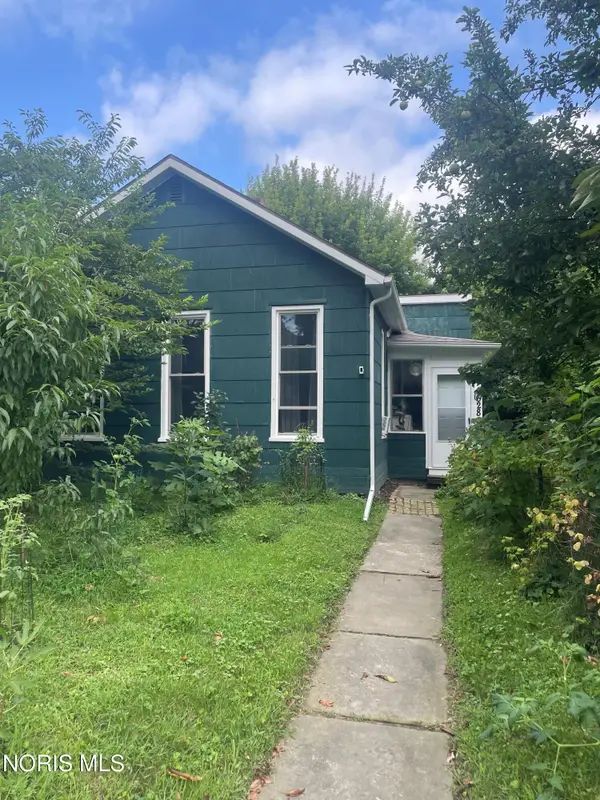 $70,000Coming Soon2 beds 1 baths
628 Orchard Street, Toledo, OH 43609
MLS# 10012182Listed by: RE/MAX PREFERRED ASSOCIATES - Coming Soon
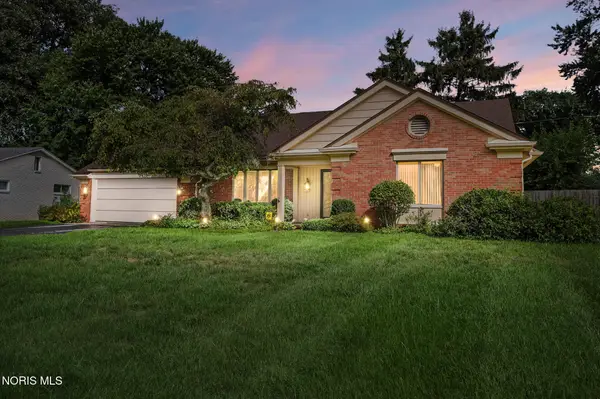 $369,900Coming Soon5 beds 4 baths
5170 Saddlecreek Road, Toledo, OH 43623
MLS# 10012183Listed by: THE DANBERRY CO. - Coming Soon
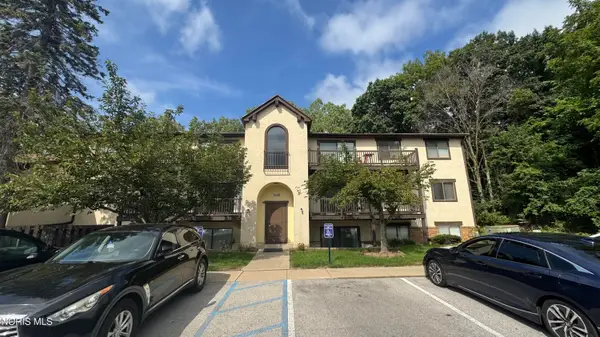 $69,900Coming Soon2 beds 2 baths
1662 Brownstone Boulevard #311, Toledo, OH 43614
MLS# 10012187Listed by: BLACKTREE REALTY LLC - Coming Soon
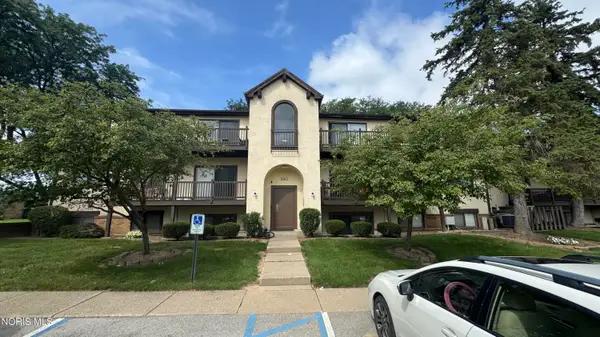 $69,900Coming Soon2 beds 2 baths
1668 Brownstone Boulevard #613, Toledo, OH 43614
MLS# 10012189Listed by: BLACKTREE REALTY LLC - Coming Soon
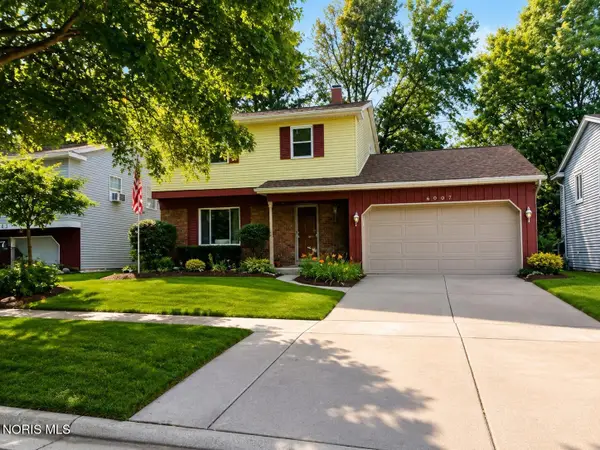 $99,900Coming Soon4 beds 2 baths
6007 Tetherwood Drive, Toledo, OH 43613
MLS# 10012171Listed by: SERENITY REALTY LLC - Coming Soon
 $239,900Coming Soon3 beds 2 baths
5866 Globe Avenue, Toledo, OH 43615
MLS# 10012165Listed by: KELLER WILLIAMS CITYWIDE


Protect your home and budget from life's surprises with an Assurant Home Warranty, backed by a partner that supports you through every step of homeownership. Explore Plans.
© 2023 - 2026 ERA Franchise Systems LLC. All rights reserved. ERA Franchise Systems LLC fully supports the principles of the Fair Housing Act and the Equal Opportunity Act. ERA, ERA Real Estate powered, and their respective logos are registered service marks of ERA Franchise Systems LLC. Each office is independently owned and operated.