
4353 Onondaga Avenue, Toledo, OH 43611
Local realty services provided by:ERA Geyer Noakes Realty Group
Listed by: erika fowler
Office: real estate 4u
MLS#:10011386
Source:OH_TBR
Price summary
- Price:$164,900
- Price per sq. ft.:$202.08
About this home
4353 Onondaga: make your new address! This beautiful Washington Local ranch home with a full basement is ready for you to move into. The basement offers additional living space, used for what you need most, and it has a kitchen and full bath. Yes, this home has two kitchens and two full baths, one on each level of living space. You will love the kitchen with a new granite countertop. Swim or float in your built-in pool, with updated plumbing, a new cover, and a new liner. Need shade? This home provides it with an awning. New vinyl fence in the backyard. Two sheds for storage. New city sidewalks for your use. New water heater, roof, and windows! Cinch Home Warranty, too! Update for you! Come see and make this your new home!
Contact an agent
Home facts
- Year built:1980
- Subdivision & Development:May Gardens
- Listing ID #:10011386
- Added:58 day(s) ago
- Updated:September 30, 2026 at 01:57 PM
Rooms and interior
- Bedrooms:3
- Total bathrooms:2
- Full bathrooms:2
- Rooms Total:5
- Flooring:Carpet, Luxury Vinyl
- Dining Description:Eat-in Kitchen
- Kitchen Description:Dishwasher, Eat-in Kitchen, Electric Range, Microwave, Refrigerator
- Basement:Yes
- Basement Description:Block
- Living area:816 sq. ft.
Heating and cooling
- Cooling:Window Unit(s)
- Heating:Boiler
Structure and exterior
- Roof:Shingle
- Year built:1980
- Building area:816 sq. ft.
- Lot area:0.1 Acres
- Architectural Style:Traditional
- Construction Materials:Vinyl Siding
- Foundation Description:Block
- Levels:One
Schools
- High school:Whitmer
- Middle school:Whitmer Middle School
- Elementary school:Shoreland
Utilities
- Water:Public
- Sewer:Public Sewer
Finances and disclosures
- Price:$164,900
- Price per sq. ft.:$202.08
Features and amenities
- Appliances:Dishwasher, Electric Range, Microwave, Refrigerator
- Laundry features:In Basement
- Pool features:In Ground
Parking
- Parking description:Shared Driveway
New listings near 4353 Onondaga Avenue
- Coming Soon
 $202,000Coming Soon3 beds 2 baths1,924 sq. ft.
2023 Riverview Court, Toledo, OH 43614
MLS# 10014066Listed by: KEY REALTY LTD - Coming Soon
 $359,900Coming Soon4 beds 3 baths2,016 sq. ft.
2311 Shoreland Avenue, Toledo, OH 43611
MLS# 10014044Listed by: THE DANBERRY CO - Coming Soon
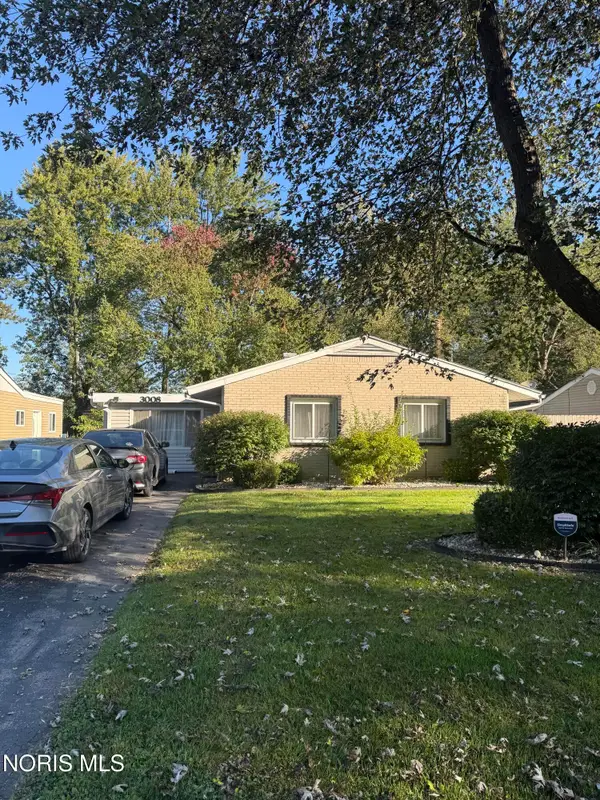 $194,900Coming Soon3 beds 1 baths1,373 sq. ft.
3008 Brock Drive, Toledo, OH 43613
MLS# 10014032Listed by: 3SIXTY5 REALTY - Coming Soon
 $129,900Coming Soon2 beds 1 baths728 sq. ft.
5019 Selma Street, Toledo, OH 43613
MLS# 10014017Listed by: OAK VALLEY. LTD. - Coming SoonOpen Sun, 12am to 2pm
 $339,900Coming Soon4 beds 3 baths2,197 sq. ft.
6744 Shieldwood Road, Toledo, OH 43617
MLS# 10014019Listed by: DILWORTH STRONG REAL ESTATE - Coming Soon
 $275,000Coming Soon3 beds 2 baths1,493 sq. ft.
2279 Whispering Pines Drive, Toledo, OH 43617
MLS# 10014011Listed by: SERENITY REALTY LLC - Coming Soon
 $114,900Coming Soon-- beds -- baths2,016 sq. ft.
1301 Goodale Avenue, Toledo, OH 43606
MLS# 10014010Listed by: KEY REALTY - Coming Soon
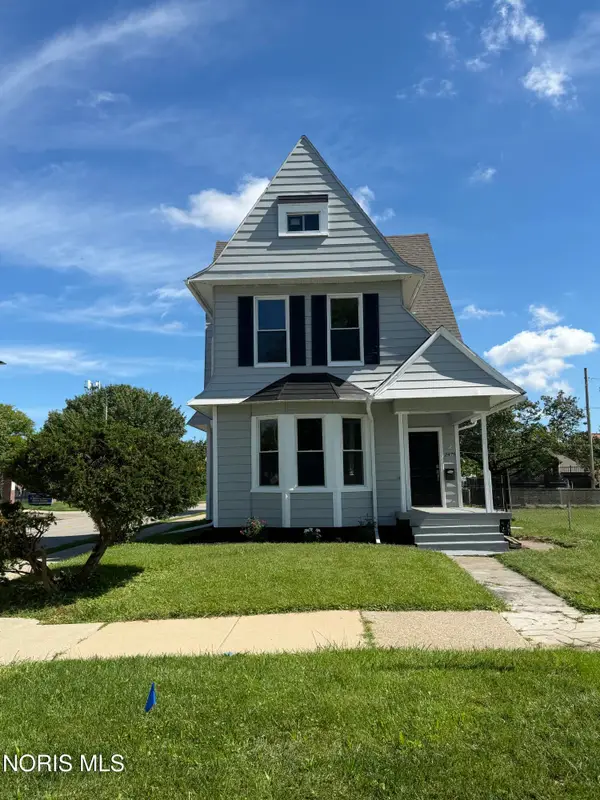 $129,900Coming Soon3 beds 1 baths1,690 sq. ft.
2478 Franklin Avenue, Toledo, OH 43620
MLS# 10013992Listed by: SERENITY REALTY LLC - Coming Soon
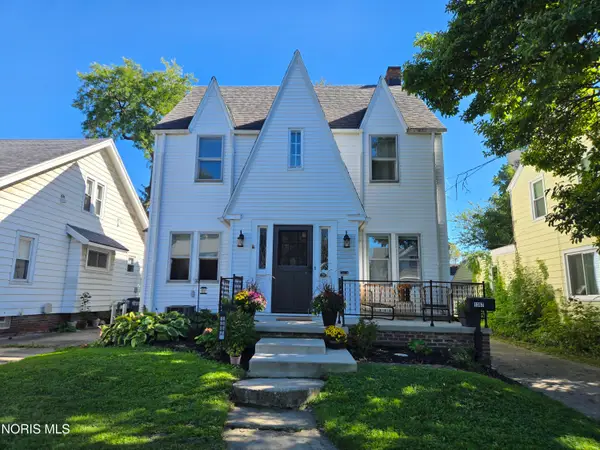 $179,900Coming Soon3 beds 1 baths1,539 sq. ft.
1367 Glenview Road, Toledo, OH 43614
MLS# 10013983Listed by: THE DANBERRY CO - Coming Soon
 $539,900Coming Soon4 beds 6 baths3,854 sq. ft.
5036 Cartagena Drive, Toledo, OH 43623
MLS# 10013981Listed by: EPIC HOMES REAL ESTATE


Protect your home and budget from life's surprises with an Assurant Home Warranty, backed by a partner that supports you through every step of homeownership. Explore Plans.
© 2023 - 2026 ERA Franchise Systems LLC. All rights reserved. ERA Franchise Systems LLC fully supports the principles of the Fair Housing Act and the Equal Opportunity Act. ERA, ERA Real Estate powered, and their respective logos are registered service marks of ERA Franchise Systems LLC. Each office is independently owned and operated.