
4517 Clover Lane, Toledo, OH 43623
Local realty services provided by:ERA Geyer Noakes Realty Group
Listed by: nicole wolfe
Office: exp realty, llc.
MLS#:10011573
Source:OH_TBR
Price summary
- Price:$259,900
- Price per sq. ft.:$151.63
About this home
Welcome to 4517 Clover Lane in the Washington Local School District! This 4-bedroom, 2-full-bath home offers generous space and an opportunity to make it your own. The flexible layout includes a first-floor bedroom, three bedrooms upstairs, an open kitchen, and an updated main-floor bathroom. The home has been well cared for and needs cosmetic updates, including flooring and finishes. Hardwood floors are believed to be under much of the carpeting (not living room or dining room). The asking price reflects the opportunity for a buyer to update the home to their taste. The partially finished basement adds usable space and was professionally waterproofed by Seagate with a transferable warranty. Newer glass block windows, a newer concrete patio, and a spacious 2.5-car detached garage add to the appeal. If you've been looking for room to grow and the chance to build equity through cosmetic improvements, come see what's possible at 4517 Clover Lane!
Contact an agent
Home facts
- Year built:1968
- Subdivision & Development:None
- Listing ID #:10011573
- Added:53 day(s) ago
- Updated:September 28, 2026 at 04:02 PM
Rooms and interior
- Bedrooms:4
- Total bathrooms:2
- Full bathrooms:2
- Rooms Total:7
- Flooring:Carpet, Hardwood, Laminate
- Kitchen Description:Dishwasher, Electric Range, Microwave
- Basement:Yes
- Basement Description:Block, Partially Finished
- Living area:1,714 sq. ft.
Heating and cooling
- Cooling:Central Air
- Heating:Forced Air
Structure and exterior
- Roof:Shingle
- Year built:1968
- Building area:1,714 sq. ft.
- Lot area:0.14 Acres
- Architectural Style:Traditional
- Construction Materials:Brick
- Exterior Features:Rear Patio
- Foundation Description:Block
Schools
- High school:Whitmer
- Middle school:Whitmer Middle School
- Elementary school:Monac
Utilities
- Water:Public, Water Connected
- Sewer:Public Sewer
Finances and disclosures
- Price:$259,900
- Price per sq. ft.:$151.63
Features and amenities
- Appliances:Dishwasher, Dryer, Electric Range, Microwave, Washer
- Laundry features:Dryer, In Basement, Washer
- Amenities:Ceiling Fan(s)
Parking
- Total parking spaces:6
- Parking description:Concrete, Detached Garage, Garage Door Opener, Off Street
- Garage:Yes
- Garage spaces:3
New listings near 4517 Clover Lane
- Coming Soon
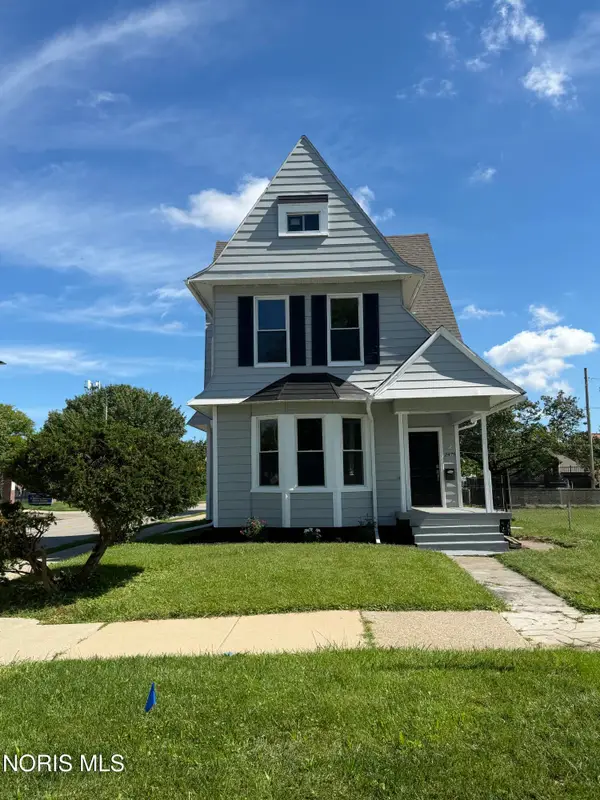 $129,900Coming Soon3 beds 1 baths1,690 sq. ft.
2478 Franklin Avenue, Toledo, OH 43620
MLS# 10013992Listed by: SERENITY REALTY LLC - Coming Soon
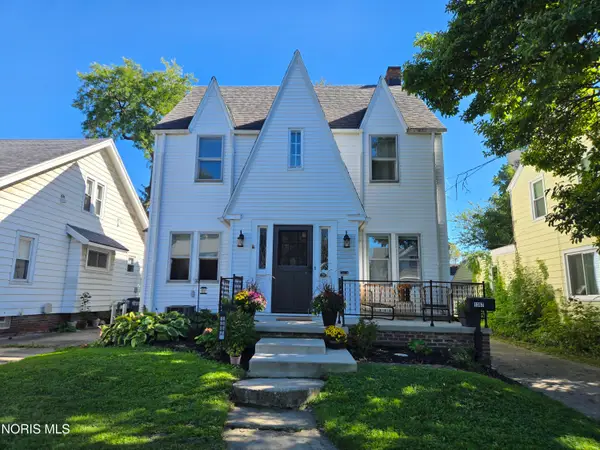 $179,900Coming Soon3 beds 1 baths1,539 sq. ft.
1367 Glenview Road, Toledo, OH 43614
MLS# 10013983Listed by: THE DANBERRY CO - Coming Soon
 $539,900Coming Soon4 beds 6 baths3,854 sq. ft.
5036 Cartagena Drive, Toledo, OH 43623
MLS# 10013981Listed by: EPIC HOMES REAL ESTATE - Coming Soon
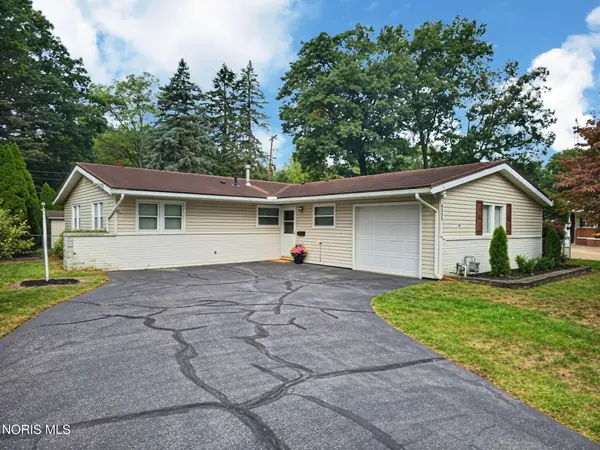 $199,900Coming Soon3 beds 2 baths1,153 sq. ft.
4743 Oak Glen Drive, Toledo, OH 43613
MLS# 10013978Listed by: KEY REALTY - Coming SoonOpen Sun, 1 to 3pm
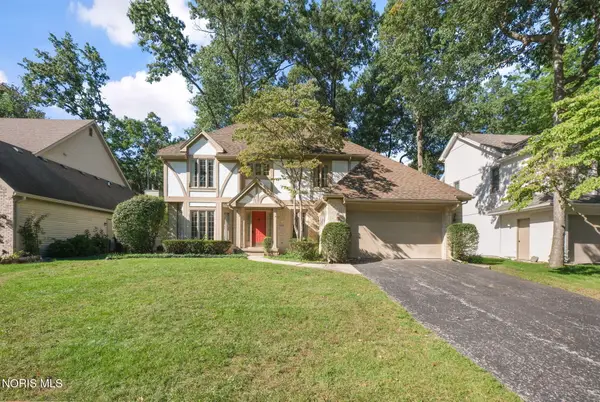 $299,900Coming Soon4 beds 3 baths3,072 sq. ft.
7050 Cloister Road, Toledo, OH 43617
MLS# 10013980Listed by: THE DANBERRY CO - Coming Soon
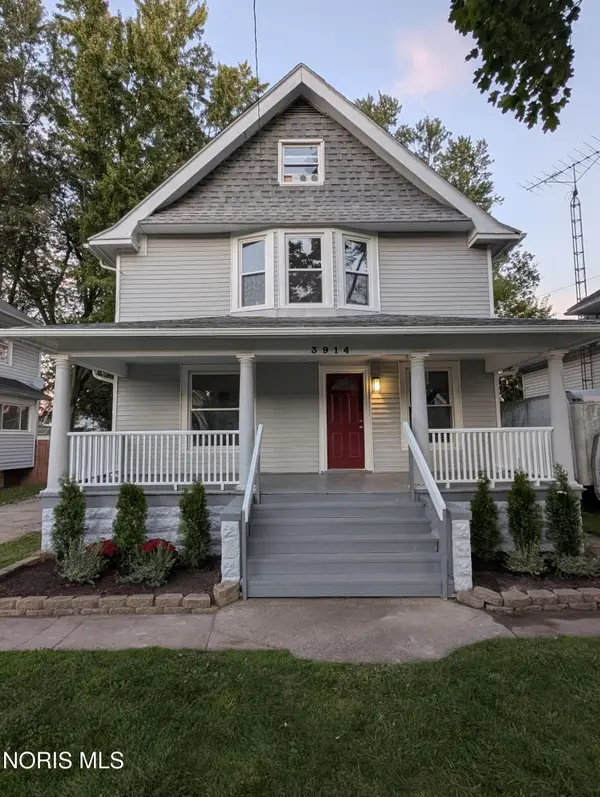 $176,900Coming Soon3 beds 3 baths1,694 sq. ft.
3914 Lockwood Avenue, Toledo, OH 43612
MLS# 10013974Listed by: RYLAN REALTY GROUP LTD - Coming SoonOpen Sun, 12 to 2pm
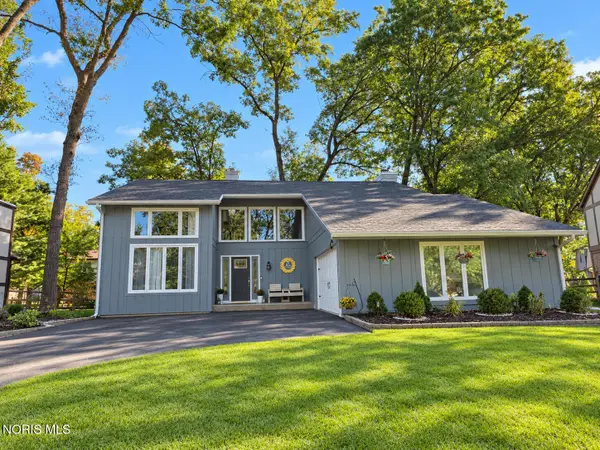 $389,900Coming Soon4 beds 3 baths2,595 sq. ft.
2344 Cheshire Woods Road, Toledo, OH 43617
MLS# 10013964Listed by: SERENITY REALTY LLC - Coming Soon
 $374,900Coming Soon4 beds 3 baths2,580 sq. ft.
4447 Sulgrave Drive, Toledo, OH 43623
MLS# 10013962Listed by: KEY REALTY - Coming Soon
 $175,000Coming Soon4 beds 2 baths1,865 sq. ft.
3633 Robin Road, Toledo, OH 43623
MLS# 10013955Listed by: RE/MAX PREFERRED ASSOCIATES - Coming Soon
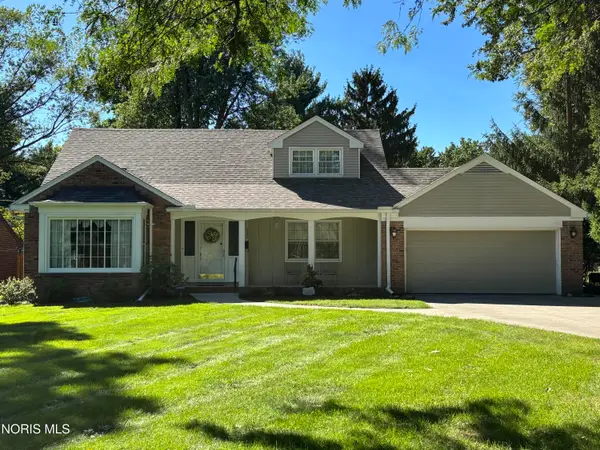 $324,900Coming Soon4 beds 2 baths2,169 sq. ft.
1900 Green Valley Drive, Toledo, OH 43614
MLS# 10013944Listed by: KEY REALTY LTD


Protect your home and budget from life's surprises with an Assurant Home Warranty, backed by a partner that supports you through every step of homeownership. Explore Plans.
© 2023 - 2026 ERA Franchise Systems LLC. All rights reserved. ERA Franchise Systems LLC fully supports the principles of the Fair Housing Act and the Equal Opportunity Act. ERA, ERA Real Estate powered, and their respective logos are registered service marks of ERA Franchise Systems LLC. Each office is independently owned and operated.