
4525 Granville Court, Toledo, OH 43615
Local realty services provided by:ERA Geyer Noakes Realty Group
Listed by: jim loss, ellyn r loss
Office: loss realty group
MLS#:10012309
Source:OH_TBR
Price summary
- Price:$395,000
- Price per sq. ft.:$160.57
About this home
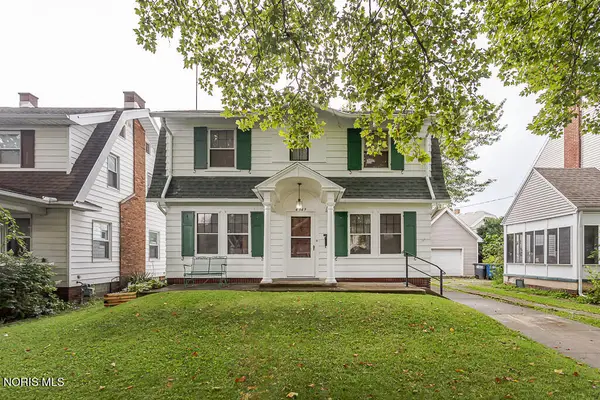
Stately Brick Colonial on a large corner/cul-de-sac lot with mature trees, located in Corey Woods near Wildwood Metro Park and the area's best retail. Updated kitchen with quartz counters, stainless appliances, LVT flooring and a peninsula snack bar. Formal dining room with a built-in buffet with quartz counters and French Doors opening to a large family room with fireplace and many windows. Covered patio has access from family room and kitchen. Gracious living room with fireplace. Spacious Den/Office with wood paneling and built-in bookcases. Bathrooms are all updated with granite or quartz counters. Windows have been replaced. Hardwood flooring in bedrooms. This home is clean and has been very well maintained.
Contact an agent
Home facts
- Year built:1956
- Subdivision & Development:Corey Woods
- Listing ID #:10012309
- Added:1 day(s) ago
- Updated:August 21, 2026 at 06:25 PM
Rooms and interior
- Bedrooms:4
- Total bathrooms:3
- Full bathrooms:2
- Half bathrooms:1
- Rooms Total:9
- Flooring:Carpet, Hardwood, Luxury Vinyl
- Dining Description:Breakfast Bar, Eat-in Kitchen
- Bathrooms Description:Primary Bathroom
- Kitchen Description:Dishwasher, Disposal, Eat-in Kitchen, Gas Range, Ice Maker, Microwave, Refrigerator, Wall Oven
- Basement:Yes
- Basement Description:Block, Interior Entry, Partial, Sump Pump
- Living area:2,460 sq. ft.
Heating and cooling
- Cooling:Central Air
- Heating:Forced Air, Natural Gas
Structure and exterior
- Roof:Shingle
- Year built:1956
- Building area:2,460 sq. ft.
- Lot area:0.33 Acres
- Lot Features:Corner Lot, Cul-De-Sac, Landscaped, Wooded
- Architectural Style:Colonial, Traditional
- Construction Materials:Brick, Fiber Cement
- Exterior Features:Covered Patio, Deck
- Foundation Description:Block
Schools
- High school:Southview
- Middle school:None
- Elementary school:Whiteford
Utilities
- Water:Public, Water Connected
- Sewer:Sanitary Sewer, Sewer Connected
Finances and disclosures
- Price:$395,000
- Price per sq. ft.:$160.57
Features and amenities
- Appliances:Bar Fridge, Dishwasher, Disposal, Dryer, Gas Range, Ice Maker, Microwave, Refrigerator, Sump Pump, Wall Oven, Washer, Water Heater
- Laundry features:Dryer, Electric Dryer Hookup, In Basement, Washer
- Amenities:Cove Ceiling(s), Double Pane Windows, Entrance Foyer, Pantry
Parking
- Parking description:Asphalt, Attached Garage, Driveway, Garage Door Opener
- Garage:Yes
- Garage spaces:2
New listings near 4525 Granville Court
- Coming Soon
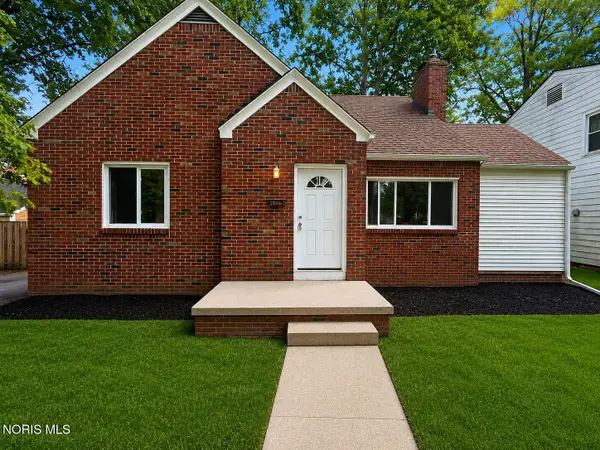 $239,900Coming Soon4 beds 2 baths1,680 sq. ft.
3515 Woodbine Drive, Toledo, OH 43614
MLS# 10012288Listed by: SERENITY REALTY LLC - Coming Soon
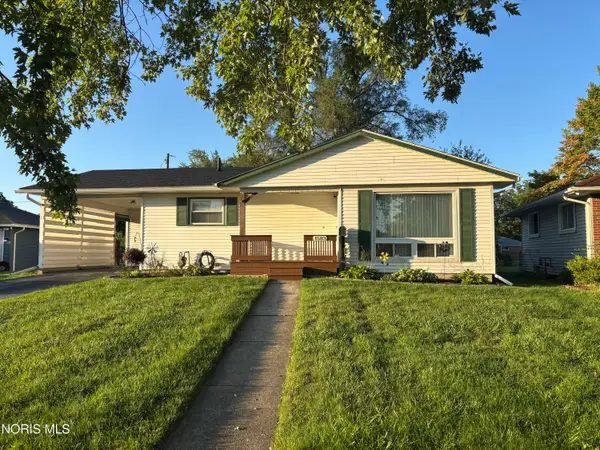 $149,900Coming Soon3 beds 1 baths920 sq. ft.
1583 Bradmore Drive, Toledo, OH 43612
MLS# 10012293Listed by: THE DANBERRY CO - Coming Soon
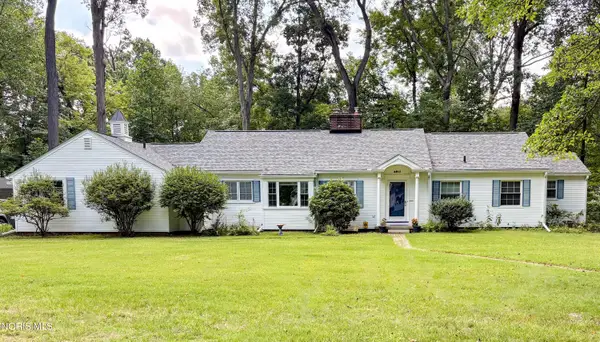 $379,900Coming Soon3 beds 3 baths2,652 sq. ft.
4911 Rolandale Avenue, Toledo, OH 43623
MLS# 10012278Listed by: SERENITY REALTY LLC - Coming Soon
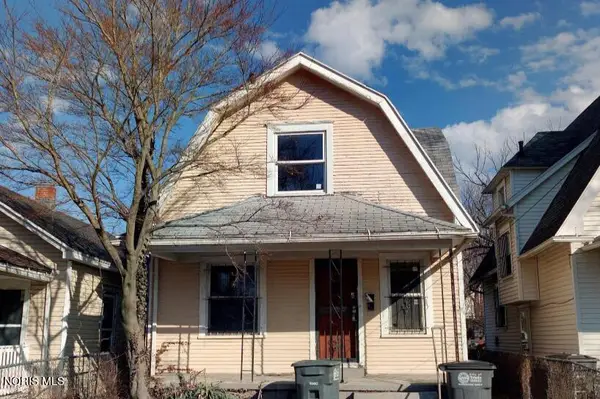 $69,900Coming Soon3 beds 1 baths1,188 sq. ft.
976 Post Street, Toledo, OH 43610
MLS# 10012271Listed by: BLACKTREE REALTY LLC - Coming Soon
 $179,900Coming Soon2 beds 1 baths1,064 sq. ft.
2303 Bahiamar Road, Toledo, OH 43611
MLS# 10012259Listed by: KEY REALTY - Coming Soon
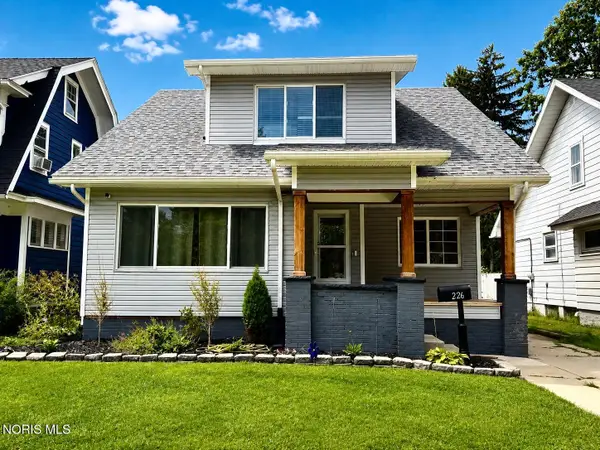 $234,900Coming Soon3 beds 3 baths1,559 sq. ft.
1226 Harvard Boulevard, Toledo, OH 43614
MLS# 10012248Listed by: HOWARD HANNA - Coming Soon
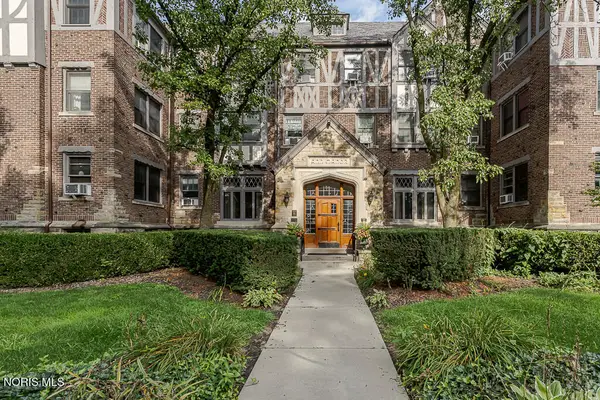 $64,888Coming Soon1 beds -- baths499 sq. ft.
2200 Scottwood Avenue #Unit 116, Toledo, OH 43620
MLS# 10012224Listed by: KEY REALTY LTD - Coming Soon
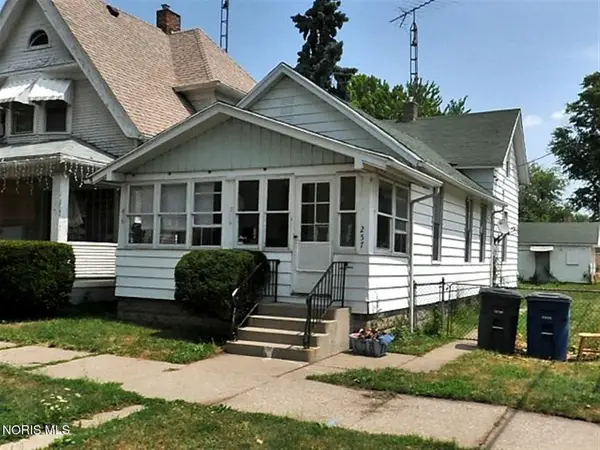 $59,900Coming Soon3 beds 1 baths918 sq. ft.
257 Wasaon Street, Toledo, OH 43609
MLS# 10012220Listed by: BLACKTREE REALTY LLC - Coming Soon
 $214,900Coming Soon3 beds 2 baths1,436 sq. ft.
2935 Algonquin Parkway, Toledo, OH 43606
MLS# 10012204Listed by: THE DANBERRY CO. - Coming SoonOpen Sun, 1 to 3pm
 $155,000Coming Soon3 beds 1 baths1,488 sq. ft.
4349 Overland Parkway, Toledo, OH 43612
MLS# 10011380Listed by: SERENITY REALTY LLC


Protect your home and budget from life's surprises with an Assurant Home Warranty, backed by a partner that supports you through every step of homeownership. Explore Plans.
© 2023 - 2026 ERA Franchise Systems LLC. All rights reserved. ERA Franchise Systems LLC fully supports the principles of the Fair Housing Act and the Equal Opportunity Act. ERA, ERA Real Estate powered, and their respective logos are registered service marks of ERA Franchise Systems LLC. Each office is independently owned and operated.