
4533 Penridge Road, Toledo, OH 43615
Local realty services provided by:ERA Geyer Noakes Realty Group
Listed by: tina weisenburger
Office: the danberry co.
MLS#:10010407
Source:OH_TBR
Price summary
- Price:$359,900
- Price per sq. ft.:$141.8
About this home
Welcome to beautiful Corey Woods! This beautifully updated 4-bedroom, 2.5-bath home offers the perfect blend of timeless character and modern updates. Gorgeous hardwood floors, a spacious living room, and a large den with a potential wet bar provide plenty of room to relax and entertain. Enjoy the warmth of the double-sided wood-burning fireplace shared by the living and dining rooms. The remodeled kitchen and beautifully updated baths make this home truly move-in ready. The spacious primary suite features a remodeled bath with double sinks, a large closet for a possible stackable washer/dryer, and walk-in attic access. An additional bedroom also offers walk-in attic storage. Step outside to the large deck overlooking the backyard. Major updates include furnace, central air, water heater, garage door opener, brand new driveway, dedicated hot water tank for the primary bath, dishwasher, microwave, stove, washer, dryer, attic insulation, crawl space improvements, plus Ethernet and fiber internet. A rare opportunity in one of the area's most sought-after neighborhoods!...
Contact an agent
Home facts
- Year built:1957
- Subdivision & Development:Corey Woods
- Listing ID #:10010407
- Added:42 day(s) ago
- Updated:August 25, 2026 at 05:29 PM
Rooms and interior
- Bedrooms:4
- Total bathrooms:3
- Full bathrooms:2
- Half bathrooms:1
- Rooms Total:9
- Flooring:Carpet, Hardwood, Laminate, Tile
- Dining Description:Breakfast Bar, Eat-in Kitchen
- Bathrooms Description:Double Vanity, Primary Bathroom
- Kitchen Description:Dishwasher, Eat-in Kitchen, Electric Oven, Microwave, Refrigerator
- Basement Description:Crawl Space
- Living area:2,538 sq. ft.
Heating and cooling
- Cooling:Central Air
- Heating:Forced Air, Natural Gas
Structure and exterior
- Roof:Asphalt
- Year built:1957
- Building area:2,538 sq. ft.
- Lot area:0.26 Acres
- Lot Features:Landscaped, Wooded
- Architectural Style:Traditional
- Construction Materials:Brick, Wood Siding
- Exterior Features:Covered Porch, Deck, Front Porch, Private Yard
- Foundation Description:Crawl Space
Schools
- High school:Southview
- Middle school:None
- Elementary school:Whiteford
Utilities
- Water:Public, Water Connected
- Sewer:Public Sewer, Sewer Connected
Finances and disclosures
- Price:$359,900
- Price per sq. ft.:$141.8
Features and amenities
- Appliances:Dishwasher, Dryer, Electric Oven, Microwave, Refrigerator, Washer
- Laundry features:Accessible Utilities or Laundry, Dryer, Laundry Closet, Main Level, Washer
- Amenities:Ceiling Fan(s), Crown Molding, Entrance Foyer, Smoke Detector(s), Storage, Walk-In Closet(s)
Parking
- Total parking spaces:2
- Parking description:Asphalt, Attached Garage, Driveway, Garage Door Opener, Kitchen Level
- Garage:Yes
- Garage spaces:2
New listings near 4533 Penridge Road
- Coming Soon
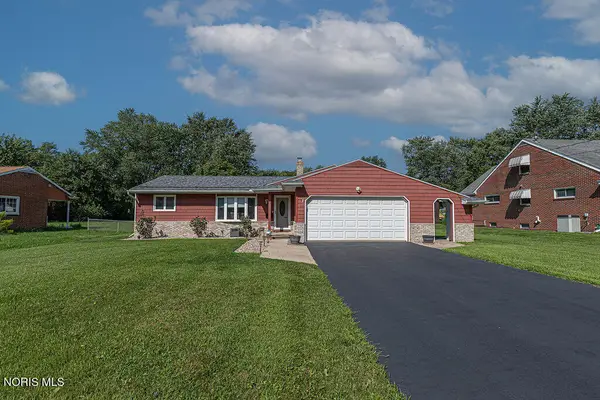 $175,000Coming Soon3 beds 2 baths1,048 sq. ft.
1031 Eton Road, Toledo, OH 43615
MLS# 10012430Listed by: THE DANBERRY CO. - Coming Soon
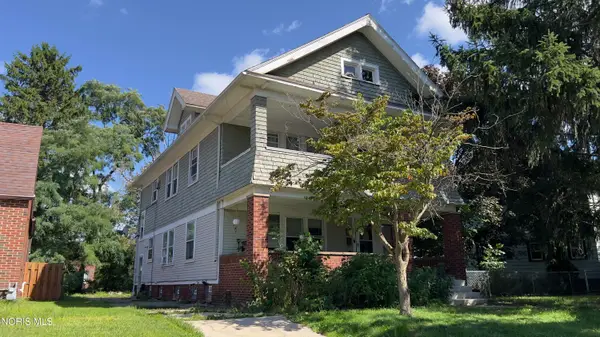 $169,900Coming Soon4 beds -- baths2,184 sq. ft.
1415 Kenyon Drive, Toledo, OH 43614
MLS# 10012402Listed by: KEY REALTY LTD - Coming Soon
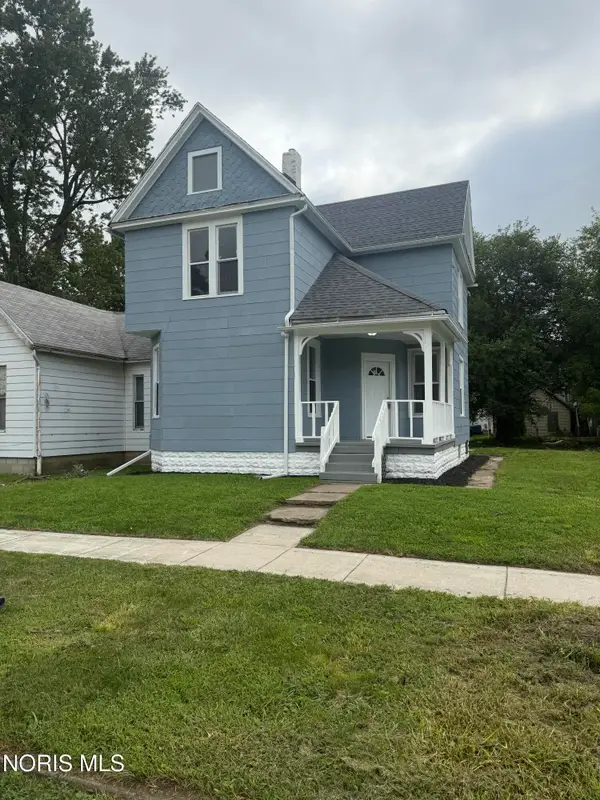 $139,900Coming Soon4 beds 1 baths1,665 sq. ft.
4106 Peak Avenue, Toledo, OH 43612
MLS# 10012397Listed by: SERENITY REALTY LLC - Coming Soon
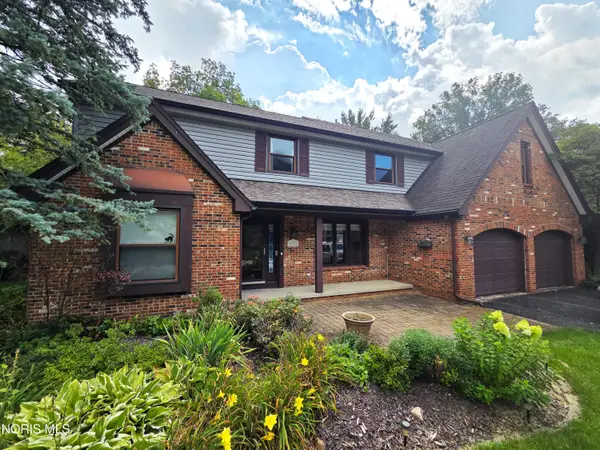 $415,000Coming Soon4 beds 3 baths2,771 sq. ft.
2716 Stoneleigh Drive, Toledo, OH 43617
MLS# 10012381Listed by: BHHS KOEHLER REALTY - Coming Soon
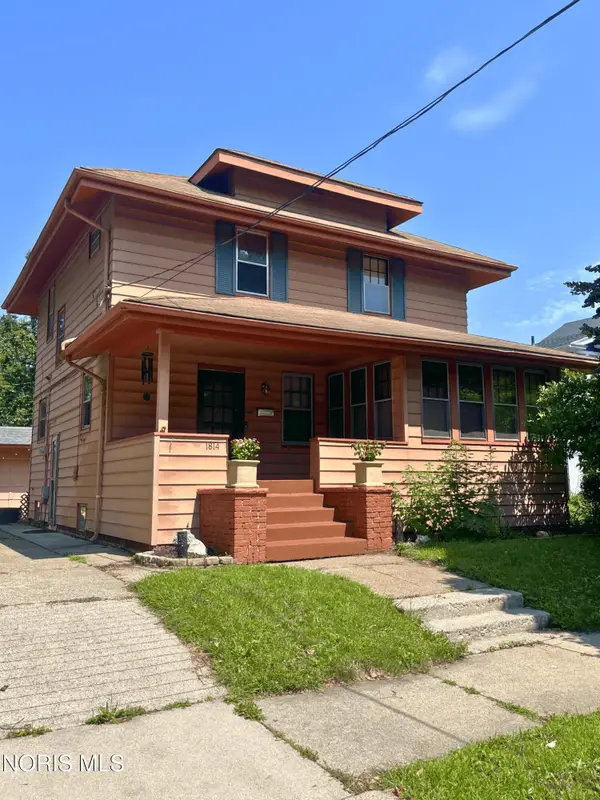 $167,400Coming Soon4 beds 1 baths1,640 sq. ft.
1814 Princeton Drive, Toledo, OH 43614
MLS# 10012376Listed by: THE DANBERRY CO - Coming Soon
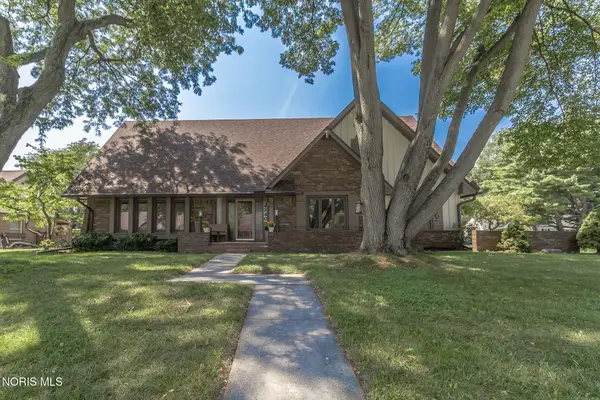 $349,900Coming Soon5 beds 4 baths3,398 sq. ft.
2240 Tanglewood Drive, Toledo, OH 43614
MLS# 10012377Listed by: THE DANBERRY CO - Coming Soon
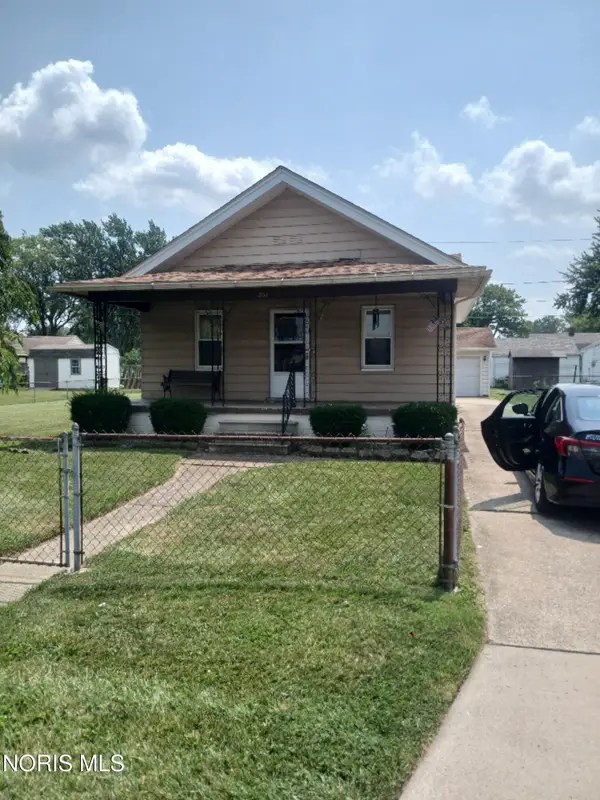 $188,000Coming Soon3 beds 1 baths1,130 sq. ft.
834 Gibson Drive, Toledo, OH 43612
MLS# 10012372Listed by: THE DANBERRY CO - Coming Soon
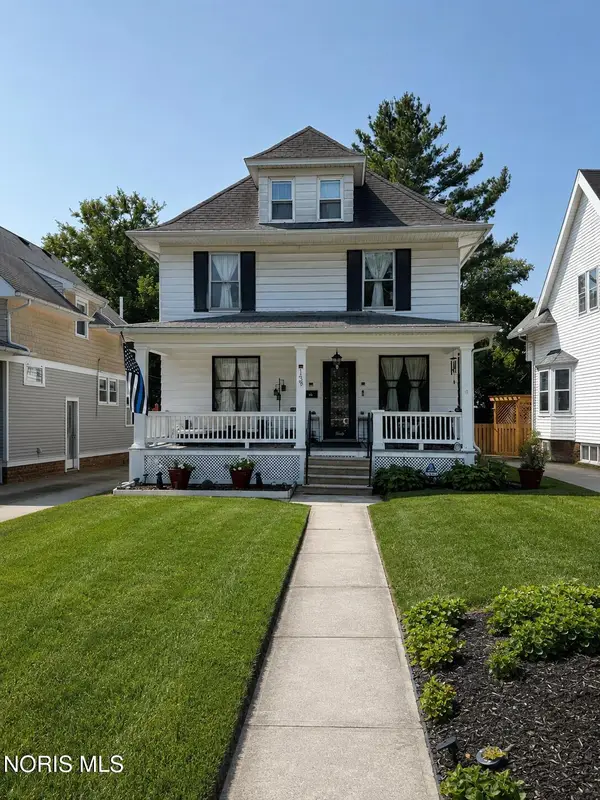 $259,900Coming Soon5 beds 2 baths2,313 sq. ft.
159 Princeton Drive, Toledo, OH 43614
MLS# 10012357Listed by: SERENITY REALTY LLC - Coming Soon
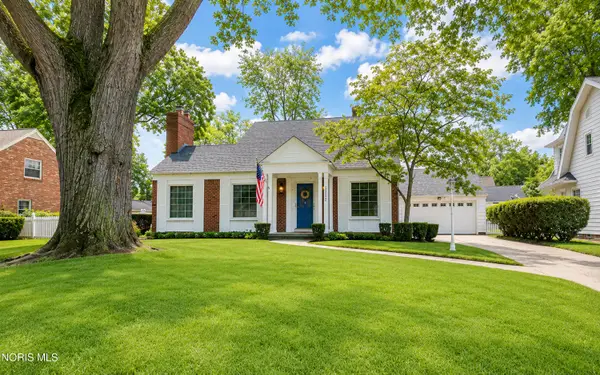 $249,900Coming Soon3 beds 1 baths1,702 sq. ft.
2352 Densmore Drive, Toledo, OH 43606
MLS# 10012356Listed by: THE DANBERRY CO - Coming SoonOpen Sun, 1 to 3pm
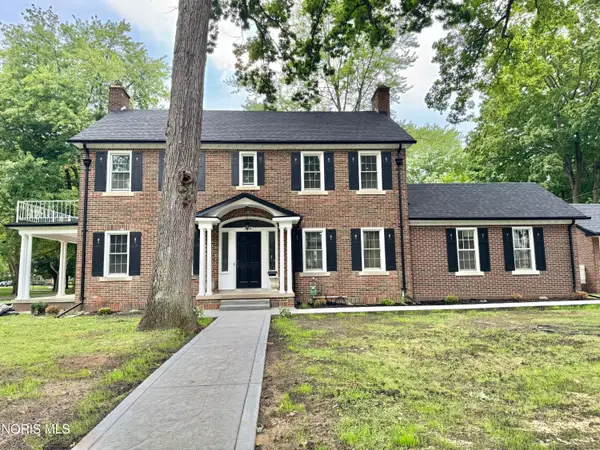 $439,900Coming Soon3 beds 3 baths2,344 sq. ft.
2509 Meadowwood Drive, Toledo, OH 43606
MLS# 10012351Listed by: KEY REALTY LTD


Protect your home and budget from life's surprises with an Assurant Home Warranty, backed by a partner that supports you through every step of homeownership. Explore Plans.
© 2023 - 2026 ERA Franchise Systems LLC. All rights reserved. ERA Franchise Systems LLC fully supports the principles of the Fair Housing Act and the Equal Opportunity Act. ERA, ERA Real Estate powered, and their respective logos are registered service marks of ERA Franchise Systems LLC. Each office is independently owned and operated.