
455 Howland Avenue, Toledo, OH 43605
Local realty services provided by:ERA Geyer Noakes Realty Group
455 Howland Avenue,Toledo, OH 43605
$59,900
- 4 Beds
- 2 Baths
- 1,228 sq. ft.
- Single family
- Active
Listed by: austin james cleghorn
Office: lpg realty
MLS#:10012496
Source:OH_TBR
Price summary
- Price:$59,900
- Price per sq. ft.:$48.78
About this home
Investor Opportunity in East Toledo! This 4-bedroom, 2-bath home offers plenty of potential for your next BRRRR project or flip. The property is in need of some TLC and updating, but several major items have already been addressed, including a newer roof and furnace. With a spacious layout and four bedrooms, there's plenty of room to add value and build equity. Bring your vision and make this property your next investment! Seller is selling AS-IS.
Contact an agent
Home facts
- Year built:1919
- Subdivision & Development:None
- Listing ID #:10012496
- Added:1 day(s) ago
- Updated:August 27, 2026 at 11:46 AM
Rooms and interior
- Bedrooms:4
- Total bathrooms:2
- Full bathrooms:2
- Rooms Total:7
- Flooring:Hardwood
- Basement:Yes
- Basement Description:Unfinished
- Living area:1,228 sq. ft.
Heating and cooling
- Cooling:Central Air, Window Unit(s)
- Heating:Forced Air
Structure and exterior
- Roof:Shingle
- Year built:1919
- Building area:1,228 sq. ft.
- Lot area:0.09 Acres
- Construction Materials:Wood Siding
- Exterior Features:Covered Porch, Front Porch
- Foundation Description:Block
Schools
- High school:Waite
- Middle school:None
- Elementary school:Raymer
Utilities
- Water:Public, Water Connected
- Sewer:Public Sewer, Sewer Connected
Finances and disclosures
- Price:$59,900
- Price per sq. ft.:$48.78
Features and amenities
- Laundry features:In Basement
- Amenities:Built-in Features, Ceiling Fan(s)
Parking
- Total parking spaces:2
- Parking description:Alley Access, Off Street, Parking Pad
New listings near 455 Howland Avenue
- Coming Soon
 $120,000Coming Soon3 beds 1 baths1,028 sq. ft.
1365 Almon Avenue, Toledo, OH 43614
MLS# 10012553Listed by: THE DANBERRY CO - Coming Soon
 $219,900Coming Soon3 beds 2 baths1,296 sq. ft.
2259 Marengo Street, Toledo, OH 43614
MLS# 10012552Listed by: KEY REALTY - Coming Soon
 $149,900Coming Soon4 beds 2 baths2,151 sq. ft.
2666 Secor Road, Toledo, OH 43606
MLS# 10012545Listed by: SERENITY REALTY LLC - Coming Soon
 $249,900Coming Soon3 beds 2 baths1,248 sq. ft.
2929 Wicklow Road, Toledo, OH 43606
MLS# 10012551Listed by: SERENITY REALTY LLC - Coming Soon
 $85,000Coming Soon4 beds -- baths2,444 sq. ft.
1808 N Erie Street, Toledo, OH 43611
MLS# 10012526Listed by: RE/MAX PREFERRED ASSOCIATES - Coming Soon
 $299,900Coming Soon4 beds 4 baths2,511 sq. ft.
3520 Woodbine Drive, Toledo, OH 43614
MLS# 10012511Listed by: RE/MAX PREFERRED ASSOCIATES - Coming Soon
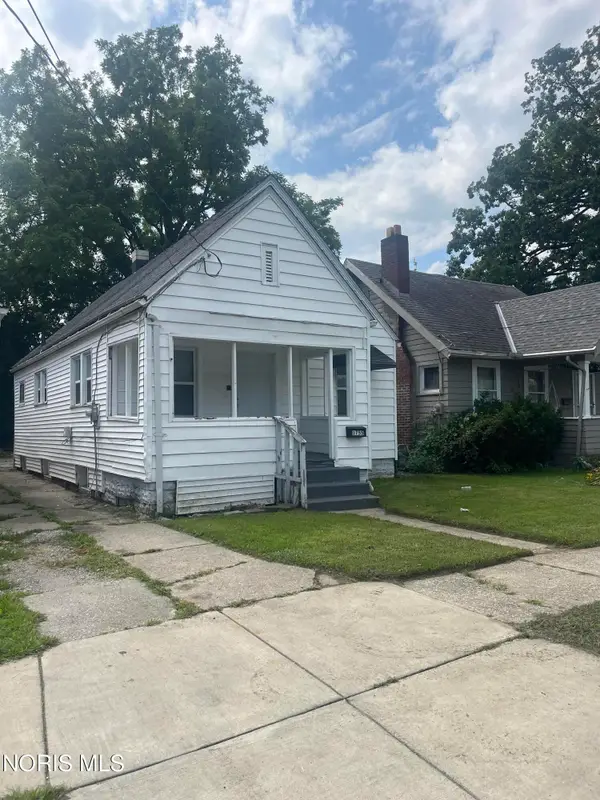 $79,900Coming Soon2 beds 1 baths876 sq. ft.
1755 Marne Avenue, Toledo, OH 43613
MLS# 10012498Listed by: HOWARD HANNA - Coming Soon
 $170,000Coming Soon3 beds 1 baths1,353 sq. ft.
1751 Heatherdowns Boulevard, Toledo, OH 43614
MLS# 10012500Listed by: HOWARD HANNA - Coming SoonOpen Sat, 12 to 2pm
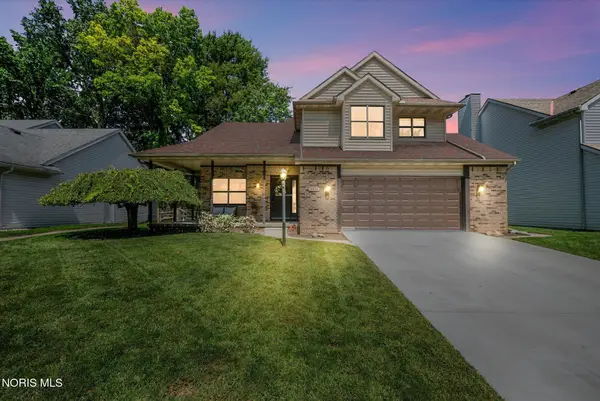 $279,900Coming Soon3 beds 3 baths1,841 sq. ft.
3834 Baybrook Lane, Toledo, OH 43623
MLS# 10012471Listed by: EXP REALTY, LLC - Coming Soon
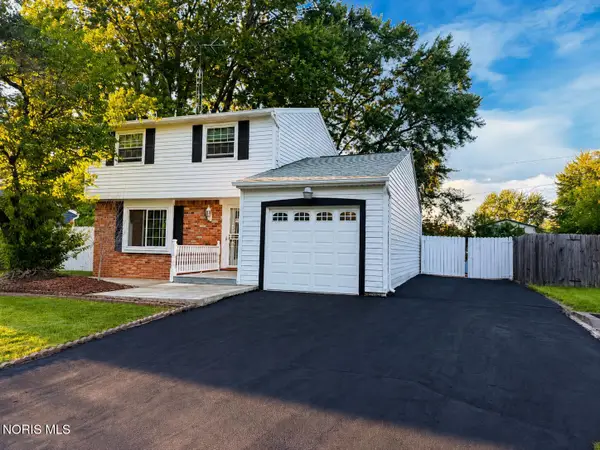 $267,900Coming Soon3 beds 2 baths1,532 sq. ft.
5950 E Pembridge Drive, Toledo, OH 43615
MLS# 10012483Listed by: ILINK REAL ESTATE COMPANY, LLC


Protect your home and budget from life's surprises with an Assurant Home Warranty, backed by a partner that supports you through every step of homeownership. Explore Plans.
© 2023 - 2026 ERA Franchise Systems LLC. All rights reserved. ERA Franchise Systems LLC fully supports the principles of the Fair Housing Act and the Equal Opportunity Act. ERA, ERA Real Estate powered, and their respective logos are registered service marks of ERA Franchise Systems LLC. Each office is independently owned and operated.