
4641 Manorwood Road, Toledo, OH 43612
Local realty services provided by:ERA Geyer Noakes Realty Group
Listed by: john newcombe
Office: key realty
MLS#:10015591
Source:OH_TBR
Price summary
- Price:$129,900
- Price per sq. ft.:$103.51
About this home
Charm and character abound in this beautifully maintained home! The updated kitchen features granite countertops and stainless steel appliances. Enjoy the updated bathroom with a beautiful tile shower. Gorgeous hardwood floors and stunning natural woodwork throughout add warmth and timeless appeal. The inviting living room features a beautiful decorative stone fireplace that adds to the home's character. Relax and unwind on the enclosed front porch. This home offers the perfect combination of classic charm and modern updates. Whether you're a first time homebuyer or an investor looking for a great opportunity, this home is a must see!
Contact an agent
Home facts
- Year built:1929
- Subdivision & Development:Homeville
- Listing ID #:10015591
- Added:8 day(s) ago
- Updated:November 13, 2026 at 11:31 PM
Rooms and interior
- Bedrooms:3
- Total bathrooms:1
- Full bathrooms:1
- Rooms Total:6
- Flooring:Carpet, Ceramic Tile, Hardwood
- Kitchen Description:Dishwasher, Gas Range, Microwave, Refrigerator
- Basement:Yes
- Basement Description:Block
- Living area:1,255 sq. ft.
Heating and cooling
- Cooling:Ceiling Fan(s), Central Air
- Heating:Forced Air
Structure and exterior
- Roof:Shingle
- Year built:1929
- Building area:1,255 sq. ft.
- Lot area:0.11 Acres
- Architectural Style:Traditional
- Construction Materials:Vinyl Siding
- Exterior Features:Enclosed Porch
- Foundation Description:Block
Schools
- High school:Start
- Middle school:None
- Elementary school:Larchmont
Utilities
- Water:Public
- Sewer:Public Sewer
Finances and disclosures
- Price:$129,900
- Price per sq. ft.:$103.51
Features and amenities
- Appliances:Dishwasher, Dryer, Gas Range, Microwave, Refrigerator, Washer
- Laundry features:Dryer, In Basement, Washer
- Amenities:Ceiling Fan(s), Window Coverings
Parking
- Parking description:Driveway, On Street
New listings near 4641 Manorwood Road
 $159,900Active3 beds 2 baths1,695 sq. ft.
2042 Wyndhurst Road, Toledo, OH 43607
MLS# 10014899Listed by: KELLER WILLIAMS CITYWIDE $89,900Active3 beds 1 baths1,267 sq. ft.
419 E Oakland Street, Toledo, OH 43608
MLS# 10014897Listed by: LPG REALTY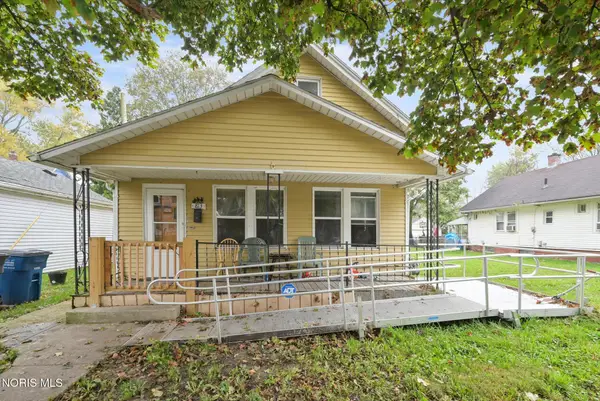 $69,900Active3 beds 1 baths1,220 sq. ft.
813 Mckinley Avenue, Toledo, OH 43605
MLS# 10014893Listed by: KEY REALTY LTD $70,000Active2 beds 1 baths848 sq. ft.
1324 Felt Street, Toledo, OH 43605
MLS# 10014891Listed by: KEY REALTY LTD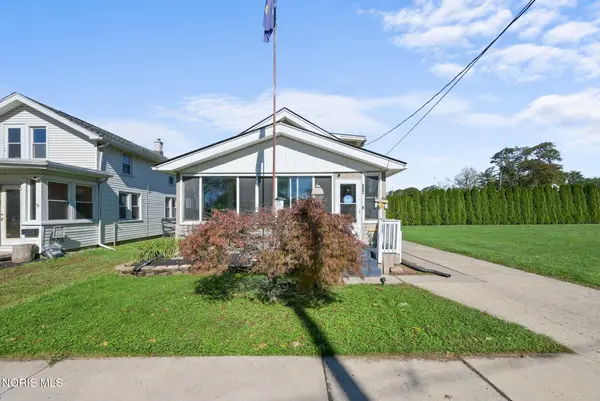 $155,000Active3 beds 1 baths1,220 sq. ft.
3321 137th Street, Toledo, OH 43611
MLS# 10014887Listed by: SERENITY REALTY LLC $149,888Active3 beds 2 baths1,464 sq. ft.
639 Southbriar Road, Toledo, OH 43607
MLS# 10014881Listed by: WHITTINGTON GROUP REALTY $53,000Pending3 beds 1 baths1,278 sq. ft.
1414 Goodale Avenue, Toledo, OH 43606
MLS# 10014876Listed by: KEY REALTY LTD $67,500Active4 beds -- baths1,790 sq. ft.
1156 Gordon Street, Toledo, OH 43609
MLS# 10014878Listed by: SERENITY REALTY LLC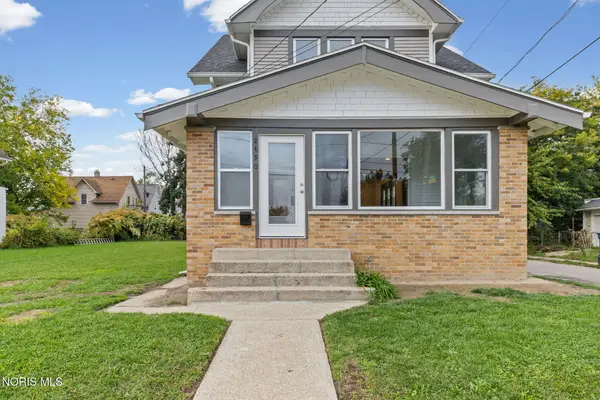 $199,900Active3 beds 2 baths1,420 sq. ft.
2490 Broadway Street, Toledo, OH 43609
MLS# 10014872Listed by: THE DANBERRY CO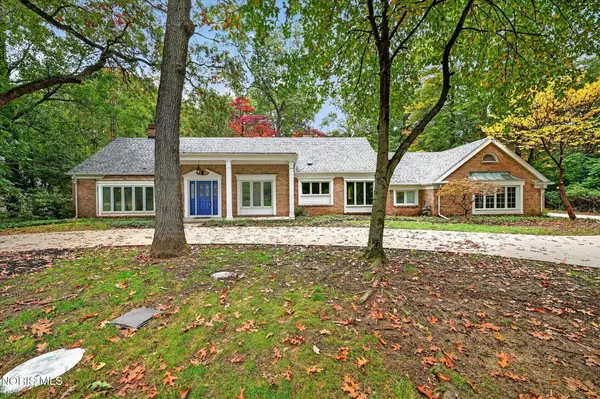 $449,900Active5 beds 4 baths3,735 sq. ft.
6164 Valley Park Drive, Toledo, OH 43623
MLS# 10014871Listed by: EPIC HOMES REAL ESTATE


Protect your home and budget from life's surprises with an Assurant Home Warranty, backed by a partner that supports you through every step of homeownership. Explore Plans.
© 2023 - 2026 ERA Franchise Systems LLC. All rights reserved. ERA Franchise Systems LLC fully supports the principles of the Fair Housing Act and the Equal Opportunity Act. ERA, ERA Real Estate powered, and their respective logos are registered service marks of ERA Franchise Systems LLC. Each office is independently owned and operated.