
4723 High Oaks Boulevard, Toledo, OH 43623
Local realty services provided by:ERA Geyer Noakes Realty Group
4723 High Oaks Boulevard,Toledo, OH 43623
$499,900
- 4 Beds
- 4 Baths
- 3,232 sq. ft.
- Single family
- Coming Soon
Listed by: kayla meisner
Office: the danberry co
MLS#:10012459
Source:OH_TBR
Price summary
- Price:$499,900
- Price per sq. ft.:$154.67
About this home
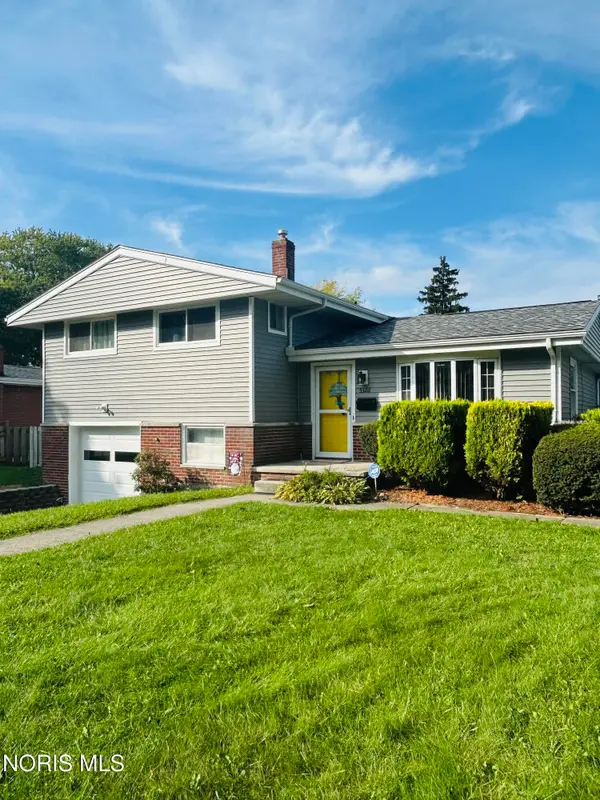
There's something special about 4723 High Oaks Boulevard, you feel it the moment you walk through the door. Nestled among mature trees in the beautiful High Oaks neighborhood with Sylvania Schools, this 4-bedroom, 4 bath home offers over 3,200 sq. ft. of beautifully designed living space, including exceptionally spacious bedrooms that are increasingly hard to find. Soaring vaulted ceilings, skylights and oversized living spaces create an open, airy feeling while still maintaining the warmth and character that make a house feel like home. More than $85,000 in thoughtful improvements have elevated the home from top to bottom. The kitchen features granite countertops, custom tile backsplash, Kohler fixtures, Thermador dishwasher and Electrolux appliances, while designer lighting, including Pottery Barn chandeliers adds personality throughout. Fresh paint from ceilings to cabinetry, premium stain-resistant carpet with waterproof padding, tiled flooring and beautifully refreshed baths create a cohesive, polished look. Beyond the finishes, a new roof and skylights offer important peace of mind, while professional arborist work has enhanced the mature trees and serene yard setting. From the sun-filled living spaces and generously sized bedrooms to the quiet backyard surrounded by mature trees, every part of this home feels intentional, comfortable and inviting. Beautifully updated, 4723 High Oaks is more than a home to see—it's a home you have to experience!...
Contact an agent
Home facts
- Year built:1988
- Subdivision & Development:High Oaks Place
- Listing ID #:10012459
- Updated:August 26, 2026 at 01:31 AM
Rooms and interior
- Bedrooms:4
- Total bathrooms:4
- Full bathrooms:2
- Half bathrooms:2
- Rooms Total:10
- Flooring:Carpet, Tile, Wood
- Dining Description:Eat-in Kitchen
- Bathrooms Description:Primary Bathroom, Separate Shower
- Kitchen Description:Dishwasher, Disposal, Eat-in Kitchen, Gas Cooktop, Microwave, Refrigerator, Wall Oven
- Basement:Yes
- Living area:3,232 sq. ft.
Heating and cooling
- Cooling:Central Air
- Heating:Forced Air, Natural Gas
Structure and exterior
- Roof:Shingle
- Year built:1988
- Building area:3,232 sq. ft.
- Lot area:0.36 Acres
- Architectural Style:Traditional
- Construction Materials:Brick, Concrete
- Exterior Features:Covered Porch, Front Porch, Rear Patio
Schools
- High school:Northview
- Middle school:None
- Elementary school:Hill View
Utilities
- Water:Public, Water Connected
- Sewer:Public Sewer
Finances and disclosures
- Price:$499,900
- Price per sq. ft.:$154.67
Features and amenities
- Appliances:Dishwasher, Disposal, Gas Cooktop, Microwave, Refrigerator, Sump Pump, Wall Oven
- Laundry features:Main Level
- Amenities:Central Vacuum, Entrance Foyer, Open Floorplan, Pantry, Skylight(s), Storage, Tray Ceiling(s), Vaulted Ceiling(s), Walk-In Closet(s)
Parking
- Parking description:Asphalt, Attached Garage, Driveway, Garage Door Opener, Off Street
- Garage:Yes
- Garage spaces:2
New listings near 4723 High Oaks Boulevard
- Coming Soon
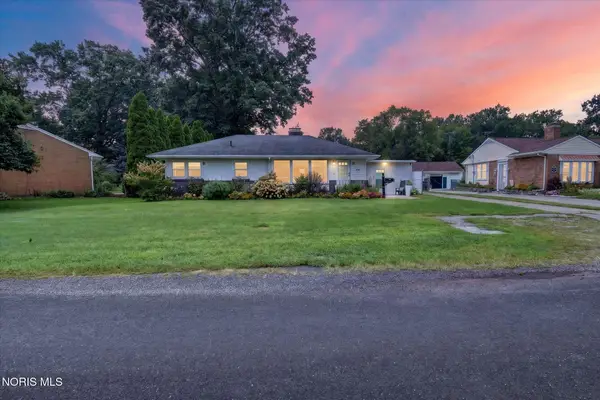 $180,000Coming Soon3 beds 2 baths1,276 sq. ft.
1144 Metcalf Road, Toledo, OH 43615
MLS# 10012464Listed by: HOWARD HANNA - Coming Soon
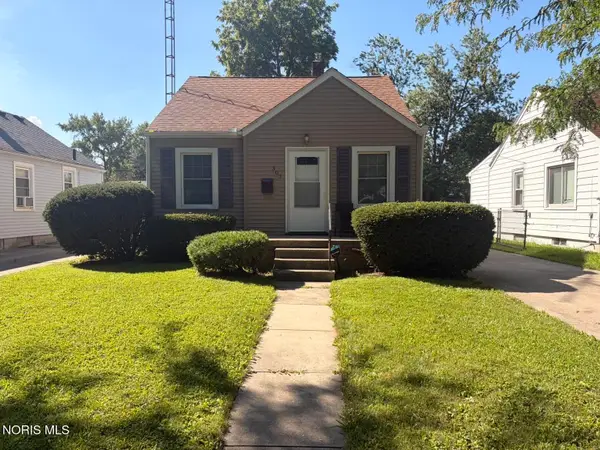 $130,000Coming Soon2 beds 1 baths705 sq. ft.
307 Sunset Boulevard, Toledo, OH 43612
MLS# 10012468Listed by: BLACKTREE REALTY LLC - Coming Soon
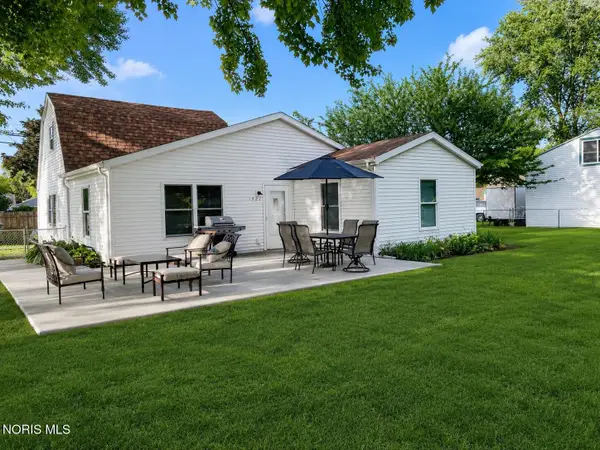 $219,900Coming Soon3 beds 3 baths1,760 sq. ft.
1922 Christian Avenue, Toledo, OH 43613
MLS# 10012478Listed by: KEY REALTY LTD - Coming Soon
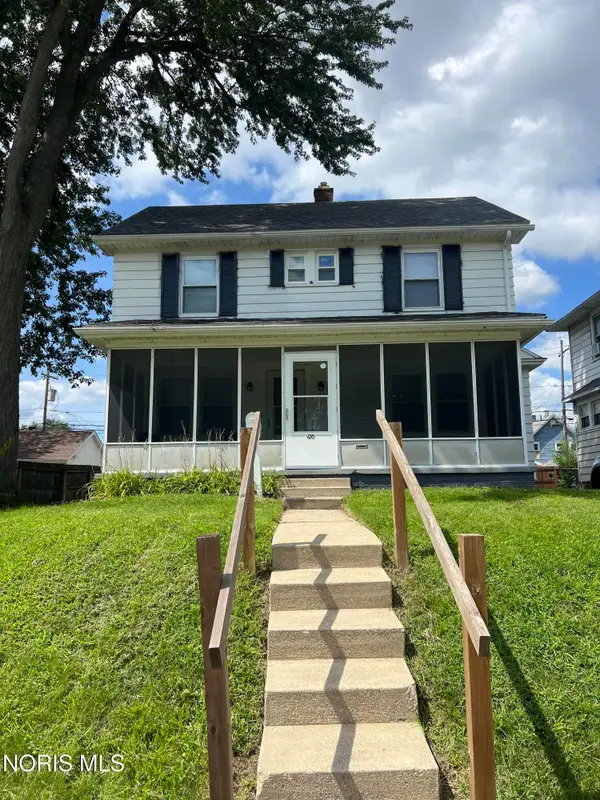 $129,900Coming Soon3 beds 1 baths1,414 sq. ft.
476 Shasta Drive, Toledo, OH 43609
MLS# 10012446Listed by: 3SIXTY5 REALTY - Coming Soon
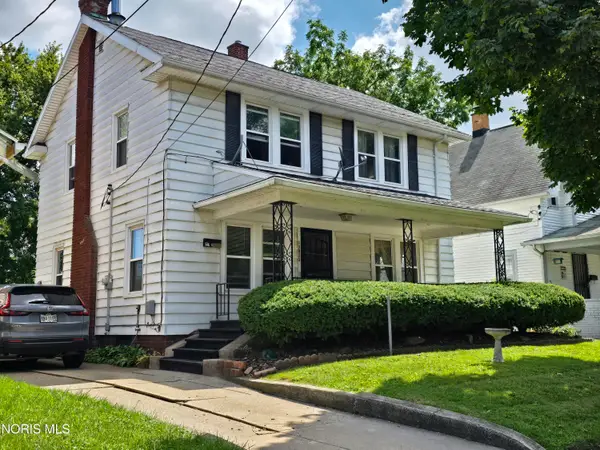 $114,900Coming Soon3 beds 1 baths1,654 sq. ft.
3820 Berkeley Drive, Toledo, OH 43612
MLS# 10012447Listed by: ILINK REAL ESTATE COMPANY, LLC - Coming Soon
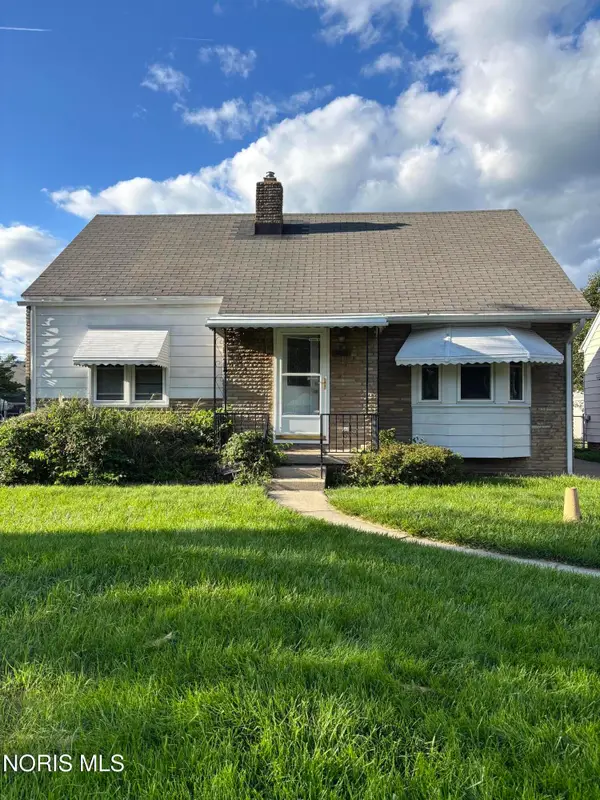 $160,000Coming Soon3 beds 2 baths1,261 sq. ft.
3108 Ravenwood Blvd, Toledo, OH 43614
MLS# 10012451Listed by: THE DANBERRY CO. - Coming Soon
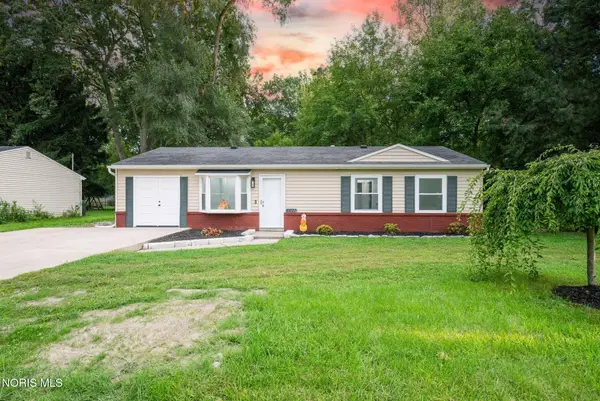 $204,900Coming Soon4 beds 2 baths1,175 sq. ft.
6621 Hill Avenue, Toledo, OH 43615
MLS# 10012453Listed by: SERENITY REALTY LLC - Coming Soon
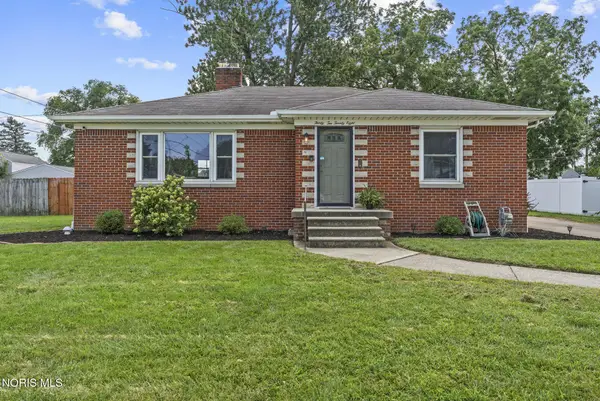 $200,000Coming Soon3 beds 1 baths1,052 sq. ft.
3228 Rocksberry Avenue, Toledo, OH 43614
MLS# 10012458Listed by: HOWARD HANNA - Coming SoonOpen Sun, 1 to 4pm
 $229,900Coming Soon3 beds 2 baths1,642 sq. ft.
5326 Grosse Point Parkway, Toledo, OH 43611
MLS# 10012428Listed by: THE DANBERRY CO


Protect your home and budget from life's surprises with an Assurant Home Warranty, backed by a partner that supports you through every step of homeownership. Explore Plans.
© 2023 - 2026 ERA Franchise Systems LLC. All rights reserved. ERA Franchise Systems LLC fully supports the principles of the Fair Housing Act and the Equal Opportunity Act. ERA, ERA Real Estate powered, and their respective logos are registered service marks of ERA Franchise Systems LLC. Each office is independently owned and operated.