
4723 Oakridge Drive, Toledo, OH 43623
Local realty services provided by:ERA Geyer Noakes Realty Group
Listed by: tammy a. frye
Office: re/max preferred associates
MLS#:10011659
Source:OH_TBR
Price summary
- Price:$119,000
- Price per sq. ft.:$81.34
About this home
Here's a shot to take your remodel skills and put them to amazing use! Designed after the famous Frank Lloyd Wright Usonian home in Oberlin, Ohio history and character combine in one unique ranch home! Featuring Built In Furniture, floor to ceiling windows which were designed to pull in outdoor natural beauty and harmony to connect the home to the land. New Hot Water tank in 2025! New Heating System too! Interior has the iconic warm wood throughout! Brick Walls! Wood Beamed Ceilings! Painted Concrete Floors! 3 beds/1.5 baths! Large carport for your vehicles and shed for yard equipment! Washington Local Schools too! Home sold As Is
Contact an agent
Home facts
- Year built:1953
- Subdivision & Development:Secor Woods
- Listing ID #:10011659
- Added:8 day(s) ago
- Updated:August 15, 2026 at 09:30 PM
Rooms and interior
- Bedrooms:3
- Total bathrooms:2
- Full bathrooms:1
- Half bathrooms:1
- Rooms Total:7
- Flooring:Concrete
- Kitchen Description:Dishwasher, Microwave, Refrigerator
- Basement Description:Slab
- Living area:1,463 sq. ft.
Heating and cooling
- Heating:Baseboard, Boiler
Structure and exterior
- Roof:Flat
- Year built:1953
- Building area:1,463 sq. ft.
- Lot area:0.29 Acres
- Architectural Style:Ranch
- Construction Materials:Wood Siding
- Exterior Features:Private Entrance, Private Yard, Rear Patio
- Levels:One
Schools
- High school:Whitmer
- Middle school:None
- Elementary school:McGregor
Utilities
- Water:Public, Water Connected
- Sewer:Public Sewer, Sewer Connected
Finances and disclosures
- Price:$119,000
- Price per sq. ft.:$81.34
Features and amenities
- Appliances:Dishwasher, Dryer, Microwave, Refrigerator, Washer
- Laundry features:Dryer, Main Level, Washer
- Amenities:Built-in Features, Entrance Foyer
Parking
- Total parking spaces:4
- Parking description:Attached Carport, Off Street, Private
- Carport spaces:2
New listings near 4723 Oakridge Drive
- Coming Soon
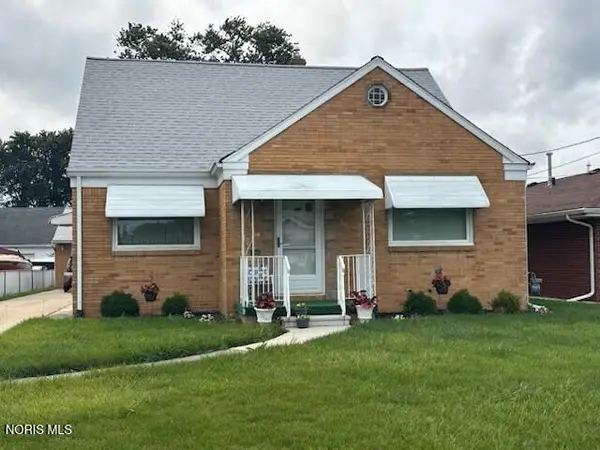 $224,900Coming Soon3 beds 3 baths
4313 Suder Avenue, Toledo, OH 43611
MLS# 10011997Listed by: KEY REALTY LTD - Coming Soon
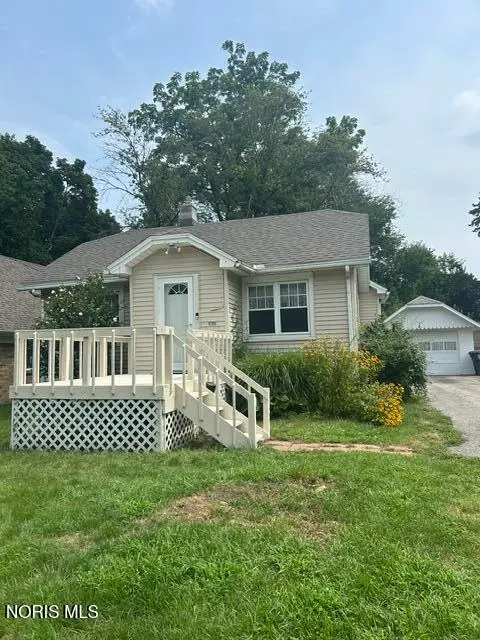 $132,500Coming Soon2 beds 1 baths
5124 Selma Street, Toledo, OH 43613
MLS# 10012016Listed by: SERENITY REALTY LLC - New
 $119,900Active2 beds 3 baths880 sq. ft.
4515 W Bancroft Street #Apt 13, Toledo, OH 43615
MLS# 10012017Listed by: LOSS REALTY GROUP - New
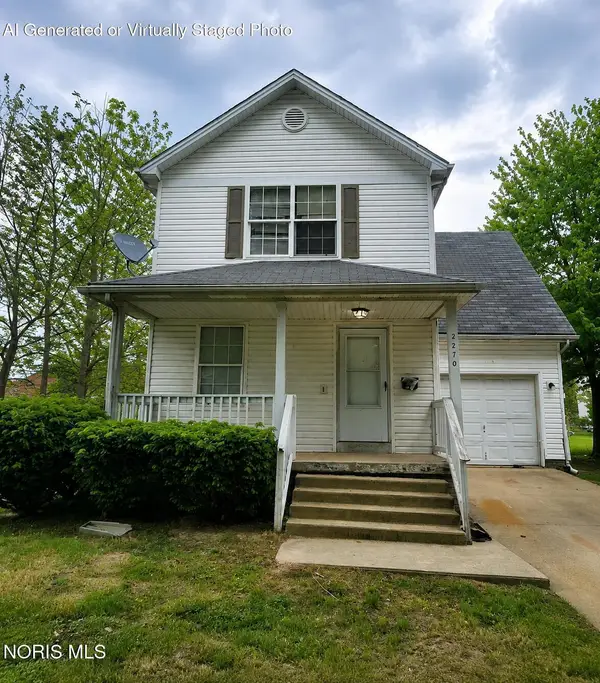 $84,900Active4 beds 2 baths1,440 sq. ft.
2270 Franklin Avenue, Toledo, OH 43620
MLS# 10012021Listed by: J BOWEN & COMPANY - Coming Soon
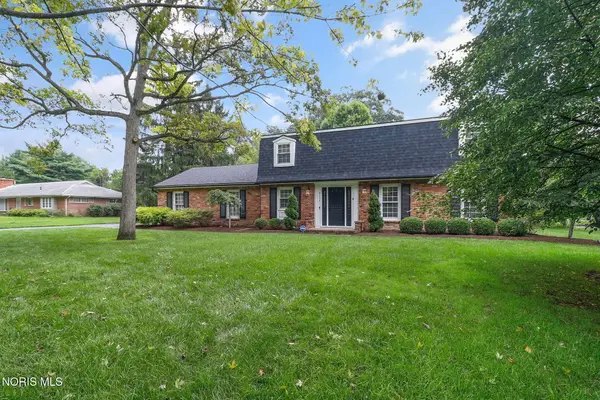 $389,900Coming Soon4 beds 3 baths
4104 Lancelot Road, Toledo, OH 43623
MLS# 10012011Listed by: LOSS REALTY GROUP - New
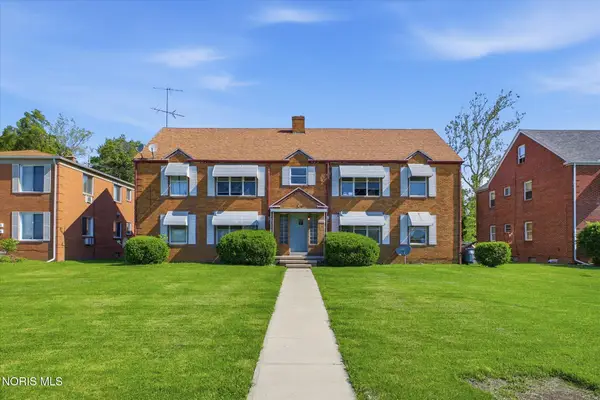 $205,000Active8 beds -- baths4,000 sq. ft.
1384 N Cove Boulevard, Toledo, OH 43606
MLS# 10012004Listed by: COLDWELL BANKER HAYNES - New
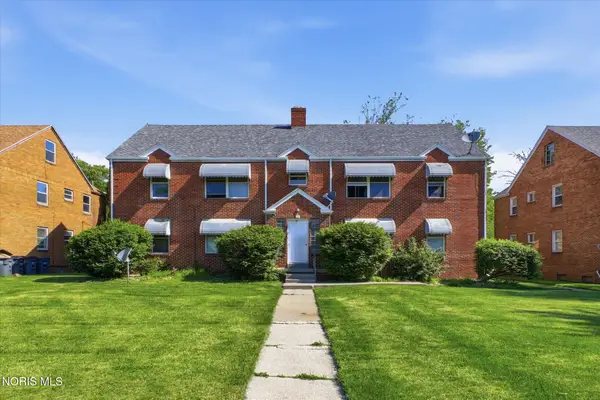 $240,000Active8 beds -- baths8,211 sq. ft.
1380 N Cove Boulevard, Toledo, OH 43606
MLS# 10012005Listed by: COLDWELL BANKER HAYNES - New
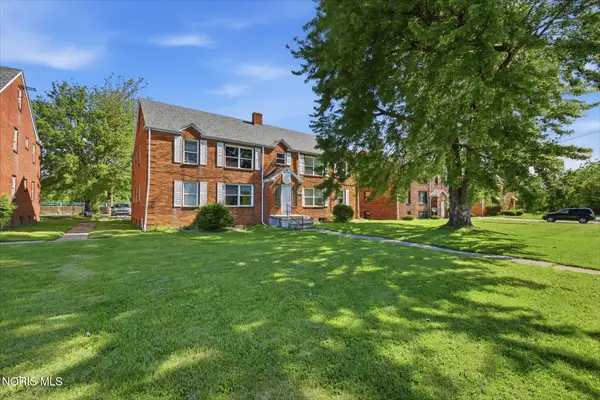 $205,000Active8 beds -- baths2,211 sq. ft.
1372 N Cove Boulevard, Toledo, OH 43606
MLS# 10012006Listed by: COLDWELL BANKER HAYNES - Coming Soon
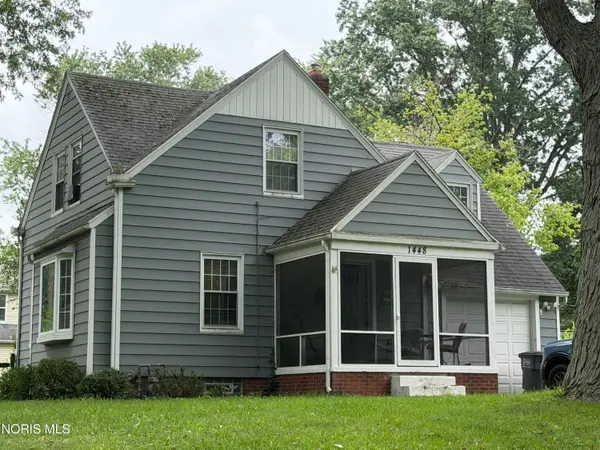 $159,900Coming Soon3 beds 2 baths
1448 E Willcrest Drive, Toledo, OH 43615
MLS# 10012007Listed by: SERENITY REALTY LLC - New
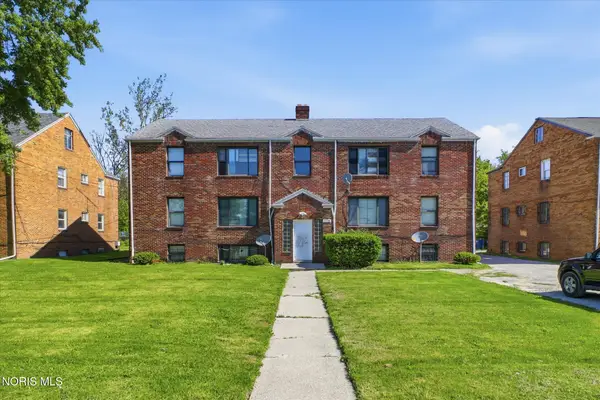 $315,000Active11 beds -- baths8,379 sq. ft.
1364 N Cove Boulevard, Toledo, OH 43606
MLS# 10012003Listed by: COLDWELL BANKER HAYNES


Protect your home and budget from life's surprises with an Assurant Home Warranty, backed by a partner that supports you through every step of homeownership. Explore Plans.
© 2023 - 2026 ERA Franchise Systems LLC. All rights reserved. ERA Franchise Systems LLC fully supports the principles of the Fair Housing Act and the Equal Opportunity Act. ERA, ERA Real Estate powered, and their respective logos are registered service marks of ERA Franchise Systems LLC. Each office is independently owned and operated.