
4843 Skelly Road, Toledo, OH 43623
Local realty services provided by:ERA Geyer Noakes Realty Group
4843 Skelly Road,Toledo, OH 43623
$440,000
- 5 Beds
- 3 Baths
- 3,007 sq. ft.
- Single family
- Pending
Upcoming open houses
- Sun, Aug 1601:00 pm - 03:00 pm
Listed by: jessica taylor
Office: wiens & roth real estate
MLS#:10011613
Source:OH_TBR
Price summary
- Price:$440,000
- Price per sq. ft.:$146.33
About this home
No, this home isn't straight out of an HGTV episode... it's even better because all the hard work has already been done for you! Nestled in the highly sought-after Corey Meadows subdivision, this beautifully updated 5-bedroom, 2.5-bath home offers over 3,000 square feet of timeless charm and modern convenience. Located in the Sylvania School District, a grand two-story foyer welcomes you inside, where natural light, beautiful color selections, and custom built-ins create warmth throughout. The main-floor primary suite and laundry offer everyday convenience, while the stunning attic renovation transformed this home into a true 5-bedroom. The eat-in kitchen features granite countertops, stainless steel appliances, and a hidden walk-in pantry cleverly disguised as a cabinet. At the back of the home, the spacious family room is the perfect place to unwind, featuring floor-to-ceiling windows, a sliding glass door, and a cozy brick wood-burning fireplace overlooking a peaceful backyard where deer are a regular sight. Outside, enjoy mature trees, established landscaping, split-rail fencing, and a sprinkler system. The finished basement with a unique rock accent wall provides even more living space. Located just minutes from shopping, restaurants, and coffee shops, this move-in-ready home offers the perfect blend of comfort, character, and convenience. What's not to love?...
Contact an agent
Home facts
- Year built:1966
- Subdivision & Development:Corey Meadows
- Listing ID #:10011613
- Added:9 day(s) ago
- Updated:August 16, 2026 at 05:27 PM
Rooms and interior
- Bedrooms:5
- Total bathrooms:3
- Full bathrooms:2
- Half bathrooms:1
- Rooms Total:10
- Flooring:Carpet, Ceramic Tile, Hardwood, Luxury Vinyl
- Dining Description:Eat-in Kitchen
- Bathrooms Description:Built In Shower Chair, Double Vanity
- Kitchen Description:Dishwasher, Disposal, Eat-in Kitchen, Exhaust Fan, Gas Cooktop, Microwave, Range Hood, Refrigerator, Wall Oven
- Basement:Yes
- Basement Description:Partial, Partially Finished
- Living area:3,007 sq. ft.
Heating and cooling
- Cooling:Attic Fan, Ceiling Fan(s), Central Air, Mini Split, Whole House Fan
- Heating:Forced Air, Mini Split
Structure and exterior
- Roof:Shingle
- Year built:1966
- Building area:3,007 sq. ft.
- Lot area:0.28 Acres
- Lot Features:Cul-De-Sac
- Architectural Style:Traditional
- Construction Materials:Brick, Vinyl Siding, Wood Siding
- Exterior Features:Covered Porch, Front Patio, Rear Patio
- Foundation Description:Block, Crawl Space
Schools
- High school:Northview
- Middle school:None
- Elementary school:Whiteford
Utilities
- Water:Public, Water Connected
- Sewer:Public Sewer, Sewer Connected
Finances and disclosures
- Price:$440,000
- Price per sq. ft.:$146.33
Features and amenities
- Appliances:Dishwasher, Disposal, Exhaust Fan, Gas Cooktop, Microwave, Range Hood, Refrigerator, Wall Oven, Water Softener Rented
- Laundry features:Electric Dryer Hookup, Main Level, Washer Hookup
- Amenities:Bay Window(s), Built-in Features, Crown Molding, Double Pane Windows, Entrance Foyer, Pantry, Shutters, Smart Camera(s)/Recording, Window Coverings, Window Treatments
Parking
- Parking description:Asphalt, Attached Garage, Driveway
- Garage:Yes
- Garage spaces:2
New listings near 4843 Skelly Road
- New
 $99,900Active3 beds 2 baths936 sq. ft.
1024 Ranch Drive, Toledo, OH 43607
MLS# 10012036Listed by: J BOWEN & COMPANY - New
 $58,000Active3 beds 1 baths1,400 sq. ft.
3231 Kimball Avenue, Toledo, OH 43610
MLS# 10012032Listed by: J BOWEN & COMPANY - Coming Soon
 $78,000Coming Soon4 beds 1 baths
918 Prouty Avenue, Toledo, OH 43609
MLS# 10012034Listed by: SERENITY REALTY LLC - New
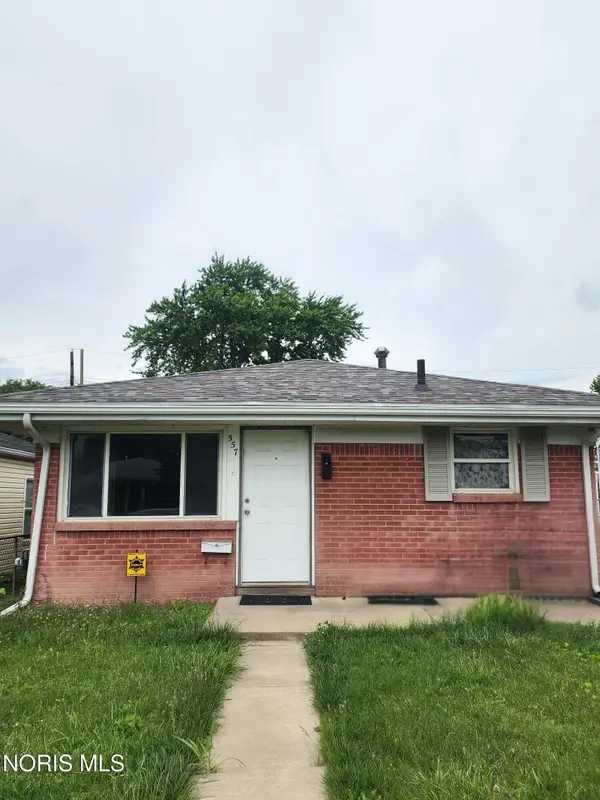 $69,900Active3 beds 1 baths864 sq. ft.
557 Whitlock Avenue, Toledo, OH 43605
MLS# 10012035Listed by: J BOWEN & COMPANY - Coming Soon
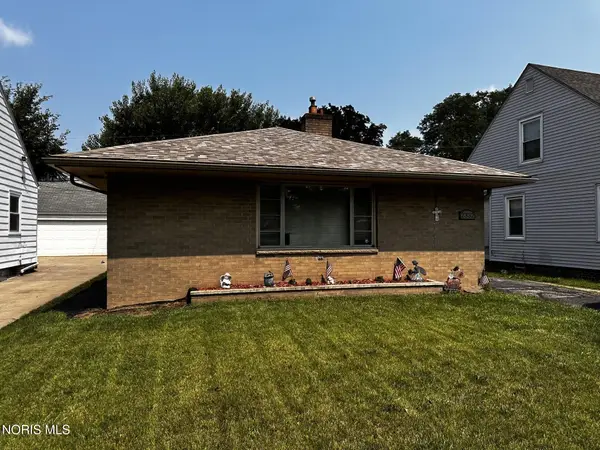 $109,900Coming Soon1 beds 2 baths
2332 Beaufort Avenue, Toledo, OH 43613
MLS# 10012028Listed by: KEY REALTY LTD - New
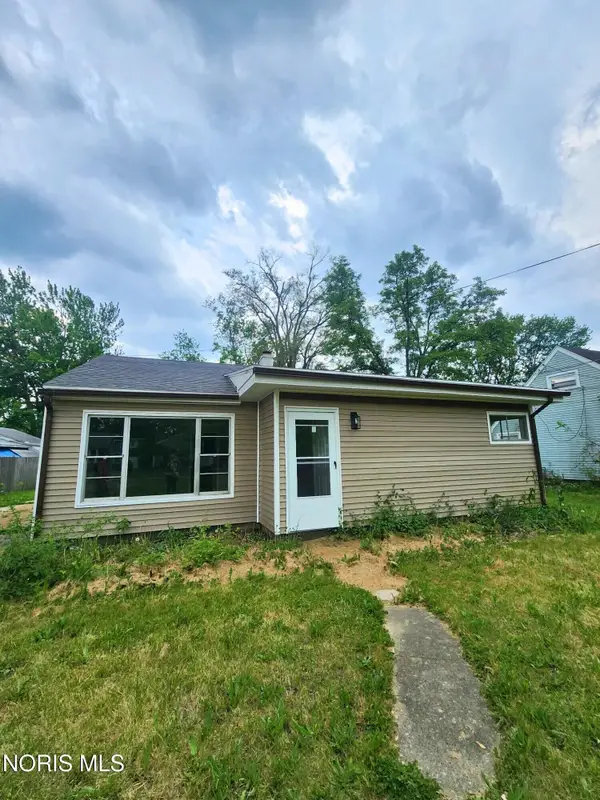 $115,000Active2 beds 1 baths975 sq. ft.
5513 Fleet Road, Toledo, OH 43615
MLS# 10012030Listed by: J BOWEN & COMPANY - Coming Soon
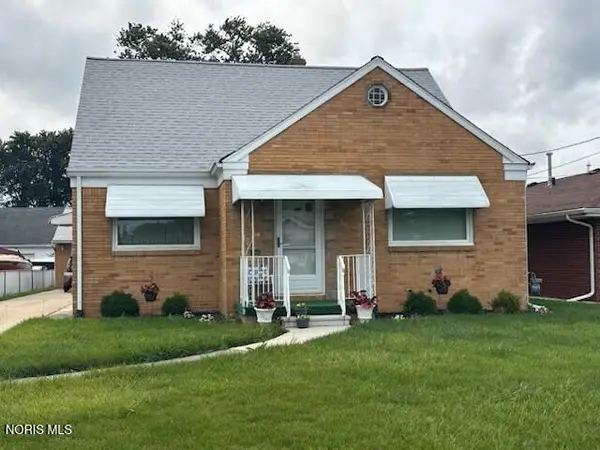 $224,900Coming Soon3 beds 3 baths
4313 Suder Avenue, Toledo, OH 43611
MLS# 10011997Listed by: KEY REALTY LTD - Coming Soon
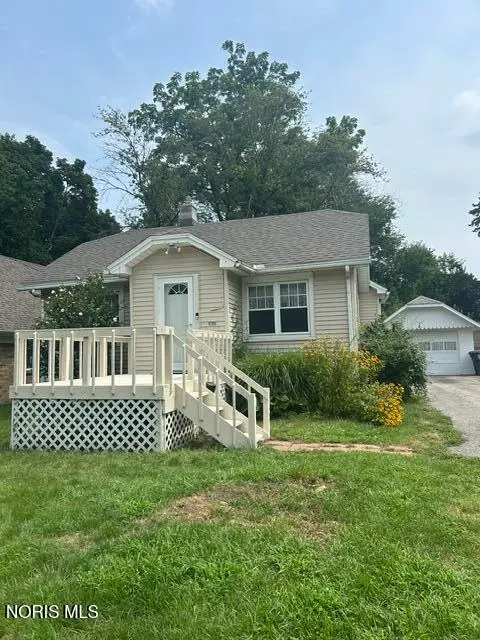 $132,500Coming Soon2 beds 1 baths
5124 Selma Street, Toledo, OH 43613
MLS# 10012016Listed by: SERENITY REALTY LLC - New
 $119,900Active2 beds 3 baths880 sq. ft.
4515 W Bancroft Street #Apt 13, Toledo, OH 43615
MLS# 10012017Listed by: LOSS REALTY GROUP - New
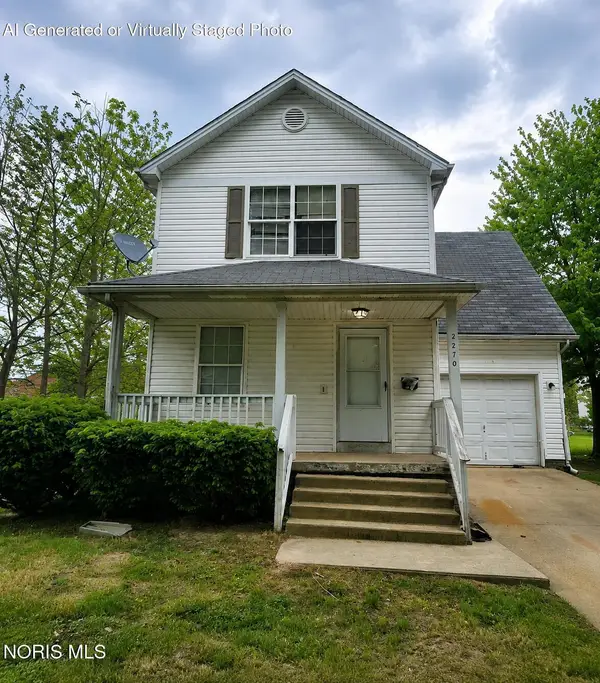 $84,900Active4 beds 2 baths1,440 sq. ft.
2270 Franklin Avenue, Toledo, OH 43620
MLS# 10012021Listed by: J BOWEN & COMPANY


Protect your home and budget from life's surprises with an Assurant Home Warranty, backed by a partner that supports you through every step of homeownership. Explore Plans.
© 2023 - 2026 ERA Franchise Systems LLC. All rights reserved. ERA Franchise Systems LLC fully supports the principles of the Fair Housing Act and the Equal Opportunity Act. ERA, ERA Real Estate powered, and their respective logos are registered service marks of ERA Franchise Systems LLC. Each office is independently owned and operated.