
5170 Saddlecreek Road, Toledo, OH 43623
Local realty services provided by:ERA Geyer Noakes Realty Group
5170 Saddlecreek Road,Toledo, OH 43623
$369,900
- 5 Beds
- 4 Baths
- - sq. ft.
- Single family
- Coming Soon
Listed by: mona qaimari
Office: the danberry co.
MLS#:10012183
Source:OH_TBR
Price summary
- Price:$369,900
About this home
Don't let this one deceive you! It's 5-bedrooms, 3.5-baths, and over 3400 square feet! So much incredible potential in a highly convenient location - close to Whiteford Elementary, shopping, dining, and entertainment. The bonus - Toledo taxes, but Sylvania Schools, this home offers the best of both worlds! This home has only belonged to one family and has been loved and cared for! It is ready for its next chapter and new owners to make it their own! It presents a wonderful opportunity to update and personalize to bring out its full potential. Water heater/furnace approximately 12 years old. AC new in 2018. 2025 new electrical panel. Don't miss this chance to create your dream home in a fantastic location. Schedule your showing today!
Contact an agent
Home facts
- Year built:1966
- Subdivision & Development:Corey Meadows
- Listing ID #:10012183
- Updated:August 19, 2026 at 06:29 PM
Rooms and interior
- Bedrooms:5
- Total bathrooms:4
- Full bathrooms:2
- Half bathrooms:2
- Rooms Total:10
- Flooring:Carpet, Parquet
- Bathrooms Description:Double Vanity, Primary Bathroom
- Kitchen Description:Dishwasher, Electric Oven, Electric Range, Microwave, Refrigerator
- Basement:Yes
- Basement Description:Block
Heating and cooling
- Cooling:Central Air
- Heating:Forced Air
Structure and exterior
- Roof:Shingle
- Year built:1966
- Lot Features:Landscaped
- Architectural Style:Traditional
- Construction Materials:Brick
- Exterior Features:Covered Patio, Private Yard, Rear Porch
- Foundation Description:Block
- Levels:One and One Half
Schools
- High school:Northview
- Middle school:None
- Elementary school:Whiteford
Utilities
- Water:Public, Water Connected
- Sewer:Public Sewer, Sanitary Sewer, Sewer Connected
Finances and disclosures
- Price:$369,900
Features and amenities
- Appliances:Dishwasher, Dryer, Electric Oven, Electric Range, Microwave, Refrigerator, Washer, Water Heater
- Laundry features:Dryer, Main Level, Washer
- Pool features:In Ground
Parking
- Parking description:Paved
- Garage:Yes
- Garage spaces:2
New listings near 5170 Saddlecreek Road
- Coming Soon
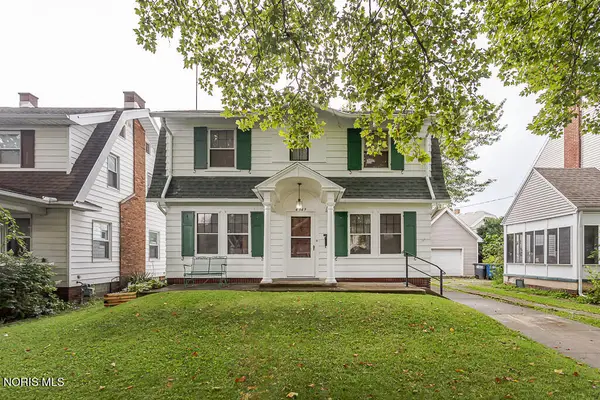 $155,000Coming Soon3 beds 1 baths
4349 Overland Parkway, Toledo, OH 43612
MLS# 10011380Listed by: SERENITY REALTY LLC - Coming Soon
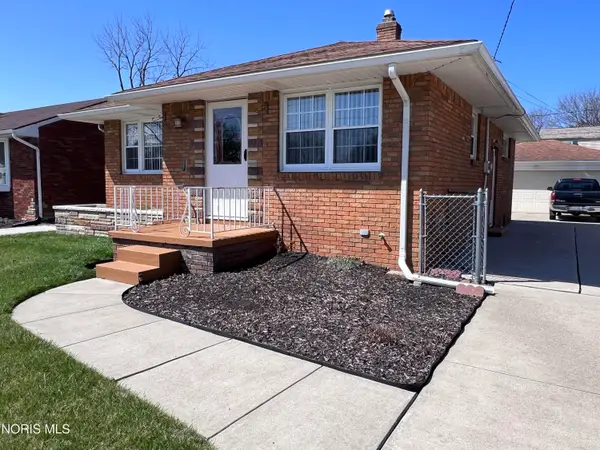 $164,500Coming Soon2 beds 2 baths
5459 Suder Avenue, Toledo, OH 43611
MLS# 10012193Listed by: KEY REALTY - Coming Soon
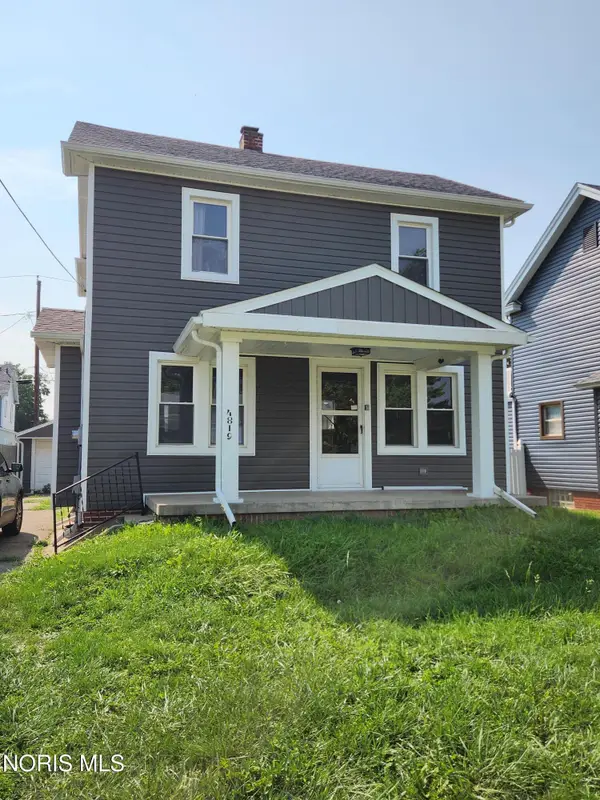 $144,900Coming Soon3 beds 1 baths
4819 296th Street, Toledo, OH 43611
MLS# 10012179Listed by: KERBER REAL ESTATE - Coming Soon
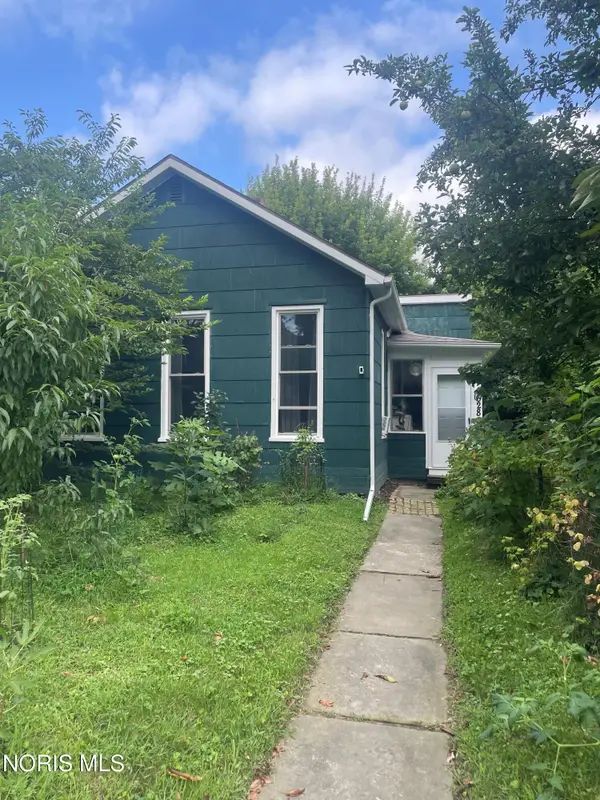 $70,000Coming Soon2 beds 1 baths
628 Orchard Street, Toledo, OH 43609
MLS# 10012182Listed by: RE/MAX PREFERRED ASSOCIATES - Coming Soon
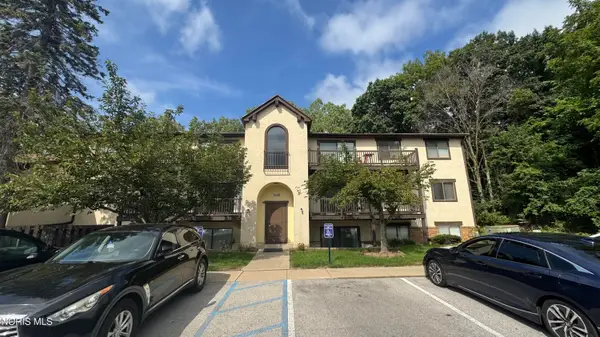 $69,900Coming Soon2 beds 2 baths
1662 Brownstone Boulevard #311, Toledo, OH 43614
MLS# 10012187Listed by: BLACKTREE REALTY LLC - Coming Soon
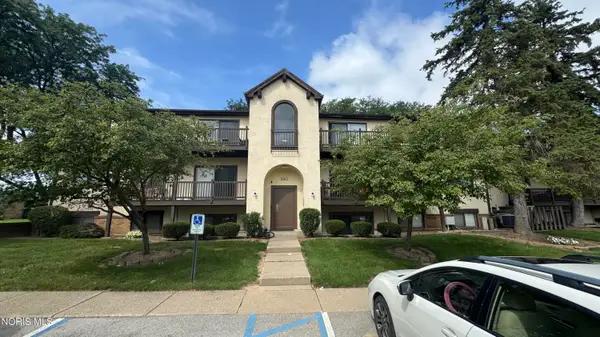 $69,900Coming Soon2 beds 2 baths
1668 Brownstone Boulevard #613, Toledo, OH 43614
MLS# 10012189Listed by: BLACKTREE REALTY LLC - Coming Soon
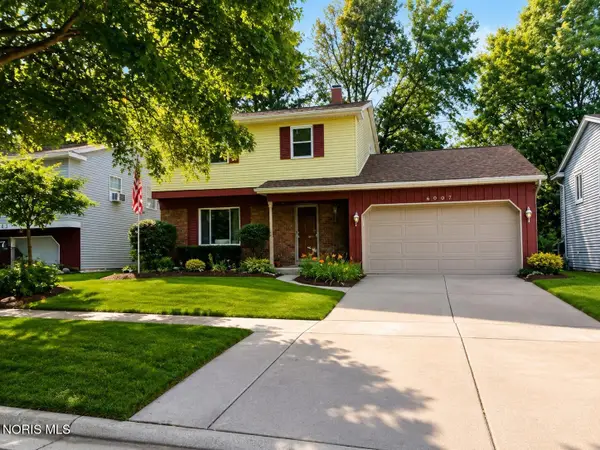 $99,900Coming Soon4 beds 2 baths
6007 Tetherwood Drive, Toledo, OH 43613
MLS# 10012171Listed by: SERENITY REALTY LLC - Coming Soon
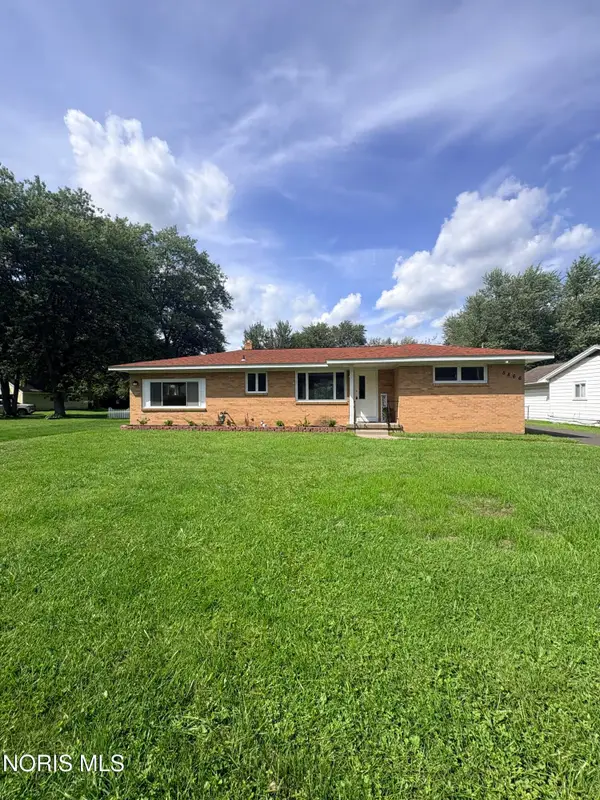 $239,900Coming Soon3 beds 2 baths
5866 Globe Avenue, Toledo, OH 43615
MLS# 10012165Listed by: KELLER WILLIAMS CITYWIDE - Coming Soon
 $99,900Coming Soon3 beds 2 baths
202 Hathaway Street, Toledo, OH 43605
MLS# 10012133Listed by: 3SIXTY5 REALTY


Protect your home and budget from life's surprises with an Assurant Home Warranty, backed by a partner that supports you through every step of homeownership. Explore Plans.
© 2023 - 2026 ERA Franchise Systems LLC. All rights reserved. ERA Franchise Systems LLC fully supports the principles of the Fair Housing Act and the Equal Opportunity Act. ERA, ERA Real Estate powered, and their respective logos are registered service marks of ERA Franchise Systems LLC. Each office is independently owned and operated.