
533 Spencer Street, Toledo, OH 43609
Local realty services provided by:ERA Geyer Noakes Realty Group
533 Spencer Street,Toledo, OH 43609
$52,500
- 3 Beds
- 2 Baths
- - sq. ft.
- Single family
- Sold
Listed by: kenneth lagger
Office: key realty ltd
MLS#:10010366
Source:OH_TBR
Sorry, we are unable to map this address
Price summary
- Price:$52,500
About this home
Beautifully updated home situated on a desirable corner lot just minutes from downtown Toledo, the Toledo Zoo, shopping, restaurants, and major highways, This move-in-ready home offers the perfect blend of character and modern updates. Inside this 2 bedroom possible 3 bedroom and 1 1/2 baths you'll find new flooring throughout, stylish updated light fixtures and ceiling fans, new bathtub, toilets and numerous additional improvements that give the home a fresh contemporary feel. The corner lot offers added curb appeal, extra outdoor space, and additional parking possibilities. Appliances are included!! Don't miss your chance to own this updated home in a convenient Toledo location. Schedule your private showing today!
Contact an agent
Home facts
- Year built:1887
- Subdivision & Development:Spencer St Addn.
- Listing ID #:10010366
- Added:56 day(s) ago
- Updated:September 05, 2026 at 06:34 PM
Rooms and interior
- Bedrooms:3
- Total bathrooms:2
- Full bathrooms:1
- Half bathrooms:1
- Rooms Total:6
- Flooring:Carpet, Laminate
- Kitchen Description:Dishwasher, Gas Range, Refrigerator
- Bedroom Description:Dual Closets
- Basement:Yes
- Basement Description:Partial, Unfinished
Heating and cooling
- Cooling:Ceiling Fan(s)
- Heating:Forced Air
Structure and exterior
- Roof:Shingle
- Year built:1887
- Lot Features:Corner Lot
- Construction Materials:Block, Wood Siding
- Exterior Features:Covered Porch, Front Porch, Private Yard, Side Porch
- Foundation Description:Block
Schools
- High school:Bowsher
- Middle school:None
- Elementary school:Walbridge
Utilities
- Water:Public, Water Connected
- Sewer:Public Sewer, Sewer Connected
Finances and disclosures
- Price:$52,500
Features and amenities
- Appliances:Dishwasher, Gas Range, Refrigerator
- Laundry features:Electric Dryer Hookup, In Basement, Washer Hookup
- Amenities:Ceiling Fan(s), Storage
Parking
- Total parking spaces:4
- Parking description:Driveway, Off Street
New listings near 533 Spencer Street
- Coming Soon
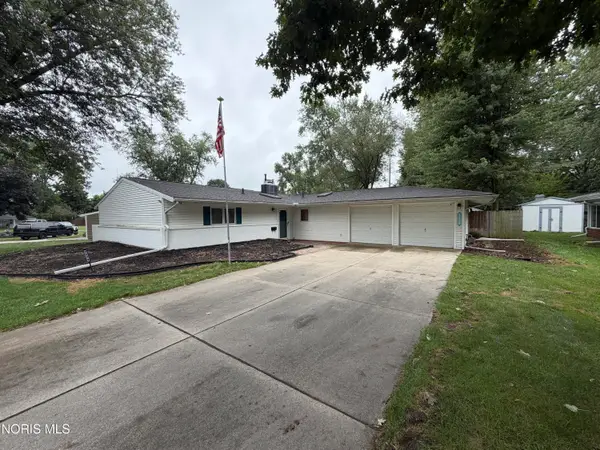 $229,900Coming Soon3 beds 2 baths1,584 sq. ft.
3529 Devon Hill Road, Toledo, OH 43606
MLS# 10013029Listed by: KEY REALTY LTD - Coming Soon
 $159,900Coming Soon3 beds 2 baths1,075 sq. ft.
1833 Welker Avenue, Toledo, OH 43613
MLS# 10013030Listed by: SERENITY REALTY LLC - Coming Soon
 $199,000Coming Soon4 beds 2 baths1,740 sq. ft.
3145 Penrose Avenue, Toledo, OH 43614
MLS# 10013022Listed by: RE/MAX PREFERRED ASSOCIATES - Coming Soon
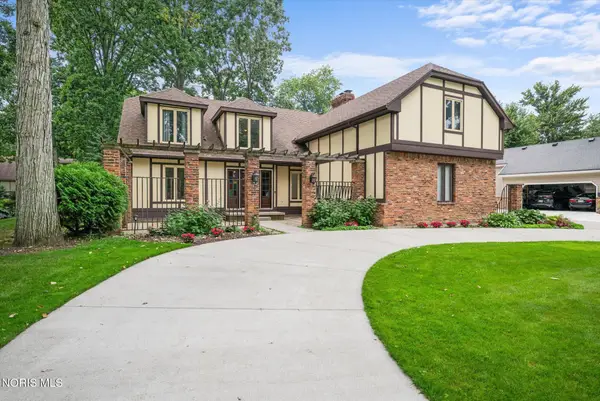 $398,000Coming Soon4 beds 4 baths3,482 sq. ft.
5253 Tavistock Drive, Toledo, OH 43623
MLS# 10013018Listed by: EXP REALTY, LLC - Coming Soon
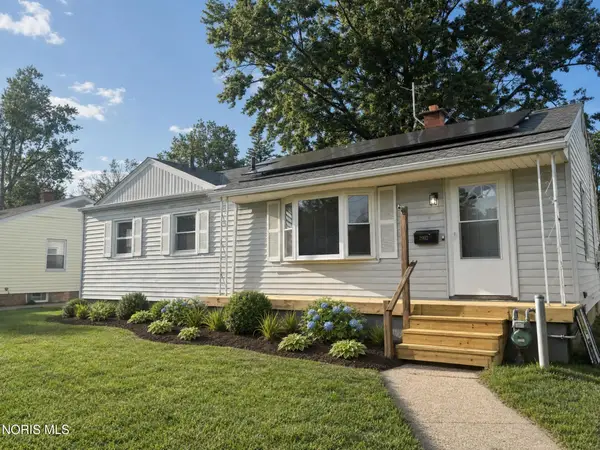 $184,900Coming Soon3 beds 2 baths1,056 sq. ft.
2902 Claredale Road, Toledo, OH 43613
MLS# 10013016Listed by: THE REAL T COMPANY - Coming Soon
 $375,000Coming Soon4 beds 3 baths3,489 sq. ft.
3033 Westchester Road, Toledo, OH 43615
MLS# 10013011Listed by: THE DANBERRY CO - Coming Soon
 $150,000Coming Soon4 beds -- baths2,408 sq. ft.
2712 Hoehler Drive, Toledo, OH 43606
MLS# 10013015Listed by: ILINK REAL ESTATE COMPANY, LLC - Coming Soon
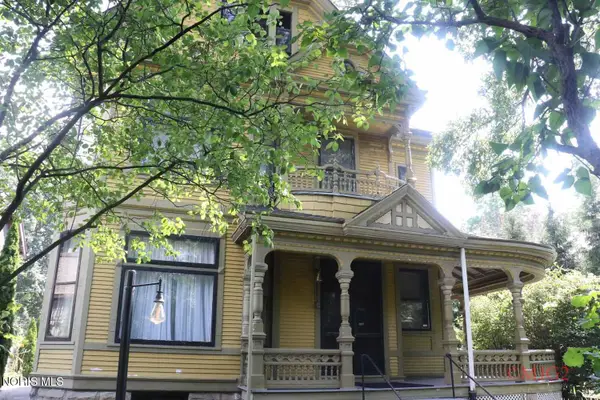 $269,777Coming Soon5 beds 2 baths3,110 sq. ft.
2232 Glenwood Avenue, Toledo, OH 43620
MLS# 10013006Listed by: THE DANBERRY CO - Coming Soon
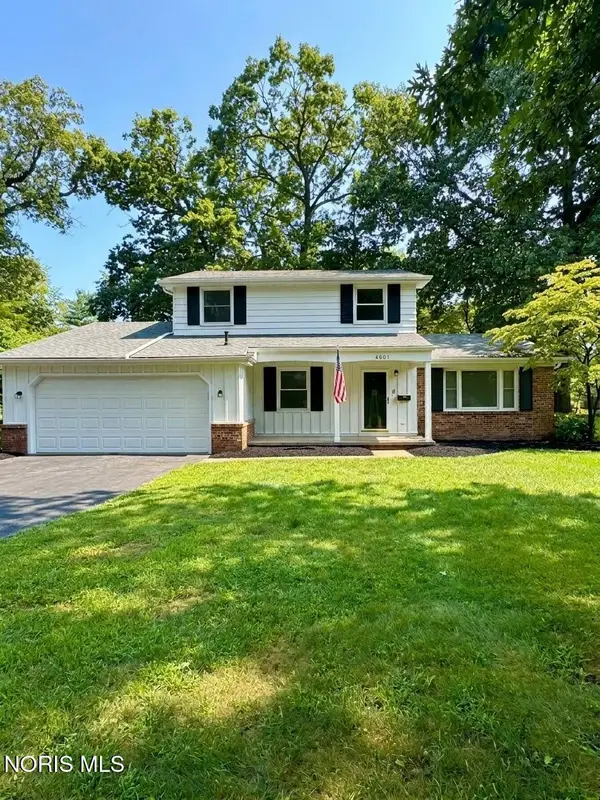 $249,900Coming Soon4 beds 3 baths1,868 sq. ft.
4805 Elm Place, Toledo, OH 43613
MLS# 10013010Listed by: SERENITY REALTY LLC - Coming Soon
 $220,000Coming Soon3 beds 2 baths1,612 sq. ft.
5436 Yermo Drive, Toledo, OH 43613
MLS# 10013001Listed by: THE DANBERRY CO


Protect your home and budget from life's surprises with an Assurant Home Warranty, backed by a partner that supports you through every step of homeownership. Explore Plans.
© 2023 - 2026 ERA Franchise Systems LLC. All rights reserved. ERA Franchise Systems LLC fully supports the principles of the Fair Housing Act and the Equal Opportunity Act. ERA, ERA Real Estate powered, and their respective logos are registered service marks of ERA Franchise Systems LLC. Each office is independently owned and operated.