
5415 Fenwick Drive, Toledo, OH 43623
Local realty services provided by:ERA Geyer Noakes Realty Group
Listed by: beth a. rose, sara m bytnar
Office: beth rose real estate & auctio
MLS#:10012326
Source:OH_TBR
Price summary
- Price:$106,667
- Price per sq. ft.:$85.88
About this home
FORECLOSURE AUCTION. Minimum bid $106,667. Online only. Bidding opens Sept 16th at 9am and bidding ends on Sept 23rd at 2pm. Washington Local! Open floor plan, family room vaulted ceilings, Newer laminate flooring (2020) Newer windows, gas fireplace in family room, Silestone counter in kitchen and skylight. Sunroom. Fantastic back yard with 2 patios, 2 story barn/shed, 2 car attached heated garage with attic storage. 5% buyer's premium applies. Info has been derived from sources to be correct but cannot be guaranteed. This is a great buy! Don't miss out on a great opportunity! Register today.
Contact an agent
Home facts
- Year built:1987
- Subdivision & Development:Westdale Place
- Listing ID #:10012326
- Added:2 day(s) ago
- Updated:August 24, 2026 at 05:31 PM
Rooms and interior
- Bedrooms:3
- Total bathrooms:2
- Full bathrooms:2
- Rooms Total:7
- Flooring:Carpet, Laminate
- Bathrooms Description:Primary Bathroom
- Basement Description:Crawl Space
- Living area:1,242 sq. ft.
Heating and cooling
- Cooling:Central Air
- Heating:Natural Gas
Structure and exterior
- Roof:Shingle
- Year built:1987
- Building area:1,242 sq. ft.
- Lot area:0.19 Acres
- Architectural Style:Traditional
- Construction Materials:Vinyl Siding
- Exterior Features:Rear Patio
- Foundation Description:Crawl Space
- Levels:One
Schools
- High school:Whitmer
- Middle school:None
- Elementary school:McGregor
Utilities
- Water:Public
- Sewer:Public Sewer, Sewer Connected
Finances and disclosures
- Price:$106,667
- Price per sq. ft.:$85.88
Features and amenities
- Laundry features:Main Level
- Amenities:Ceiling Fan(s)
Parking
- Total parking spaces:2
- Parking description:Asphalt, Attached Garage, Driveway
- Garage:Yes
- Garage spaces:2
New listings near 5415 Fenwick Drive
- Coming Soon
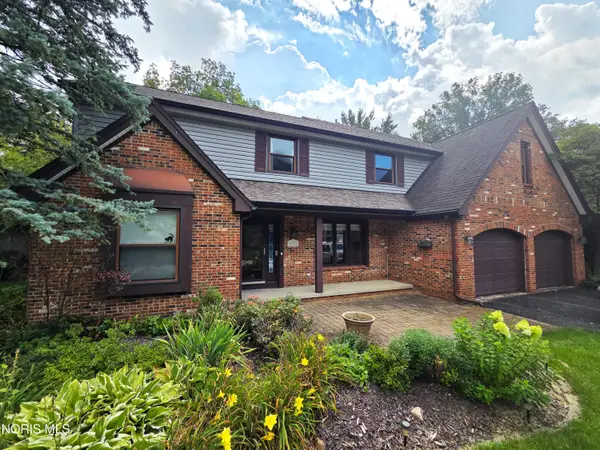 $415,000Coming Soon4 beds 3 baths2,771 sq. ft.
2716 Stoneleigh Drive, Toledo, OH 43617
MLS# 10012381Listed by: BHHS KOEHLER REALTY - Coming Soon
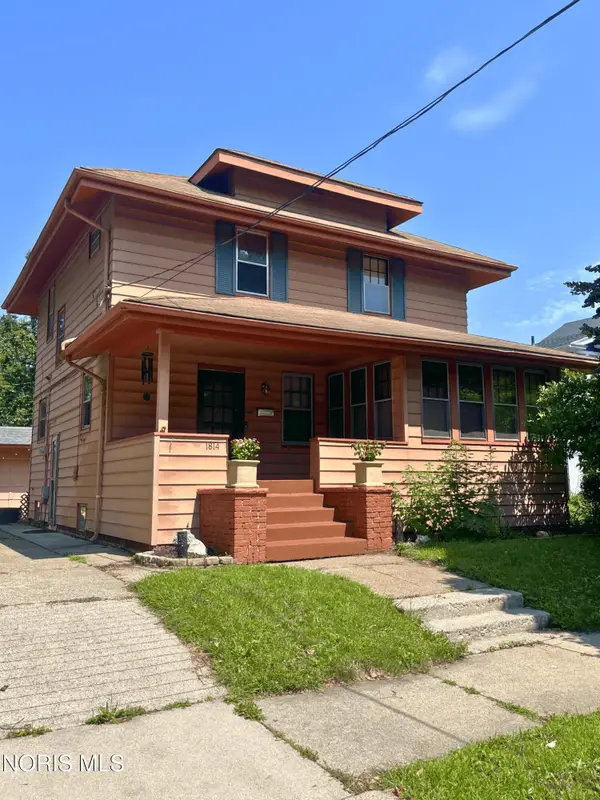 $167,400Coming Soon4 beds 1 baths1,640 sq. ft.
1814 Princeton Drive, Toledo, OH 43614
MLS# 10012376Listed by: THE DANBERRY CO - Coming Soon
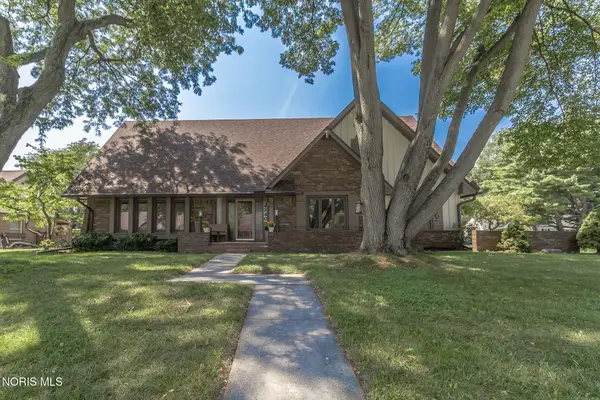 $349,900Coming Soon5 beds 4 baths3,398 sq. ft.
2240 Tanglewood Drive, Toledo, OH 43614
MLS# 10012377Listed by: THE DANBERRY CO - Coming Soon
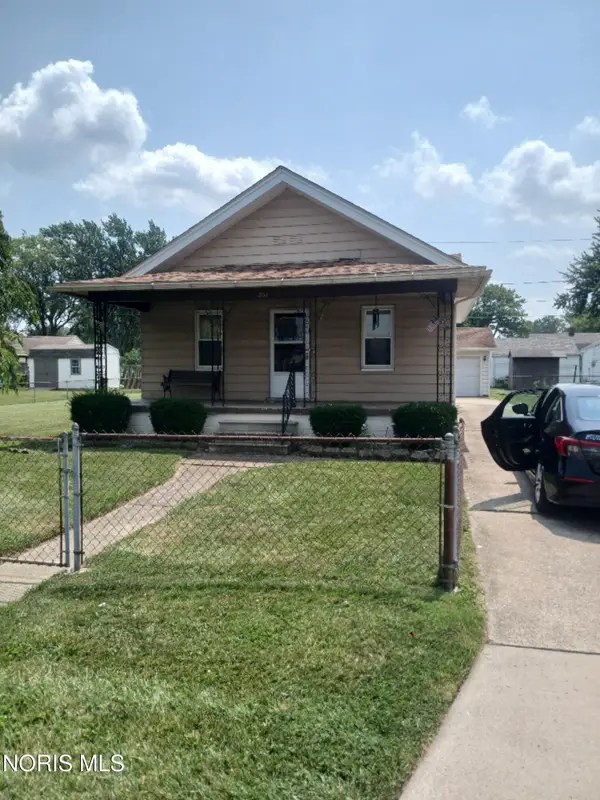 $188,000Coming Soon3 beds 1 baths1,130 sq. ft.
834 Gibson Drive, Toledo, OH 43612
MLS# 10012372Listed by: THE DANBERRY CO - Coming Soon
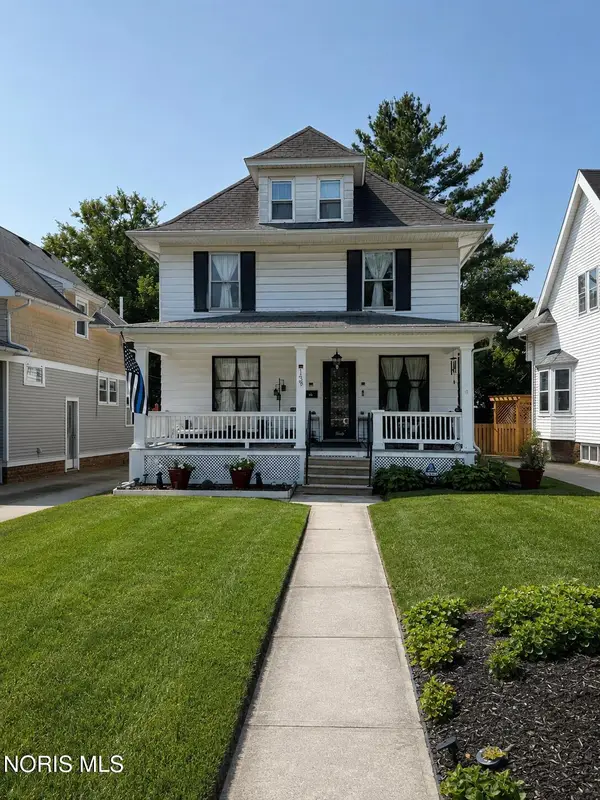 $259,900Coming Soon5 beds 2 baths2,313 sq. ft.
159 Princeton Drive, Toledo, OH 43614
MLS# 10012357Listed by: SERENITY REALTY LLC - Coming Soon
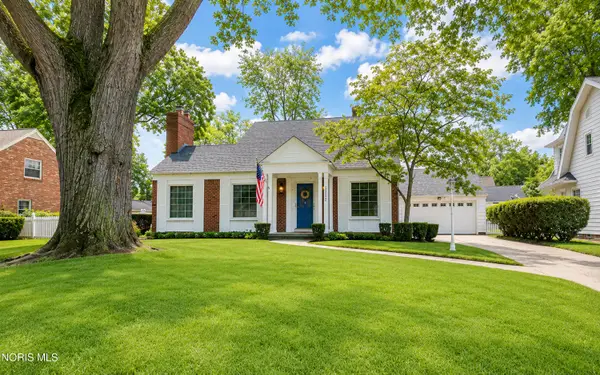 $249,900Coming Soon3 beds 1 baths1,702 sq. ft.
2352 Densmore Drive, Toledo, OH 43606
MLS# 10012356Listed by: THE DANBERRY CO - Coming SoonOpen Sun, 1 to 3pm
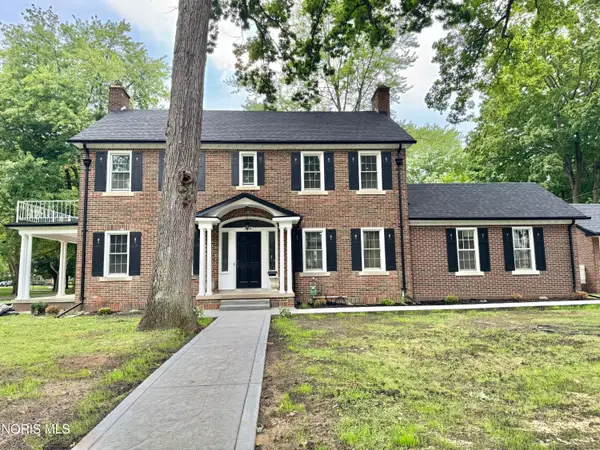 $439,900Coming Soon3 beds 3 baths2,344 sq. ft.
2509 Meadowwood Drive, Toledo, OH 43606
MLS# 10012351Listed by: KEY REALTY LTD - Coming Soon
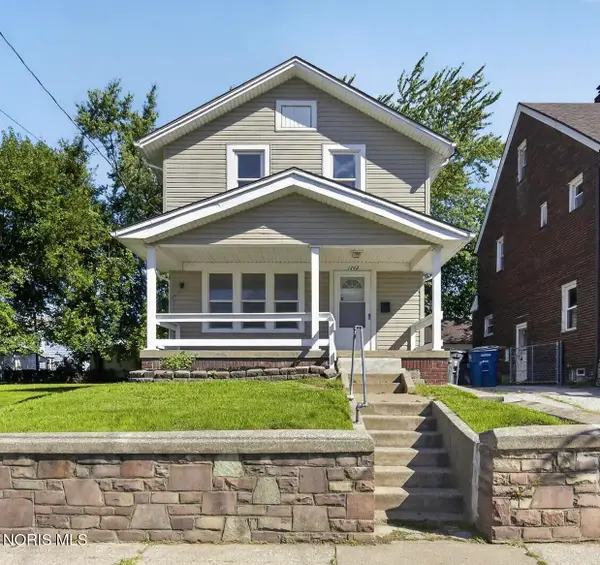 $129,900Coming Soon3 beds 1 baths1,183 sq. ft.
1742 Brussels Street, Toledo, OH 43613
MLS# 10012346Listed by: BLACKTREE REALTY LLC - Coming Soon
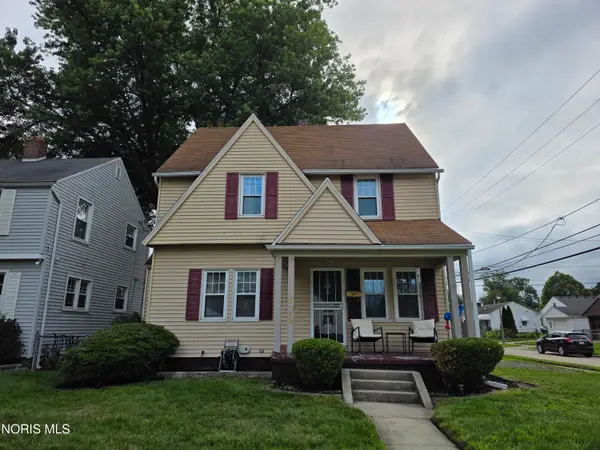 $210,000Coming Soon3 beds 3 baths1,558 sq. ft.
4102 Garrison Road, Toledo, OH 43613
MLS# 10012343Listed by: SERENITY REALTY LLC - Coming Soon
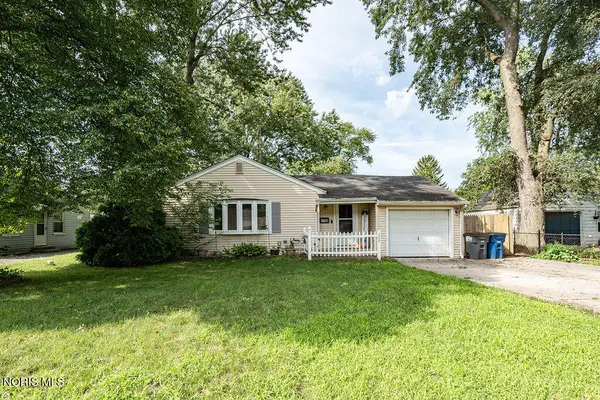 $150,000Coming Soon3 beds 1 baths1,043 sq. ft.
1750 Newport Avenue, Toledo, OH 43613
MLS# 10012335Listed by: BND REALTY


Protect your home and budget from life's surprises with an Assurant Home Warranty, backed by a partner that supports you through every step of homeownership. Explore Plans.
© 2023 - 2026 ERA Franchise Systems LLC. All rights reserved. ERA Franchise Systems LLC fully supports the principles of the Fair Housing Act and the Equal Opportunity Act. ERA, ERA Real Estate powered, and their respective logos are registered service marks of ERA Franchise Systems LLC. Each office is independently owned and operated.