
5426 Woodridge Drive, Toledo, OH 43623
Local realty services provided by:ERA Geyer Noakes Realty Group
Listed by: kelly creech
Office: re/max preferred associates
MLS#:10011866
Source:OH_TBR
Price summary
- Price:$499,900
- Price per sq. ft.:$112.36
About this home
Amazing Contemporary Home in West Toledo/Sylvania Township! Need more room? This stunning contemporary home offers 4 bedrooms, 3.5 bathrooms and just under 4,500 square feet of beautifully designed living space, all situated on a private 0.55-acre corner lot. The spacious living room features a wood-burning fireplace, a wall of windows overlooking the backyard, vaulted ceilings and a raised platform perfect for a piano. Sliding glass doors connect the formal dining room to a private courtyard and deck. The eat-in kitchen is designed for both everyday living and entertaining, featuring granite countertops, stainless steel appliances, a double oven, abundant cabinetry and a large island with a gas cooktop and new range hood. A sunken family room offers abundant natural light and a gas fireplace, while the den/home office features built-ins, a loft and circular stairs. A convenient first-floor laundry room with utility sink and a half bath completes the main level. Upstairs, you'll find two primary suites. The first features a luxurious tiled walk-in shower, heated tile floor, jacuzzi tub, dual sinks, skylight and an incredible 15' x 11' walk-in closet with an adjoining exercise room. The second primary bedroom includes a large walk-in closet and a private bath with dual sinks and a walk-in shower. Bedrooms three and four are generously sized and share an additional full bathroom with a tub/shower combination. The finished lower level adds even more living and entertaining space, complete with a built-in bar and wine cellar. Outside, enjoy your own private retreat with a fenced corner lot, inground pool and irrigation system in the front yard. Additional highlights include a 3.5-car garage and whole-house generator. With exceptional space, distinctive architectural details, multiple entertaining areas and a desired private setting, this one-of-a-kind contemporary home offers room to live, work, relax and entertain....
Contact an agent
Home facts
- Year built:1968
- Subdivision & Development:Woodridge
- Listing ID #:10011866
- Added:48 day(s) ago
- Updated:September 30, 2026 at 01:57 PM
Rooms and interior
- Bedrooms:4
- Total bathrooms:4
- Full bathrooms:3
- Half bathrooms:1
- Rooms Total:13
- Flooring:Carpet, Ceramic Tile
- Dining Description:Breakfast Bar, Eat-in Kitchen
- Bathrooms Description:Double Vanity, Primary Bathroom
- Kitchen Description:Dishwasher, Double Oven, Eat-in Kitchen, Gas Cooktop, Refrigerator
- Bedroom Description:Dual Closets
- Basement:Yes
- Basement Description:Block
- Living area:4,449 sq. ft.
Heating and cooling
- Cooling:Ceiling Fan(s), Central Air
- Heating:Forced Air, Natural Gas
Structure and exterior
- Roof:Shingle
- Year built:1968
- Building area:4,449 sq. ft.
- Lot area:0.55 Acres
- Lot Features:Corner Lot, Landscaped, Sprinklers In Front, Wooded
- Architectural Style:Contemporary
- Construction Materials:Brick, Wood Siding
- Exterior Features:Deck, Private Yard
- Foundation Description:Block
Schools
- High school:Northview
- Middle school:None
- Elementary school:Hill View
Utilities
- Water:Public, Water Connected
- Sewer:Septic Tank, Sewer Not Available
Finances and disclosures
- Price:$499,900
- Price per sq. ft.:$112.36
Features and amenities
- Appliances:Dishwasher, Double Oven, Dryer, Gas Cooktop, Generator, Refrigerator, Washer, Water Heater
- Laundry features:Dryer, Main Level, Sink, Washer, Washer Hookup
- Amenities:Built-in Features, Ceiling Fan(s), Entrance Foyer, Skylight(s), Smoke Detector(s), Vaulted Ceiling(s), Walk-In Closet(s)
- Pool features:In Ground
Parking
- Parking description:Asphalt, Attached Garage, Driveway, Garage Door Opener
- Garage:Yes
- Garage spaces:4
New listings near 5426 Woodridge Drive
- Coming Soon
 $169,900Coming Soon3 beds 2 baths1,500 sq. ft.
2021 Wyndhurst Road, Toledo, OH 43607
MLS# 10014091Listed by: SERENITY REALTY LLC - Coming Soon
 $202,000Coming Soon3 beds 2 baths1,924 sq. ft.
2023 Riverview Court, Toledo, OH 43614
MLS# 10014066Listed by: KEY REALTY LTD - Coming Soon
 $359,900Coming Soon4 beds 3 baths2,016 sq. ft.
2311 Shoreland Avenue, Toledo, OH 43611
MLS# 10014044Listed by: THE DANBERRY CO - Coming Soon
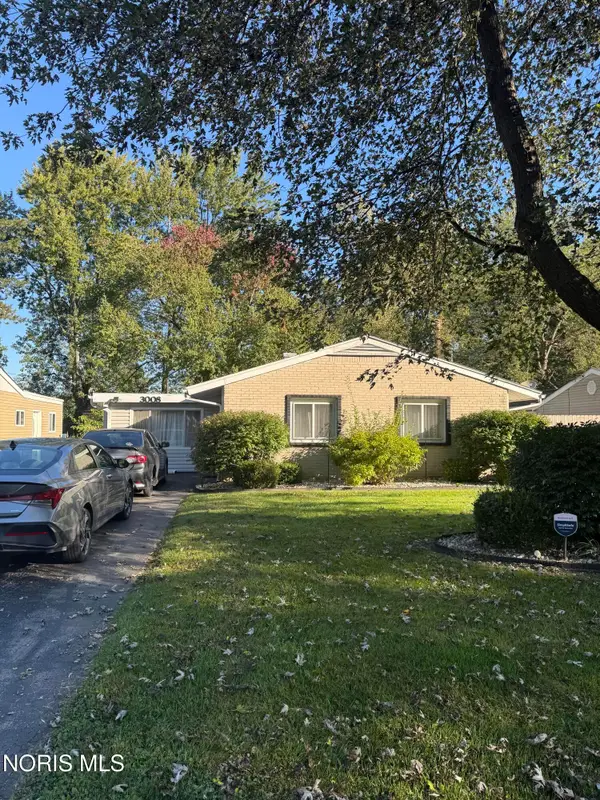 $194,900Coming Soon3 beds 1 baths1,373 sq. ft.
3008 Brock Drive, Toledo, OH 43613
MLS# 10014032Listed by: 3SIXTY5 REALTY - Coming Soon
 $129,900Coming Soon2 beds 1 baths728 sq. ft.
5019 Selma Street, Toledo, OH 43613
MLS# 10014017Listed by: OAK VALLEY. LTD. - Coming SoonOpen Sun, 12am to 2pm
 $339,900Coming Soon4 beds 3 baths2,197 sq. ft.
6744 Shieldwood Road, Toledo, OH 43617
MLS# 10014019Listed by: DILWORTH STRONG REAL ESTATE - Coming Soon
 $275,000Coming Soon3 beds 2 baths1,493 sq. ft.
2279 Whispering Pines Drive, Toledo, OH 43617
MLS# 10014011Listed by: SERENITY REALTY LLC - Coming Soon
 $114,900Coming Soon-- beds -- baths2,016 sq. ft.
1301 Goodale Avenue, Toledo, OH 43606
MLS# 10014010Listed by: KEY REALTY - Coming Soon
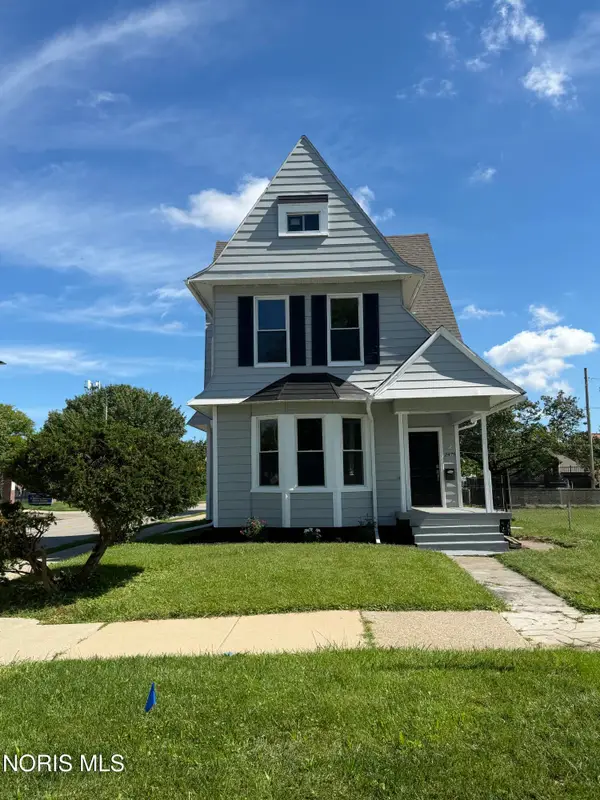 $129,900Coming Soon3 beds 1 baths1,690 sq. ft.
2478 Franklin Avenue, Toledo, OH 43620
MLS# 10013992Listed by: SERENITY REALTY LLC - Coming Soon
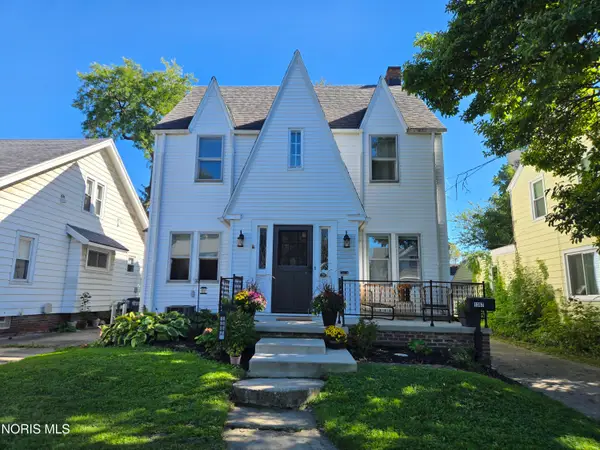 $179,900Coming Soon3 beds 1 baths1,539 sq. ft.
1367 Glenview Road, Toledo, OH 43614
MLS# 10013983Listed by: THE DANBERRY CO


Protect your home and budget from life's surprises with an Assurant Home Warranty, backed by a partner that supports you through every step of homeownership. Explore Plans.
© 2023 - 2026 ERA Franchise Systems LLC. All rights reserved. ERA Franchise Systems LLC fully supports the principles of the Fair Housing Act and the Equal Opportunity Act. ERA, ERA Real Estate powered, and their respective logos are registered service marks of ERA Franchise Systems LLC. Each office is independently owned and operated.