
5435 Clover Lane, Toledo, OH 43623
Local realty services provided by:ERA Geyer Noakes Realty Group
Listed by: tamara wheeler
Office: the danberry co
MLS#:10011717
Source:OH_TBR
Price summary
- Price:$160,000
- Price per sq. ft.:$157.64
About this home
Move-In Ready Brick Home Near Park & Washington Schools Welcome to this well-maintained 3-bedroom, 1-bath brick home that's truly move-in ready. Enjoy peace of mind with recent updates throughout, including a 2019 washer, dryer, gas range, and smoke detectors; a 2020 roof, backyard fence, and dishwasher; and a 2022 furnace, A/C, and garage door. Relax on the covered patio and make the most of the fenced backyard. Conveniently located near a park and within the Washington local school district—ideal for easy everyday living.
Contact an agent
Home facts
- Year built:1959
- Subdivision & Development:Albar Gardens
- Listing ID #:10011717
- Added:4 day(s) ago
- Updated:August 14, 2026 at 09:31 PM
Rooms and interior
- Bedrooms:3
- Total bathrooms:1
- Full bathrooms:1
- Rooms Total:6
- Flooring:Carpet, Hardwood
- Kitchen Description:Gas Oven, Microwave, Refrigerator
- Basement Description:Slab
- Living area:1,015 sq. ft.
Heating and cooling
- Cooling:Central Air
- Heating:Forced Air
Structure and exterior
- Roof:Shingle
- Year built:1959
- Building area:1,015 sq. ft.
- Lot area:0.14 Acres
- Construction Materials:Brick
- Levels:One
Schools
- High school:Whitmer
- Middle school:None
- Elementary school:McGregor
Utilities
- Water:Public, Water Connected
- Sewer:Public Sewer, Sewer Connected
Finances and disclosures
- Price:$160,000
- Price per sq. ft.:$157.64
Features and amenities
- Appliances:Dryer, Gas Oven, Microwave, Refrigerator, Washer
- Laundry features:Dryer, Main Level, Washer
Parking
- Parking description:Detached Garage
- Garage:Yes
- Garage spaces:3
New listings near 5435 Clover Lane
- New
 $174,900Active4 beds -- baths2,192 sq. ft.
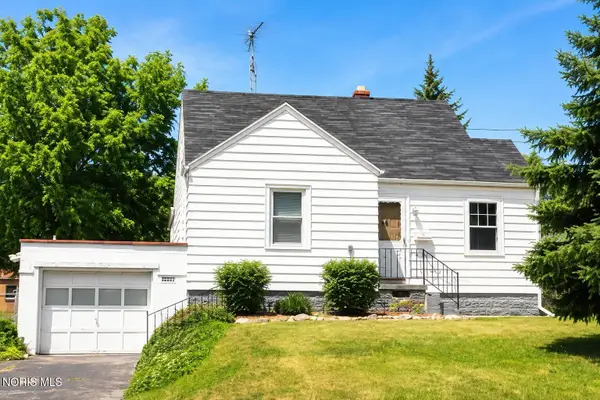
2157 Evansdale Avenue, Toledo, OH 43607
MLS# 10011989Listed by: KELLER WILLIAMS CITYWIDE - Coming Soon
 $0Coming Soon3 beds 2 baths
3102 Glenn Street, Toledo, OH 43613
MLS# 10011990Listed by: SERENITY REALTY LLC - New
 $149,000Active3 beds 2 baths1,686 sq. ft.
5435 Douglas Road, Toledo, OH 43613
MLS# 10011991Listed by: EXP REALTY, LLC - Coming Soon
 $138,700Coming Soon5 beds 2 baths
4124 Caroline Avenue, Toledo, OH 43612
MLS# 10011994Listed by: KEY REALTY LTD - Coming Soon
 $49,900Coming Soon3 beds 1 baths
1428 South Avenue, Toledo, OH 43609
MLS# 10011984Listed by: LPG REALTY - Coming Soon
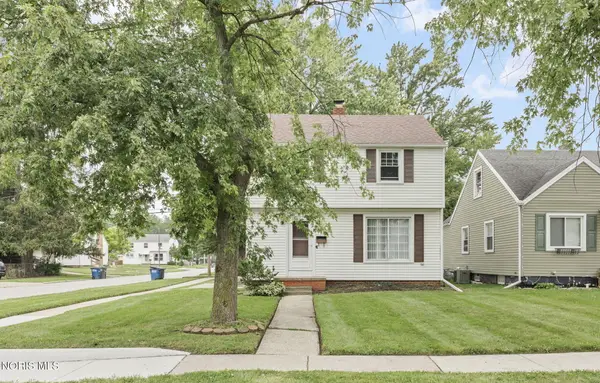 $185,000Coming Soon3 beds 2 baths
3040 Strathmoor Avenue, Toledo, OH 43614
MLS# 10011979Listed by: THE DANBERRY CO - Coming Soon
 $204,900Coming Soon3 beds 1 baths
3220 Cheltenham Road, Toledo, OH 43606
MLS# 10011980Listed by: HOWARD HANNA - New
 $250,000Active2 beds 2 baths1,512 sq. ft.
2547 Lake Vista Drive, Toledo, OH 43614
MLS# 10011961Listed by: HOWARD HANNA - New
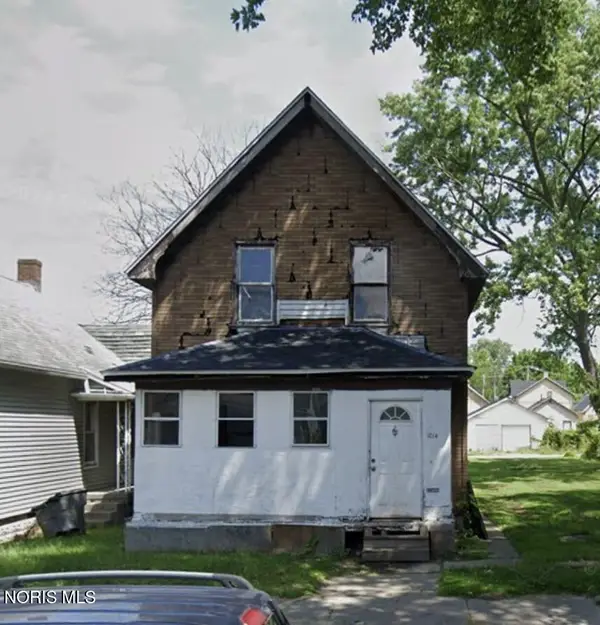 $34,900Active4 beds 2 baths1,450 sq. ft.
1014 Colburn Street, Toledo, OH 43609
MLS# 10011943Listed by: JOSEPH WALTER REALTY, LLC - Coming Soon
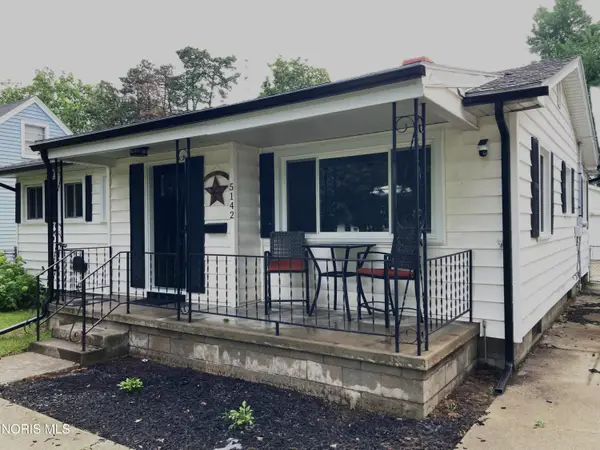 $185,000Coming Soon2 beds 2 baths
5142 Rambo Lane, Toledo, OH 43623
MLS# 10011936Listed by: REAL ESTATE 4U


Protect your home and budget from life's surprises with an Assurant Home Warranty, backed by a partner that supports you through every step of homeownership. Explore Plans.
© 2023 - 2026 ERA Franchise Systems LLC. All rights reserved. ERA Franchise Systems LLC fully supports the principles of the Fair Housing Act and the Equal Opportunity Act. ERA, ERA Real Estate powered, and their respective logos are registered service marks of ERA Franchise Systems LLC. Each office is independently owned and operated.