
5639 Yarmouth Avenue, Toledo, OH 43623
Local realty services provided by:ERA Geyer Noakes Realty Group
5639 Yarmouth Avenue,Toledo, OH 43623
$230,000
- 3 Beds
- 1 Baths
- - sq. ft.
- Single family
- Sold
Listed by: michael zachary sugg
Office: the danberry co
MLS#:10010319
Source:OH_TBR
Sorry, we are unable to map this address
Price summary
- Price:$230,000
About this home
Welcome to 5639 Yarmouth Ave., a move-in-ready Washington Local home on three lots with a ton of updates. This 1,400 sq ft one-and-a-half-story home offers 3 bedrooms, including 2 on the main floor, 1 main-floor bath, large finished bedroom in the upstairs dormer, and a partially finished full basement (930 Sq Ft) for added living, office, workout, or rec space. Storage is a major plus here, with a walk-in attic, outdoor shed, and unfinished basement area providing plenty of extra room for seasonal items, tools, hobbies, and more. Updates include a new roof on the house, garage, and shed in 2026, basement remodel in 2021, living/family room windows in 2020, plus 2017 kitchen, bathroom, siding, furnace, hot water heater, PEX plumbing, and gas line updates. Outside features include a covered back porch, 2.5 car garage with attached enclosed side porch, additional gravel parking to the side of the home, and a fenced backyard with newer wooden privacy fencing. A refreshed, practical home with flexible space, extra lot room, and big-ticket updates already done. Sellers are requesting Highest & Best offers by Friday, July 17 at 9:00 PM. Sellers reserve the right to accept, reject, or negotiate any offer....
Contact an agent
Home facts
- Year built:1950
- Subdivision & Development:Westwood Gardens
- Listing ID #:10010319
- Added:56 day(s) ago
- Updated:September 04, 2026 at 04:15 PM
Rooms and interior
- Bedrooms:3
- Total bathrooms:1
- Full bathrooms:1
- Rooms Total:6
- Flooring:Carpet, Ceramic Tile, Laminate
- Dining Description:Eat-in Kitchen
- Kitchen Description:Dishwasher, Disposal, Eat-in Kitchen, Gas Oven, Gas Range, Gas Range Connection, Microwave, Refrigerator
- Basement:Yes
- Basement Description:Full, Sump Pump
Heating and cooling
- Cooling:Central Air, Electric
- Heating:Forced Air, Natural Gas
Structure and exterior
- Roof:Shingle
- Year built:1950
- Architectural Style:Traditional
- Construction Materials:Block, Blown-In Insulation, Vinyl Siding
- Exterior Features:Awning(s), Deck, Front Porch, Private Yard, Storage
- Foundation Description:Block, Crawl Space
- Levels:One and One Half
Schools
- High school:Whitmer
- Middle school:Whitmer Middle School
- Elementary school:McGregor
Utilities
- Water:Public, Water Available, Water Connected
- Sewer:Public Sewer, Sewer Available, Sewer Connected
Finances and disclosures
- Price:$230,000
Features and amenities
- Appliances:Air Purifier, Dehumidifier, Dishwasher, Disposal, Dryer, Gas Oven, Gas Range, Gas Range Connection, Microwave, Refrigerator, Sump Pump, Washer, Water Heater
- Laundry features:Dryer, Electric Dryer Hookup, In Basement, Washer, Washer Hookup
- Amenities:Ceiling Fan(s), Crown Molding, Double Pane Windows, Open Floorplan, Shutters, Storage, Tinted Windows, Window Coverings, Window Treatments
Parking
- Total parking spaces:2
- Parking description:Additional Parking, Concrete, Detached Garage, Driveway, Garage Door Opener, Gravel, Private
- Garage:Yes
- Garage spaces:3
New listings near 5639 Yarmouth Avenue
- Coming Soon
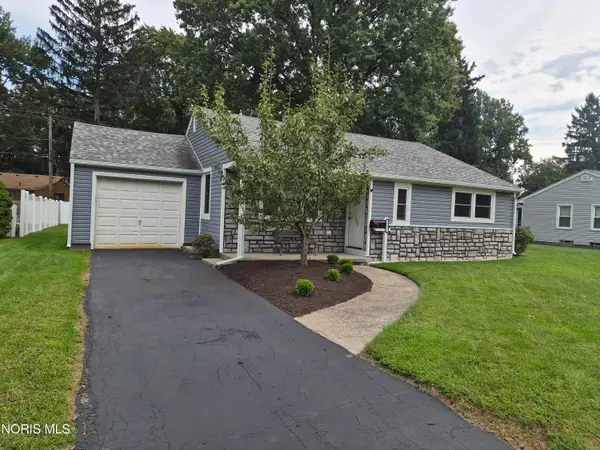 $239,000Coming Soon3 beds 2 baths1,289 sq. ft.
2732 Jodore Avenue, Toledo, OH 43606
MLS# 10012948Listed by: NEXTHOME ELEVATE - Coming Soon
 $499,500Coming Soon3 beds 1 baths1,554 sq. ft.
2119 Kensington Road, Toledo, OH 43607
MLS# 10012949Listed by: KEY REALTY - Coming Soon
 $125,000Coming Soon4 beds 2 baths1,136 sq. ft.
1722 Albert Street, Toledo, OH 43605
MLS# 10012950Listed by: SERENITY REALTY LLC - Coming Soon
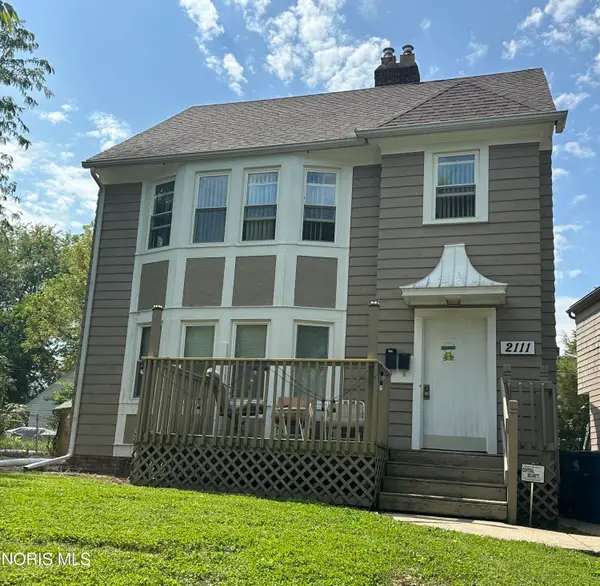 $499,500Coming Soon4 beds -- baths2,138 sq. ft.
2111 Kensington Road, Toledo, OH 43607
MLS# 10012944Listed by: KEY REALTY - Coming Soon
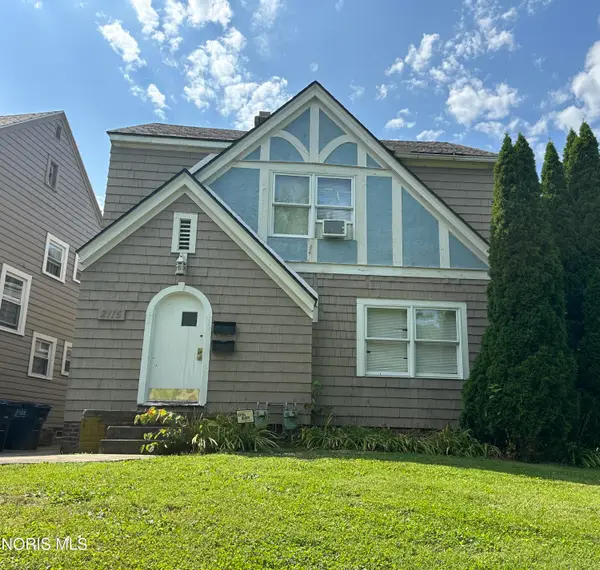 $499,500Coming Soon6 beds -- baths1,945 sq. ft.
2115 Kensington Road, Toledo, OH 43607
MLS# 10012946Listed by: KEY REALTY - Coming Soon
 $174,900Coming Soon3 beds 2 baths1,140 sq. ft.
5836 Vistamar Road, Toledo, OH 43611
MLS# 10012921Listed by: RE/MAX PREFERRED ASSOCIATES - Coming Soon
 $224,777Coming Soon3 beds 2 baths1,442 sq. ft.
3756 Bowen Road, Toledo, OH 43613
MLS# 10012916Listed by: THE DANBERRY CO - Coming Soon
 $224,900Coming Soon3 beds 2 baths1,400 sq. ft.
3326 Winston Boulevard, Toledo, OH 43614
MLS# 10012918Listed by: BLACKTREE REALTY LLC - Coming Soon
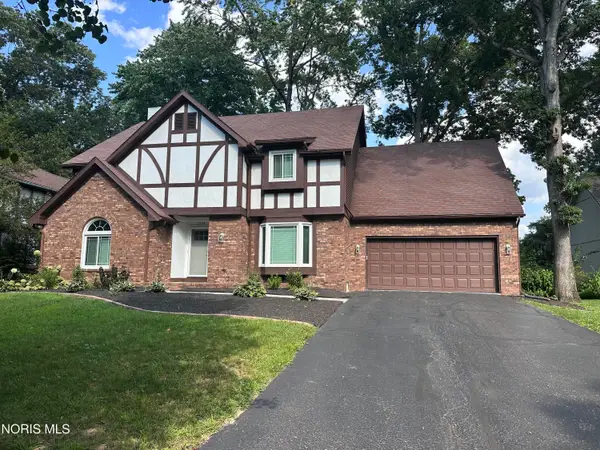 $410,000Coming Soon4 beds 3 baths3,083 sq. ft.
2344 Chancery Road, Toledo, OH 43617
MLS# 10012901Listed by: THE DANBERRY CO. - Coming Soon
 $119,900Coming Soon3 beds 1 baths925 sq. ft.
3711 145th Street, Toledo, OH 43611
MLS# 10012903Listed by: NEWLOVE REALTY


Protect your home and budget from life's surprises with an Assurant Home Warranty, backed by a partner that supports you through every step of homeownership. Explore Plans.
© 2023 - 2026 ERA Franchise Systems LLC. All rights reserved. ERA Franchise Systems LLC fully supports the principles of the Fair Housing Act and the Equal Opportunity Act. ERA, ERA Real Estate powered, and their respective logos are registered service marks of ERA Franchise Systems LLC. Each office is independently owned and operated.