
5764 Windgate Drive, Toledo, OH 43615
Local realty services provided by:ERA Geyer Noakes Realty Group
5764 Windgate Drive,Toledo, OH 43615
$269,900
- 4 Beds
- 3 Baths
- 1,905 sq. ft.
- Single family
- Pending
Upcoming open houses
- Sat, Aug 1510:00 am - 11:30 am
Listed by: jacob riley
Office: serenity realty llc.
MLS#:10011739
Source:OH_TBR
Price summary
- Price:$269,900
- Price per sq. ft.:$141.68
About this home
OPEN HOUSE CANCELLED — PROPERTY UNDER CONTRACT. Loved by the same owner for 40 years, this 4 bedroom, 2.5 bath home is ready for its next chapter! Eat in kitchen with stainless steel appliances and solid surface countertops adjoins the family room with gas fireplace. Spacious living room with bay windows offers plenty of natural light and flows into the formal dining room. Upstairs you'll find 4 large bedrooms including the primary with its own attached bath. Finished basement offers even more living space. Enjoy the spacious backyard and patio added just 3 years ago. HVAC is only 2 years old. Attached 2 car garage completes this great home!
Contact an agent
Home facts
- Year built:1968
- Subdivision & Development:Barrington Woods
- Listing ID #:10011739
- Added:4 day(s) ago
- Updated:August 15, 2026 at 03:35 AM
Rooms and interior
- Bedrooms:4
- Total bathrooms:3
- Full bathrooms:2
- Half bathrooms:1
- Rooms Total:9
- Flooring:Carpet, Tile, Vinyl
- Dining Description:Eat-in Kitchen
- Bathrooms Description:Primary Bathroom
- Kitchen Description:Eat-in Kitchen
- Basement:Yes
- Basement Description:Full, Sump Pump
- Living area:1,905 sq. ft.
Heating and cooling
- Cooling:Central Air
- Heating:Forced Air, Natural Gas
Structure and exterior
- Roof:Shingle
- Year built:1968
- Building area:1,905 sq. ft.
- Lot area:0.25 Acres
- Construction Materials:Stone, Vinyl Siding
Schools
- High school:Rogers
- Middle school:None
- Elementary school:Hawkins
Utilities
- Water:Public, Water Connected
- Sewer:Sanitary Sewer, Sewer Connected, Storm Sewer
Finances and disclosures
- Price:$269,900
- Price per sq. ft.:$141.68
Features and amenities
- Laundry features:Electric Dryer Hookup
- Amenities:Ceiling Fan(s), Walk-In Closet(s)
Parking
- Total parking spaces:6
- Parking description:Attached Garage, Concrete, Driveway
- Garage:Yes
- Garage spaces:2
New listings near 5764 Windgate Drive
- Coming Soon
 $99,900Coming Soon4 beds 1 baths
1446 Prouty Avenue, Toledo, OH 43609
MLS# 10011999Listed by: SERENITY REALTY LLC - New
 $180,000Active1 beds 1 baths804 sq. ft.
3609 Terrace Court, Luzerne, MI 48636
MLS# 201842202Listed by: CENTURY 21 REALTY NORTH HOUGHTON LAKE - New
 $174,900Active4 beds -- baths2,192 sq. ft.
2157 Evansdale Avenue, Toledo, OH 43607
MLS# 10011989Listed by: KELLER WILLIAMS CITYWIDE - Coming Soon
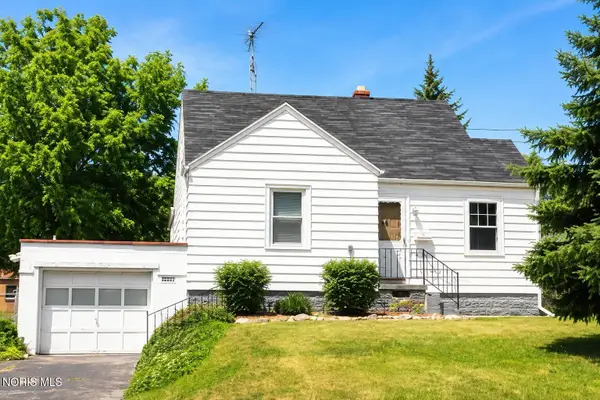 $0Coming Soon3 beds 2 baths
3102 Glenn Street, Toledo, OH 43613
MLS# 10011990Listed by: SERENITY REALTY LLC - New
 $149,000Active3 beds 2 baths1,686 sq. ft.
5435 Douglas Road, Toledo, OH 43613
MLS# 10011991Listed by: EXP REALTY, LLC - Coming Soon
 $138,700Coming Soon5 beds 2 baths
4124 Caroline Avenue, Toledo, OH 43612
MLS# 10011994Listed by: KEY REALTY LTD - Coming Soon
 $49,900Coming Soon3 beds 1 baths
1428 South Avenue, Toledo, OH 43609
MLS# 10011984Listed by: LPG REALTY - Coming Soon
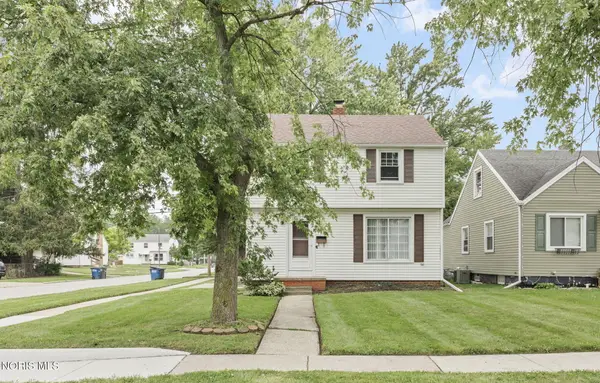 $185,000Coming Soon3 beds 2 baths
3040 Strathmoor Avenue, Toledo, OH 43614
MLS# 10011979Listed by: THE DANBERRY CO - Coming SoonOpen Sat, 10am to 12pm
 $204,900Coming Soon3 beds 1 baths
3220 Cheltenham Road, Toledo, OH 43606
MLS# 10011980Listed by: HOWARD HANNA - New
 $250,000Active2 beds 2 baths1,512 sq. ft.
2547 Lake Vista Drive, Toledo, OH 43614
MLS# 10011961Listed by: HOWARD HANNA


Protect your home and budget from life's surprises with an Assurant Home Warranty, backed by a partner that supports you through every step of homeownership. Explore Plans.
© 2023 - 2026 ERA Franchise Systems LLC. All rights reserved. ERA Franchise Systems LLC fully supports the principles of the Fair Housing Act and the Equal Opportunity Act. ERA, ERA Real Estate powered, and their respective logos are registered service marks of ERA Franchise Systems LLC. Each office is independently owned and operated.