
5838 Vail Avenue, Toledo, OH 43623
Local realty services provided by:ERA Geyer Noakes Realty Group
Listed by: richard a. turner
Office: key realty
MLS#:10014266
Source:OH_TBR
Price summary
- Price:$184,900
- Price per sq. ft.:$262.64
About this home
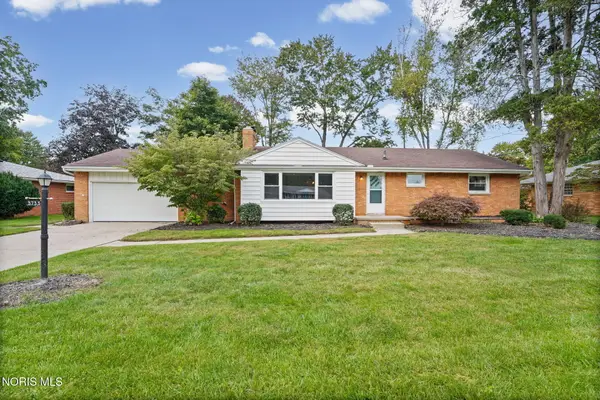
Check out this fully renovated single-family home featuring comprehensive structural, mechanical, and interior updates completed in 2026. Exterior improvements include a brand-new roof (2026), vinyl replacement windows across half the home, a new exterior front door, a freshly sealed driveway, refreshed landscaping, whole-house power washing, and a new entertainment deck. Mechanical and utility upgrades provide complete turn-key infrastructure, including a new Trane gas furnace (2026), new central A/C system (2026), new hot water heater (2026), updated electrical panel with new wiring throughout the entire home, new PEX plumbing supply lines, and new smoke alarms. The interior layout features fresh neutral paint, updated contemporary lighting, and new ceiling fan. Brand-new flooring extends throughout the entire floor plan, pairing durable hard-surface flooring with new carpet. The renovated kitchen is outfitted with brand-new cabinetry, updated countertops, and new appliances, including a built-in dishwasher and range stove and stainless range hood. The completely updated bathroom features a new vanity, modern fixtures, and a Bluetooth-enabled exhaust fan. Convenient West Toledo location positioned 0.4 miles from Trilby Park, 0.9 miles from Kroger grocery, 1.2 miles from the Franklin Park Mall retail and dining corridor on Talmadge Road, and 1.5 miles from I-475 / US-23 highway access. Coming soon we'll be providing a 3D walkthrough and video tour. Nearby Amenity List Trilby Park (0.4 mi) — Public park, baseball diamonds, green space Secor Road Commercial Corridor (0.6 mi) — Local dining, retail, and service centers Kroger Grocery & Pharmacy (0.9 mi) — Supermarket and pharmacy services Franklin Park Mall & Talmadge Corridor (1.2 mi) — Major shopping district, department stores, and dining I-475 / US-23 Interchange (1.5 mi) — Regional expressway access. Add this one to your must-see list today!...
Contact an agent
Home facts
- Year built:1913
- Subdivision & Development:Westwood Gardens
- Listing ID #:10014266
- Added:1 day(s) ago
- Updated:October 04, 2026 at 11:37 AM
Rooms and interior
- Bedrooms:3
- Total bathrooms:1
- Full bathrooms:1
- Rooms Total:5
- Flooring:Carpet, Luxury Vinyl
- Kitchen Description:Gas Oven, Gas Range
- Basement Description:Crawl Space
- Living area:704 sq. ft.
Heating and cooling
- Cooling:Central Air, Electric
- Heating:Central, Forced Air
Structure and exterior
- Roof:Shingle
- Year built:1913
- Building area:704 sq. ft.
- Lot area:0.08 Acres
- Architectural Style:Ranch
- Construction Materials:Aluminum Siding
- Exterior Features:Deck
- Foundation Description:Crawl Space
- Levels:One
Schools
- High school:Whitmer
- Middle school:Whitmer Middle School
- Elementary school:Monac
Utilities
- Water:Public, Water Available, Water Connected
- Sewer:Public Sewer, Sanitary Sewer, Sewer Available, Sewer Connected
Finances and disclosures
- Price:$184,900
- Price per sq. ft.:$262.64
Features and amenities
- Appliances:Gas Oven, Gas Range
- Laundry features:Main Level, Washer Hookup
- Amenities:Ceiling Fan(s), Double Pane Windows, Vaulted Ceiling(s)
Parking
- Total parking spaces:3
- Parking description:Asphalt, Off Street
New listings near 5838 Vail Avenue
- Coming SoonOpen Sun, 1 to 3pm
 $134,900Coming Soon3 beds 1 baths1,068 sq. ft.
606 Colima Drive, Toledo, OH 43609
MLS# 10014268Listed by: BLACKTREE REALTY LLC - Coming SoonOpen Sat, 12am to 2pm
 $259,900Coming Soon3 beds 2 baths1,520 sq. ft.
3638 Coronada Drive, Toledo, OH 43615
MLS# 10014265Listed by: KEY REALTY LTD - Coming Soon
 $259,900Coming Soon4 beds 3 baths2,158 sq. ft.
1792 Bucklew Drive, Toledo, OH 43613
MLS# 10014260Listed by: THE DANBERRY CO - Coming SoonOpen Sun, 1 to 3pm
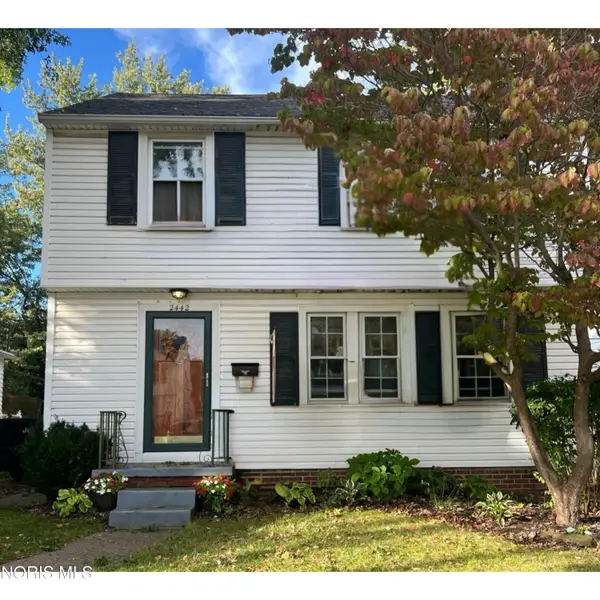 $139,900Coming Soon3 beds 2 baths1,274 sq. ft.
2442 Berdan Avenue, Toledo, OH 43613
MLS# 10014256Listed by: SERENITY REALTY LLC - Coming Soon
 $199,900Coming Soon3 beds 2 baths1,538 sq. ft.
2304 Drummond Road, Toledo, OH 43606
MLS# 10014221Listed by: THE DANBERRY CO - Coming Soon
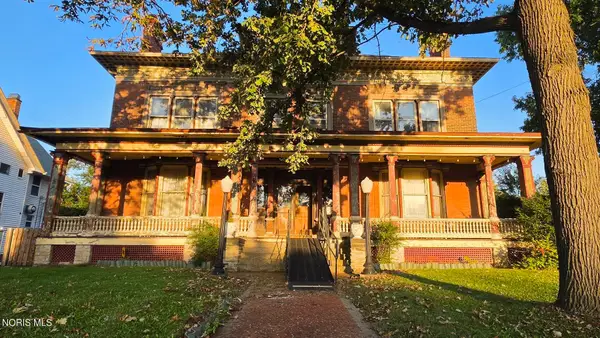 $249,900Coming Soon6 beds 6 baths5,771 sq. ft.
2256 Collingwood Boulevard, Toledo, OH 43620
MLS# 10014223Listed by: HOWARD HANNA - Coming Soon
 $220,500Coming Soon4 beds 3 baths2,314 sq. ft.
1830 Richmond Road, Toledo, OH 43607
MLS# 10014232Listed by: THE DANBERRY CO - Coming Soon
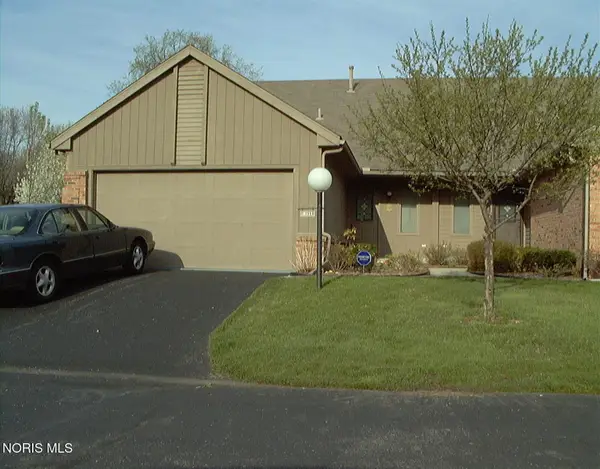 $224,900Coming Soon3 beds 2 baths1,502 sq. ft.
3140 Evergreen Road, Toledo, OH 43606
MLS# 10014245Listed by: THE DANBERRY CO - Coming Soon
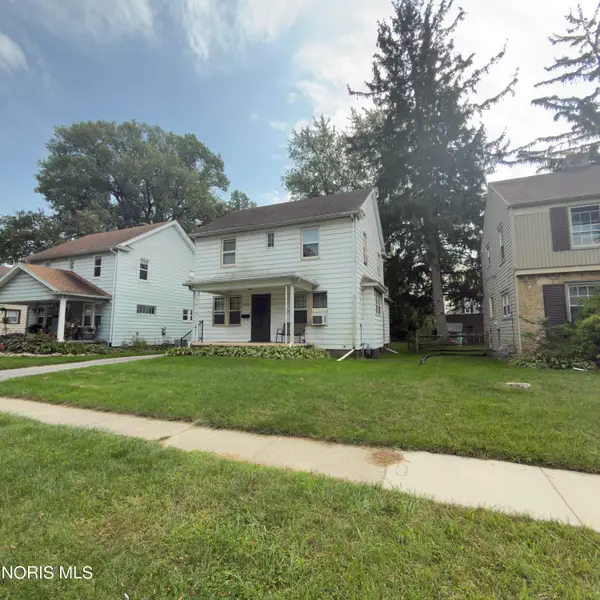 $160,000Coming Soon3 beds 1 baths1,345 sq. ft.
2255 Georgetown Avenue, Toledo, OH 43613
MLS# 10014207Listed by: RE/MAX PREFERRED ASSOCIATES - Coming Soon
 $249,900Coming Soon3 beds 3 baths1,667 sq. ft.
3733 Cherry Wood Lane, Toledo, OH 43615
MLS# 10014213Listed by: THE DANBERRY CO


Protect your home and budget from life's surprises with an Assurant Home Warranty, backed by a partner that supports you through every step of homeownership. Explore Plans.
© 2023 - 2026 ERA Franchise Systems LLC. All rights reserved. ERA Franchise Systems LLC fully supports the principles of the Fair Housing Act and the Equal Opportunity Act. ERA, ERA Real Estate powered, and their respective logos are registered service marks of ERA Franchise Systems LLC. Each office is independently owned and operated.