
5905 Livingston Drive, Toledo, OH 43613
Local realty services provided by:ERA Geyer Noakes Realty Group
Listed by: jody l. zink
Office: exp realty, llc.
MLS#:10011689
Source:OH_TBR
Price summary
- Price:$120,000
- Price per sq. ft.:$152.48
About this home
Why rent when you can own? This charming one-bedroom brick home sits on a corner lot and offers more space than you might expect. The fully fenced yard is perfect for your four-legged family members, while the detached garage, walk-up attic, and basement provide plenty of additional storage and usable space. A beautiful side patio with pavers creates the perfect spot to relax or entertain. Inside, a gorgeous picture window fills the living room with natural light, and the basement enjoys plenty of daylight, too, thanks to the glass block windows. Recent updates include kitchen countertops, flooring, a remodeled full bath, and a spacious walk-in closet in the bedroom. All appliances stay, including the washer, dryer, stove, refrigerator, microwave, and dishwasher. Whether you're buying your first home, downsizing, or ready to stop renting and start building equity, this move-in ready home is one you'll want to see.
Contact an agent
Home facts
- Year built:1936
- Subdivision & Development:Hopewell Acres
- Listing ID #:10011689
- Added:7 day(s) ago
- Updated:August 15, 2026 at 10:42 AM
Rooms and interior
- Bedrooms:1
- Total bathrooms:1
- Full bathrooms:1
- Rooms Total:5
- Flooring:Carpet, Vinyl
- Dining Description:Eat-in Kitchen
- Kitchen Description:Dishwasher, Eat-in Kitchen, Electric Range, Electric Range Connection, Microwave, Refrigerator
- Basement:Yes
- Basement Description:Block, Daylight, Unfinished
- Living area:787 sq. ft.
Heating and cooling
- Cooling:Ceiling Fan(s), Wall Unit(s)
- Heating:Forced Air, Natural Gas
Structure and exterior
- Roof:Shingle
- Year built:1936
- Building area:787 sq. ft.
- Lot area:0.17 Acres
- Lot Features:Corner Lot
- Architectural Style:Traditional
- Construction Materials:Block, Brick
- Exterior Features:Front Porch, Private Yard, Side Patio, Storage
- Foundation Description:Block
- Levels:One
Schools
- High school:Whitmer
- Middle school:None
- Elementary school:Meadowvale
Utilities
- Water:Public, Water Available, Water Connected
- Sewer:Sanitary Sewer, Sewer Available, Sewer Connected
Finances and disclosures
- Price:$120,000
- Price per sq. ft.:$152.48
Features and amenities
- Appliances:Dishwasher, Dryer, Electric Range, Electric Range Connection, Microwave, Refrigerator, Washer, Water Heater
- Laundry features:Dryer, Electric Dryer Hookup, In Basement, Inside, Washer, Washer Hookup
- Amenities:Ceiling Fan(s), Cove Ceiling(s), Insulated Windows, Storage, Window Coverings, Window Treatments
Parking
- Total parking spaces:3
- Parking description:Asphalt, Detached Garage, Garage Door Opener
- Garage:Yes
- Garage spaces:1
New listings near 5905 Livingston Drive
- Coming Soon
 $99,900Coming Soon4 beds 1 baths
1446 Prouty Avenue, Toledo, OH 43609
MLS# 10011999Listed by: SERENITY REALTY LLC - New
 $180,000Active1 beds 1 baths804 sq. ft.
3609 Terrace Court, Luzerne, MI 48636
MLS# 201842202Listed by: CENTURY 21 REALTY NORTH HOUGHTON LAKE - New
 $174,900Active4 beds -- baths2,192 sq. ft.
2157 Evansdale Avenue, Toledo, OH 43607
MLS# 10011989Listed by: KELLER WILLIAMS CITYWIDE - Coming Soon
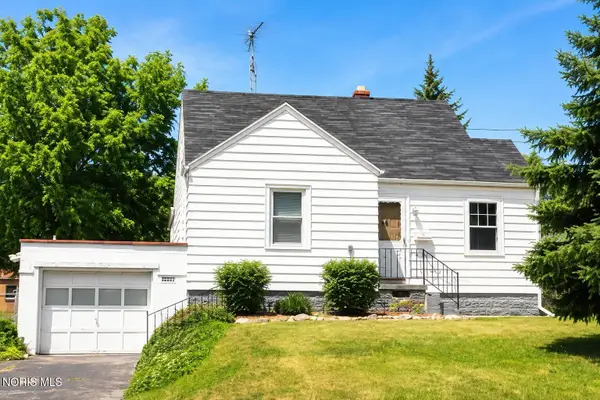 $0Coming Soon3 beds 2 baths
3102 Glenn Street, Toledo, OH 43613
MLS# 10011990Listed by: SERENITY REALTY LLC - New
 $149,000Active3 beds 2 baths1,686 sq. ft.
5435 Douglas Road, Toledo, OH 43613
MLS# 10011991Listed by: EXP REALTY, LLC - Coming Soon
 $138,700Coming Soon5 beds 2 baths
4124 Caroline Avenue, Toledo, OH 43612
MLS# 10011994Listed by: KEY REALTY LTD - New
 $49,900Active3 beds 1 baths1,704 sq. ft.
1428 South Avenue, Toledo, OH 43609
MLS# 10011984Listed by: LPG REALTY - Coming Soon
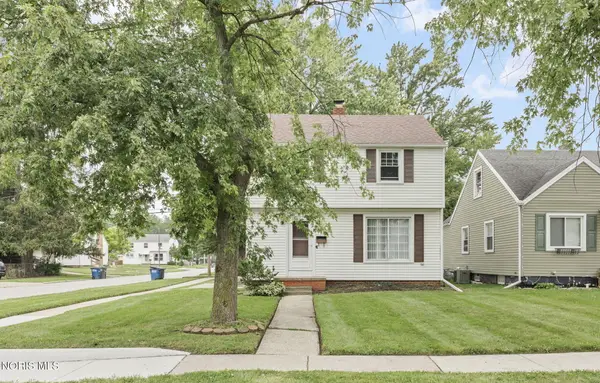 $185,000Coming Soon3 beds 2 baths
3040 Strathmoor Avenue, Toledo, OH 43614
MLS# 10011979Listed by: THE DANBERRY CO - Coming SoonOpen Sat, 10am to 12pm
 $204,900Coming Soon3 beds 1 baths
3220 Cheltenham Road, Toledo, OH 43606
MLS# 10011980Listed by: HOWARD HANNA - New
 $250,000Active2 beds 2 baths1,512 sq. ft.
2547 Lake Vista Drive, Toledo, OH 43614
MLS# 10011961Listed by: HOWARD HANNA


Protect your home and budget from life's surprises with an Assurant Home Warranty, backed by a partner that supports you through every step of homeownership. Explore Plans.
© 2023 - 2026 ERA Franchise Systems LLC. All rights reserved. ERA Franchise Systems LLC fully supports the principles of the Fair Housing Act and the Equal Opportunity Act. ERA, ERA Real Estate powered, and their respective logos are registered service marks of ERA Franchise Systems LLC. Each office is independently owned and operated.