
625 Dearborn Avenue, Toledo, OH 43605
Local realty services provided by:ERA Geyer Noakes Realty Group
Listed by: matthew robert watson
Office: re/max preferred associates
MLS#:10015454
Source:OH_TBR
Price summary
- Price:$134,900
- Price per sq. ft.:$106.05
About this home
Welcome To 625 Dearborn Avenue, A Meticulously Renovated Craftsman-Style Two-Story Situated On A Coveted Corner Lot In East Toledo! Offering An Ideal Balance Of Architectural Character And Modern High-End Updates, This Three-Bedroom, One-And-A-Half-Bath Residence Is Truly 100% Move-In Ready. Curb Appeal Abounds With A Freshly Power-Washed Exterior, Beautiful Brick Accents, And A Welcoming Covered Front Porch Perfect For Relaxing Outdoors. Step Through The Front Door Into A Bright, Expansive Floor Plan Highlighted By Brand New Luxury Vinyl Plank Flooring, Crisp Fresh Paint, And Rich Original Wood Millwork. The Spacious Living Room Boasts A Classic Brick Centerpiece Fireplace And Opens Directly Into A Formal Dining Space Surrounded By Abundant Natural Light. The Custom-Remodeled Kitchen Delivers Both Style And Functionality, Featuring Solid Granite Countertops, Refinished Bright White Cabinetry With Sleek Hardware, A Crisp White Subway Tile Backsplash, And Brand New Stainless Steel Appliances Including An Electric Range, Refrigerator, And Dishwasher. The Main Floor Layout Is Completed By Two Dedicated Bedrooms And A Cleanly Remodeled Full Bath. Head Upstairs Along The Newly Carpeted Staircase To Find The Massive Private Primary Bedroom Suite, Appointed With Brand New Neutral Carpeting, Dual Closet Spaces, An Overhead Ceiling Fan, And A Tastefully Updated Private Half Bathroom. The Sprawling Full Basement Has Been Completely Transformed With Clean Painted Concrete Floors, Fresh Masonry Walls, And Coated Overhead Joists, Offering A Sharp, Versatile Canvas For A Home Gym, Workshop, Or Endless Dry Storage. Additional Highlights Include A Serviced Overhead Garage Door On The Detached One-And-A-Half-Car Garage, Select Updated Replacement Windows, And Modern Light Fixtures Throughout. Conveniently Located Near Key Toledo Commuter Routes, Local Dining, Parks, And Neighborhood Amenities, This Fully Updated Corner-Lot Gem Won't Last. Schedule Your Private Showing Today!...
Contact an agent
Home facts
- Year built:1927
- Subdivision & Development:Eastview
- Listing ID #:10015454
- Added:13 day(s) ago
- Updated:November 15, 2026 at 12:32 AM
Rooms and interior
- Bedrooms:3
- Total bathrooms:2
- Full bathrooms:1
- Half bathrooms:1
- Rooms Total:6
- Flooring:Carpet, Luxury Vinyl, Plank
- Kitchen Description:Dishwasher, Electric Oven, Electric Range, Refrigerator, Wall Oven
- Basement:Yes
- Basement Description:Block
- Living area:1,272 sq. ft.
Heating and cooling
- Heating:Forced Air, Natural Gas
Structure and exterior
- Roof:Shingle
- Year built:1927
- Building area:1,272 sq. ft.
- Lot area:0.07 Acres
- Lot Features:Corner Lot, Irregular Lot
- Construction Materials:Vinyl Siding
- Exterior Features:Covered Porch, Front Porch
- Foundation Description:Block
Schools
- High school:Waite
- Middle school:None
- Elementary school:Raymer
Utilities
- Water:Public, Water Connected
- Sewer:Public Sewer, Sewer Connected
Finances and disclosures
- Price:$134,900
- Price per sq. ft.:$106.05
Features and amenities
- Appliances:Dishwasher, Electric Oven, Electric Range, Refrigerator, Wall Oven, Water Heater
- Laundry features:Electric Dryer Hookup, Gas Dryer Hookup, In Basement, Washer Hookup
- Amenities:Ceiling Fan(s), Double Pane Windows, Open Floorplan, Smoke Detector(s)
Parking
- Parking description:Concrete, Detached Garage, Driveway, Garage Door Opener, On Street
- Garage:Yes
- Garage spaces:2
New listings near 625 Dearborn Avenue
 $159,900Active3 beds 2 baths1,695 sq. ft.
2042 Wyndhurst Road, Toledo, OH 43607
MLS# 10014899Listed by: KELLER WILLIAMS CITYWIDE $89,900Active3 beds 1 baths1,267 sq. ft.
419 E Oakland Street, Toledo, OH 43608
MLS# 10014897Listed by: LPG REALTY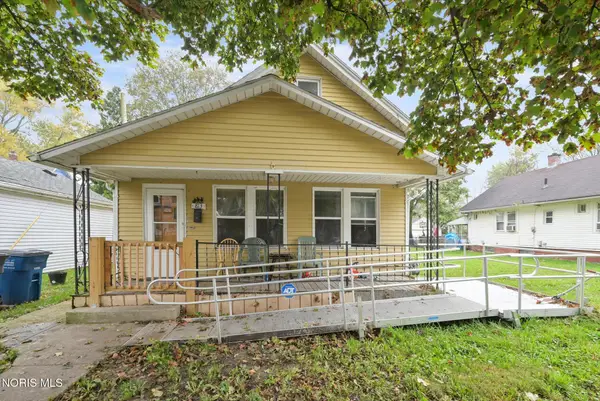 $69,900Active3 beds 1 baths1,220 sq. ft.
813 Mckinley Avenue, Toledo, OH 43605
MLS# 10014893Listed by: KEY REALTY LTD $70,000Active2 beds 1 baths848 sq. ft.
1324 Felt Street, Toledo, OH 43605
MLS# 10014891Listed by: KEY REALTY LTD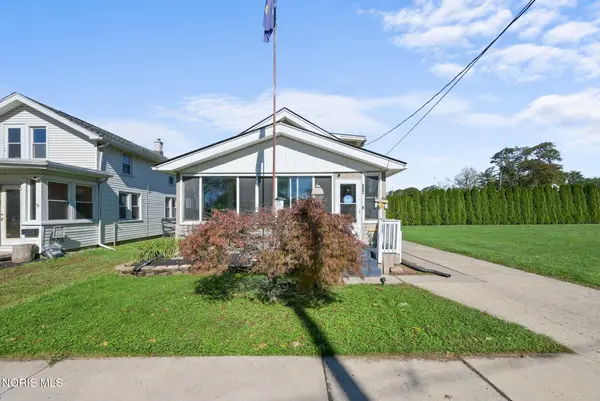 $155,000Active3 beds 1 baths1,220 sq. ft.
3321 137th Street, Toledo, OH 43611
MLS# 10014887Listed by: SERENITY REALTY LLC $149,888Active3 beds 2 baths1,464 sq. ft.
639 Southbriar Road, Toledo, OH 43607
MLS# 10014881Listed by: WHITTINGTON GROUP REALTY $53,000Pending3 beds 1 baths1,278 sq. ft.
1414 Goodale Avenue, Toledo, OH 43606
MLS# 10014876Listed by: KEY REALTY LTD $67,500Active4 beds -- baths1,790 sq. ft.
1156 Gordon Street, Toledo, OH 43609
MLS# 10014878Listed by: SERENITY REALTY LLC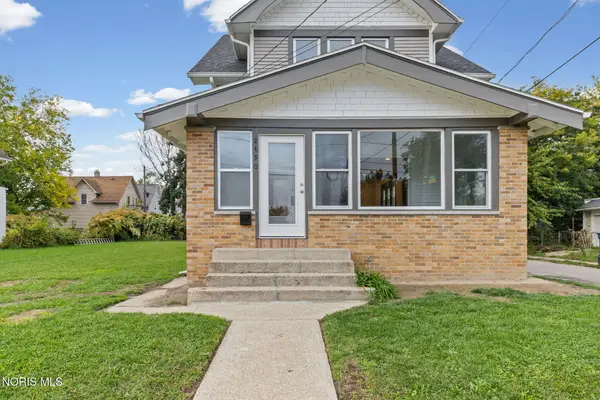 $199,900Active3 beds 2 baths1,420 sq. ft.
2490 Broadway Street, Toledo, OH 43609
MLS# 10014872Listed by: THE DANBERRY CO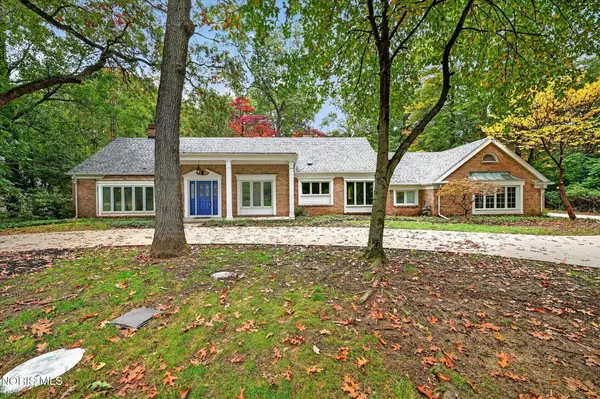 $449,900Active5 beds 4 baths3,735 sq. ft.
6164 Valley Park Drive, Toledo, OH 43623
MLS# 10014871Listed by: EPIC HOMES REAL ESTATE


Protect your home and budget from life's surprises with an Assurant Home Warranty, backed by a partner that supports you through every step of homeownership. Explore Plans.
© 2023 - 2026 ERA Franchise Systems LLC. All rights reserved. ERA Franchise Systems LLC fully supports the principles of the Fair Housing Act and the Equal Opportunity Act. ERA, ERA Real Estate powered, and their respective logos are registered service marks of ERA Franchise Systems LLC. Each office is independently owned and operated.