
680 Dover Place, Toledo, OH 43605
Local realty services provided by:ERA Geyer Noakes Realty Group
Listed by: deborah schoen-gedert, alaina bullock
Office: the danberry co.
MLS#:10015331
Source:OH_TBR
Price summary
- Price:$89,350
- Price per sq. ft.:$110.04
About this home
Welcome to this charming home on a corner lot, inviting front porch on tree-lined street. Move in ready! Updated Kitchen, bathroom, flooring, mostly newer mechanics, newer roof. 9' ceilings and original window molding. New luxury vinyl flooring, living room w/large picture window that fills the space with natural light. The spacious central hallway offers great versatility, perfect for an office nook or extra storage. Kitchen has a brand-new gas oven and microwave, full bathroom includes a laundry area with a newer washer and dryer and attached storage area. Garage with extra parking space, excellent lot. Enjoy a cup of coffee on the private back deck overlooking the backyard. This property is perfect for owner occupied or as an investment opportunity.
Contact an agent
Home facts
- Year built:1867
- Subdivision & Development:Yeslins
- Listing ID #:10015331
- Added:11 day(s) ago
- Updated:November 10, 2026 at 04:32 PM
Rooms and interior
- Bedrooms:2
- Total bathrooms:1
- Full bathrooms:1
- Rooms Total:6
- Flooring:Carpet, Laminate
- Dining Description:Eat-in Kitchen
- Kitchen Description:Eat-in Kitchen, Exhaust Fan, Gas Oven, Gas Range, Microwave, Refrigerator
- Basement Description:Crawl Space
- Living area:812 sq. ft.
Heating and cooling
- Cooling:Window Unit(s)
- Heating:Forced Air, Natural Gas
Structure and exterior
- Roof:Shingle
- Year built:1867
- Building area:812 sq. ft.
- Lot area:0.12 Acres
- Lot Features:Corner Lot
- Architectural Style:Traditional
- Construction Materials:Vinyl Siding
- Exterior Features:Deck, Front Porch
- Foundation Description:Crawl Space
- Levels:One
Schools
- High school:Waite
- Middle school:None
- Elementary school:Raymer
Utilities
- Water:Public, Water Connected
- Sewer:Sanitary Sewer, Sewer Connected, Storm Sewer
Finances and disclosures
- Price:$89,350
- Price per sq. ft.:$110.04
Features and amenities
- Appliances:Dryer, Exhaust Fan, Gas Oven, Gas Range, Microwave, Refrigerator, Washer, Water Heater
- Laundry features:Dryer, Main Level, Washer
- Amenities:Insulated Windows, Smoke Detector(s), Storage
Parking
- Total parking spaces:2
- Parking description:Detached Garage
- Garage:Yes
- Garage spaces:1
New listings near 680 Dover Place
 $159,900Active3 beds 2 baths1,695 sq. ft.
2042 Wyndhurst Road, Toledo, OH 43607
MLS# 10014899Listed by: KELLER WILLIAMS CITYWIDE $89,900Active3 beds 1 baths1,267 sq. ft.
419 E Oakland Street, Toledo, OH 43608
MLS# 10014897Listed by: LPG REALTY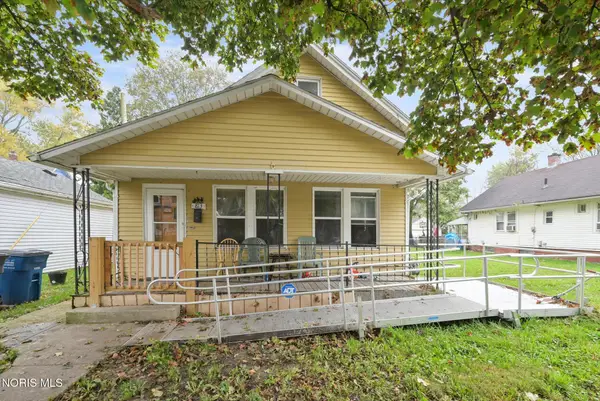 $80,000Active3 beds 1 baths1,220 sq. ft.
813 Mckinley Avenue, Toledo, OH 43605
MLS# 10014893Listed by: KEY REALTY LTD $70,000Active2 beds 1 baths848 sq. ft.
1324 Felt Street, Toledo, OH 43605
MLS# 10014891Listed by: KEY REALTY LTD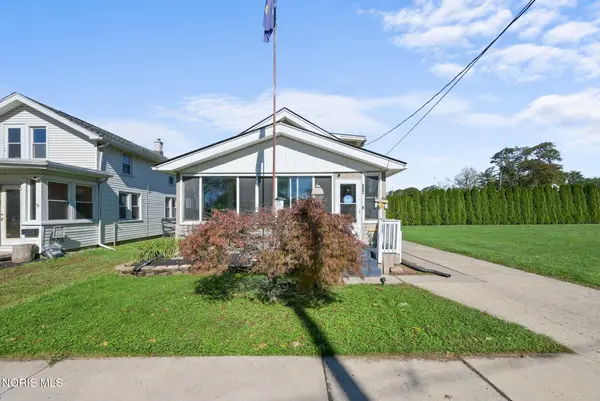 $155,000Active3 beds 1 baths1,220 sq. ft.
3321 137th Street, Toledo, OH 43611
MLS# 10014887Listed by: SERENITY REALTY LLC $149,888Active3 beds 2 baths1,464 sq. ft.
639 Southbriar Road, Toledo, OH 43607
MLS# 10014881Listed by: WHITTINGTON GROUP REALTY $53,000Pending3 beds 1 baths1,278 sq. ft.
1414 Goodale Avenue, Toledo, OH 43606
MLS# 10014876Listed by: KEY REALTY LTD $67,500Active4 beds -- baths1,790 sq. ft.
1156 Gordon Street, Toledo, OH 43609
MLS# 10014878Listed by: SERENITY REALTY LLC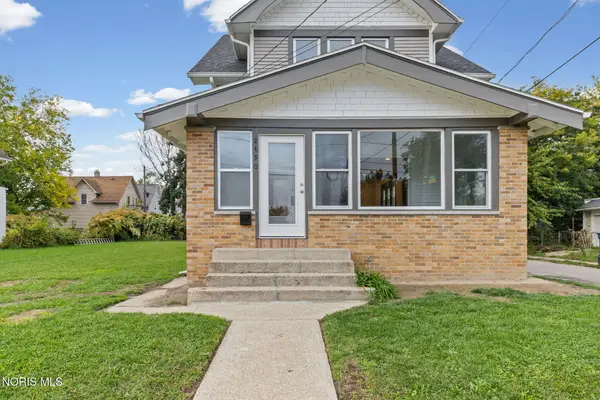 $199,900Active3 beds 2 baths1,420 sq. ft.
2490 Broadway Street, Toledo, OH 43609
MLS# 10014872Listed by: THE DANBERRY CO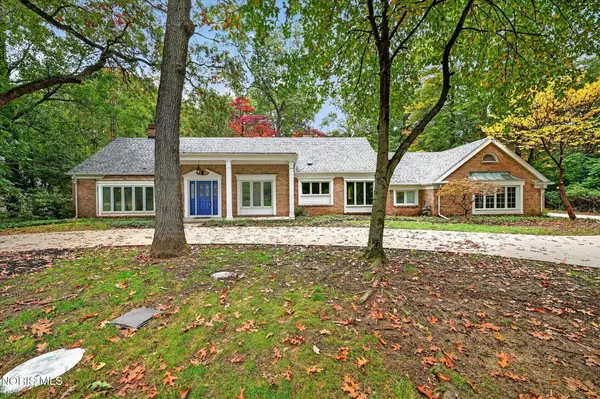 $449,900Active5 beds 4 baths3,735 sq. ft.
6164 Valley Park Drive, Toledo, OH 43623
MLS# 10014871Listed by: EPIC HOMES REAL ESTATE


Protect your home and budget from life's surprises with an Assurant Home Warranty, backed by a partner that supports you through every step of homeownership. Explore Plans.
© 2023 - 2026 ERA Franchise Systems LLC. All rights reserved. ERA Franchise Systems LLC fully supports the principles of the Fair Housing Act and the Equal Opportunity Act. ERA, ERA Real Estate powered, and their respective logos are registered service marks of ERA Franchise Systems LLC. Each office is independently owned and operated.