
719 Norwood Avenue, Toledo, OH 43604
Local realty services provided by:ERA Geyer Noakes Realty Group
Listed by: thomas g schetter
Office: loss realty group
MLS#:10011927
Source:OH_TBR
Price summary
- Price:$38,000
- Price per sq. ft.:$16.7
About this home
Large Duplex with Full Basement. Home has been gutted down to the studs, lower unit has been remodeled and can use some finishing touches. Upper has new electrical and some plumbing ran, it's about ready for drywall and finishing touches. Roof 4 years new, entire exterior repainted, furnace, HWT, and Both electrical panels have been replaced. Separate front entries, both units have basement access. Each unit is 2 bed 1 bath, whole building is 4 bed 2 baths, live in one unit, or rent, while fixing the other. Close to downtown and Expressway. Great investment opportunity!
Contact an agent
Home facts
- Year built:1902
- Subdivision & Development:None
- Listing ID #:10011927
- Added:1 day(s) ago
- Updated:August 14, 2026 at 08:24 PM
Rooms and interior
- Bedrooms:4
- Flooring:Hardwood, Laminate, Plank, Tile
- Kitchen Description:Gas Range, Gas Range Connection
- Basement:Yes
- Basement Description:Block, Unfinished
- Living area:2,276 sq. ft.
Heating and cooling
- Heating:Forced Air, Natural Gas
Structure and exterior
- Roof:Shingle
- Year built:1902
- Building area:2,276 sq. ft.
- Lot area:0.1 Acres
- Construction Materials:Wood Siding
- Exterior Features:Front Porch
- Foundation Description:Block
Schools
- High school:Scott
- Middle school:None
- Elementary school:Robinson
Utilities
- Water:Public, Water Connected
- Sewer:Sanitary Sewer, Sewer Connected
Finances and disclosures
- Price:$38,000
- Price per sq. ft.:$16.7
Features and amenities
- Appliances:Gas Range, Gas Range Connection
- Laundry features:In Basement
- Amenities:Double Pane Windows, Security System, Storage
Parking
- Total parking spaces:4
- Parking description:Alley Access, Off Street
New listings near 719 Norwood Avenue
- Coming Soon
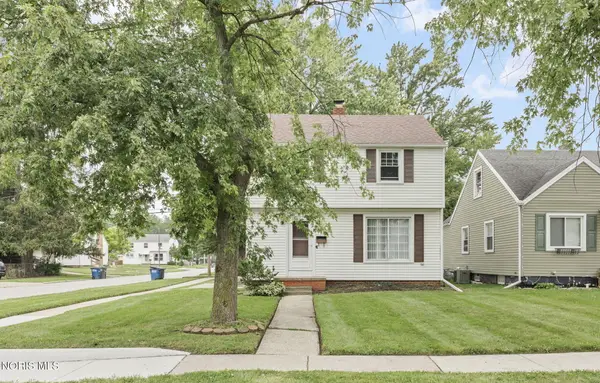 $185,000Coming Soon3 beds 2 baths
3040 Strathmoor Avenue, Toledo, OH 43614
MLS# 10011979Listed by: THE DANBERRY CO - Coming Soon
 $204,900Coming Soon3 beds 1 baths
3220 Cheltenham Road, Toledo, OH 43606
MLS# 10011980Listed by: HOWARD HANNA - New
 $250,000Active2 beds 2 baths1,512 sq. ft.
2547 Lake Vista Drive, Toledo, OH 43614
MLS# 10011961Listed by: HOWARD HANNA - New
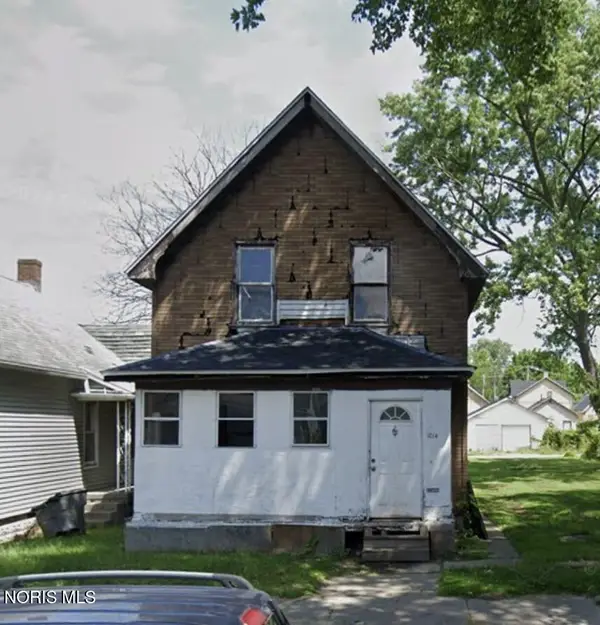 $34,900Active4 beds 2 baths1,450 sq. ft.
1014 Colburn Street, Toledo, OH 43609
MLS# 10011943Listed by: JOSEPH WALTER REALTY, LLC - Coming Soon
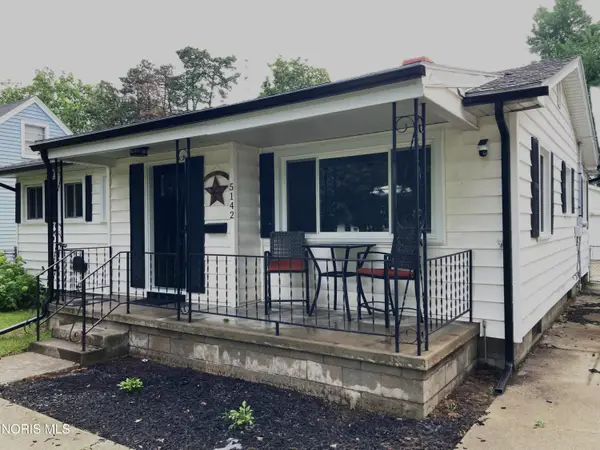 $185,000Coming Soon2 beds 2 baths
5142 Rambo Lane, Toledo, OH 43623
MLS# 10011936Listed by: REAL ESTATE 4U - New
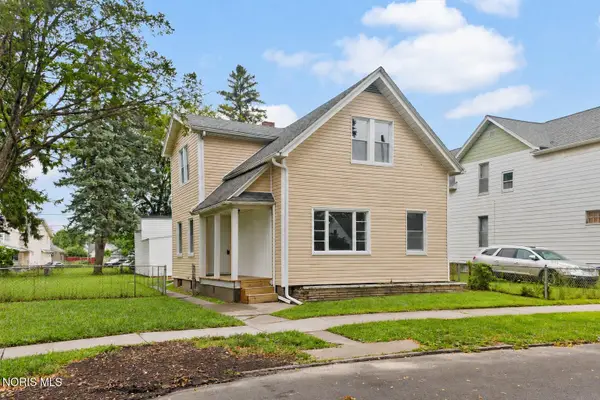 $104,900Active3 beds -- baths1,389 sq. ft.
335 Austin Street, Toledo, OH 43608
MLS# 10011937Listed by: SERENITY REALTY LLC - Coming Soon
 $175,000Coming Soon3 beds 1 baths
1394 Wildwood Road, Toledo, OH 43614
MLS# 10011935Listed by: MERIDIAN REAL ESTATE SERVICES - New
 $34,900Active4 beds -- baths1,752 sq. ft.
1916 Chase Street, Toledo, OH 43611
MLS# 10011934Listed by: KEY REALTY - New
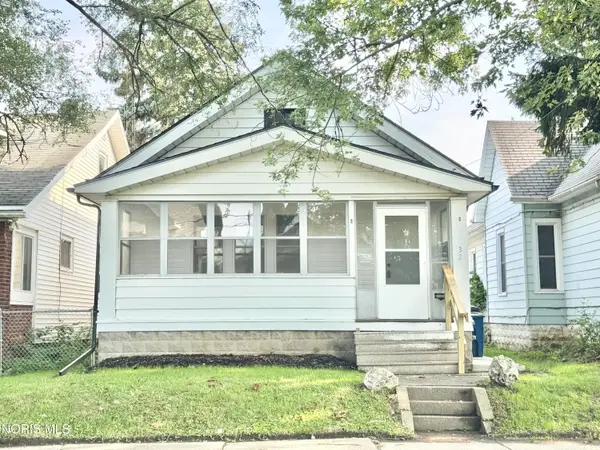 $128,000Active2 beds 2 baths987 sq. ft.
32 Allison Avenue, Toledo, OH 43605
MLS# 10011930Listed by: KEY REALTY LTD


Protect your home and budget from life's surprises with an Assurant Home Warranty, backed by a partner that supports you through every step of homeownership. Explore Plans.
© 2023 - 2026 ERA Franchise Systems LLC. All rights reserved. ERA Franchise Systems LLC fully supports the principles of the Fair Housing Act and the Equal Opportunity Act. ERA, ERA Real Estate powered, and their respective logos are registered service marks of ERA Franchise Systems LLC. Each office is independently owned and operated.