
865 Ogden Avenue, Toledo, OH 43609
Local realty services provided by:ERA Geyer Noakes Realty Group
865 Ogden Avenue,Toledo, OH 43609
$139,000
- 3 Beds
- 2 Baths
- - sq. ft.
- Single family
- Sold
Listed by: william rixey
Office: overland real estate co, llc.
MLS#:10010269
Source:OH_TBR
Sorry, we are unable to map this address
Price summary
- Price:$139,000
About this home
Beautifully Updated Home with Timeless Character and Modern Upgrades Welcome to this charming, well-maintained home that blends classic character with thoughtful updates. Featuring a bright, carpeted enclosed front porch with large windows, this home offers a warm and inviting space to relax year-round. Major recent improvements provide peace of mind, including a brand-new water heater, new concrete sidewalks, and a new driveway approach, adding both curb appeal and long-term value. Inside, you'll find comfortable living spaces full of natural light and the charm of a classic home. Whether you're a first-time buyer or looking for a place to grow, this home offers the perfect balance of character and functionality. Conveniently located: Less than 10 minutes from downtown Toledo Less than 10 minutes from I-75 Less than 10 minutes from Kroger and Walmart Supercenter Close to parks, shopping, dining, and everyday conveniences This home is a fantastic opportunity to own a property with important updates already completed in a convenient location. Schedule your private showing today!...
Contact an agent
Home facts
- Year built:1919
- Subdivision & Development:None
- Listing ID #:10010269
- Added:37 day(s) ago
- Updated:August 16, 2026 at 10:50 AM
Rooms and interior
- Bedrooms:3
- Total bathrooms:2
- Full bathrooms:2
- Rooms Total:6
- Flooring:Ceramic Tile, Hardwood
- Basement:Yes
- Basement Description:Block, Finished, Partially Finished
Heating and cooling
- Cooling:Ceiling Fan(s), Central Air, Window Unit(s)
- Heating:Forced Air, Natural Gas
Structure and exterior
- Roof:Asphalt, Shingle
- Year built:1919
- Lot Features:Landscaped
- Architectural Style:Traditional
- Construction Materials:Aluminum Siding
- Exterior Features:Deck, Private Yard, Wrap Around Deck
- Foundation Description:Block
Schools
- High school:Bowsher
- Middle school:None
- Elementary school:Arlington
Utilities
- Water:Public, Water Connected
- Sewer:Public Sewer, Sewer Connected
Finances and disclosures
- Price:$139,000
Features and amenities
- Laundry features:In Basement
- Amenities:Window Treatments
Parking
- Parking description:1 Carport Space(s), Concrete, Detached Carport, Detached Garage, Garage Door Opener, Off Street
- Garage:Yes
- Garage spaces:1
- Carport spaces:1
New listings near 865 Ogden Avenue
- New
 $99,900Active3 beds 2 baths936 sq. ft.
1024 Ranch Drive, Toledo, OH 43607
MLS# 10012036Listed by: J BOWEN & COMPANY - New
 $58,000Active3 beds 1 baths1,400 sq. ft.
3231 Kimball Avenue, Toledo, OH 43610
MLS# 10012032Listed by: J BOWEN & COMPANY - Coming Soon
 $78,000Coming Soon4 beds 1 baths
918 Prouty Avenue, Toledo, OH 43609
MLS# 10012034Listed by: SERENITY REALTY LLC - New
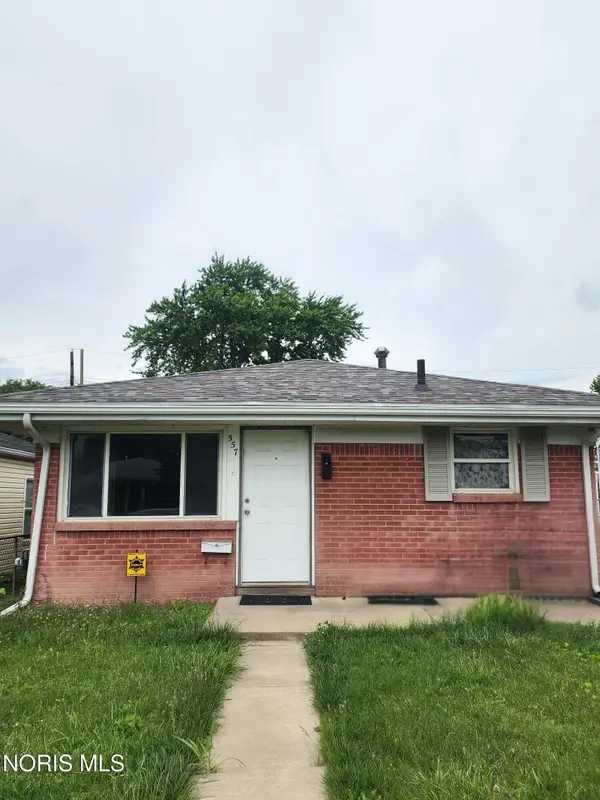 $69,900Active3 beds 1 baths864 sq. ft.
557 Whitlock Avenue, Toledo, OH 43605
MLS# 10012035Listed by: J BOWEN & COMPANY - Coming Soon
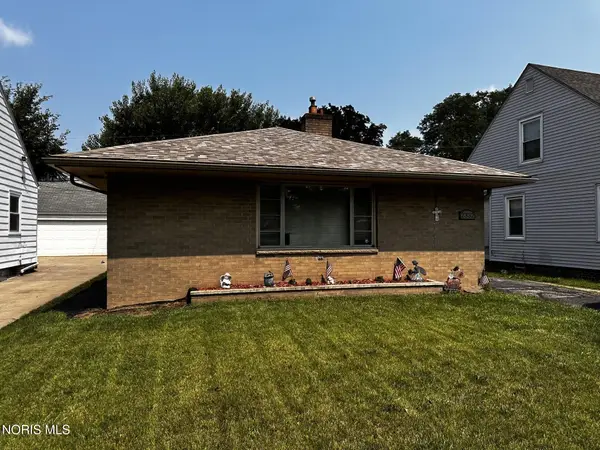 $109,900Coming Soon1 beds 2 baths
2332 Beaufort Avenue, Toledo, OH 43613
MLS# 10012028Listed by: KEY REALTY LTD - New
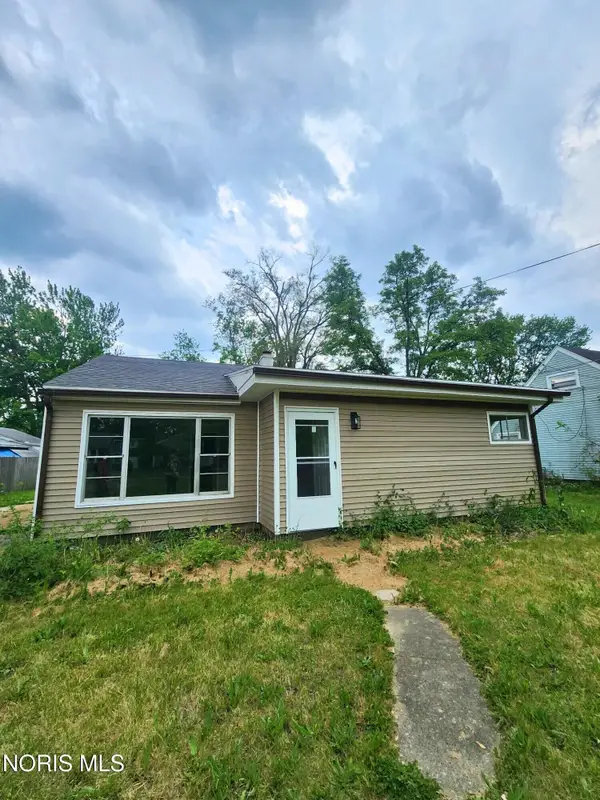 $115,000Active2 beds 1 baths975 sq. ft.
5513 Fleet Road, Toledo, OH 43615
MLS# 10012030Listed by: J BOWEN & COMPANY - Coming Soon
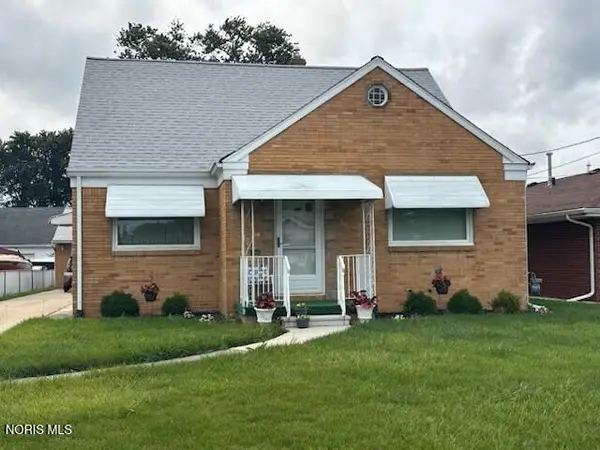 $224,900Coming Soon3 beds 3 baths
4313 Suder Avenue, Toledo, OH 43611
MLS# 10011997Listed by: KEY REALTY LTD - Coming Soon
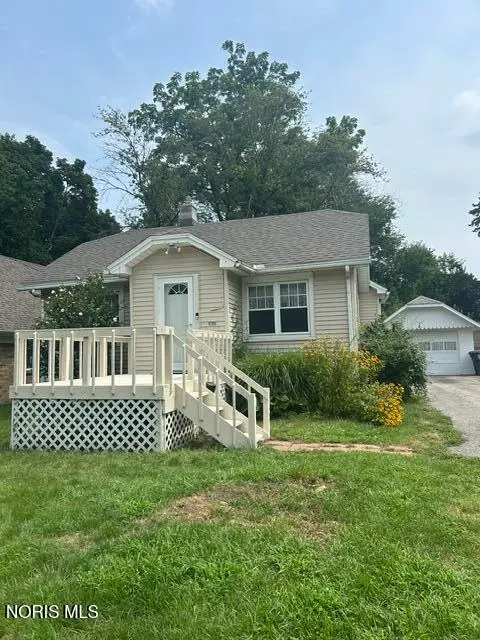 $132,500Coming Soon2 beds 1 baths
5124 Selma Street, Toledo, OH 43613
MLS# 10012016Listed by: SERENITY REALTY LLC - New
 $119,900Active2 beds 3 baths880 sq. ft.
4515 W Bancroft Street #Apt 13, Toledo, OH 43615
MLS# 10012017Listed by: LOSS REALTY GROUP - New
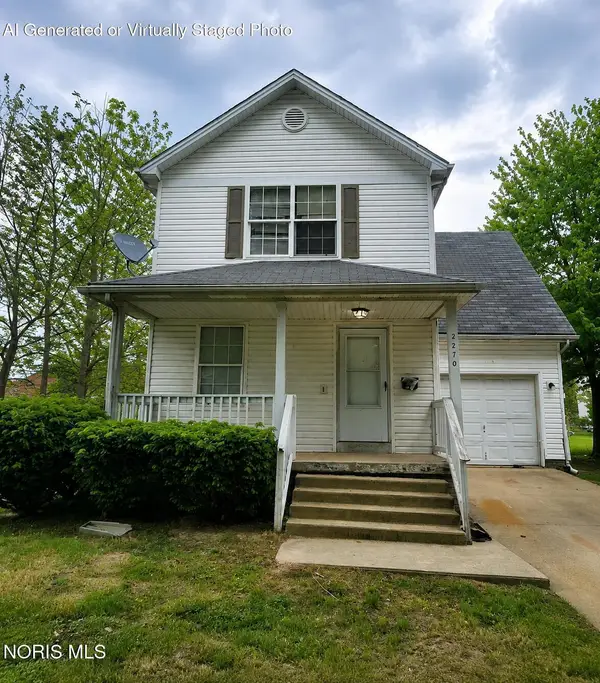 $84,900Active4 beds 2 baths1,440 sq. ft.
2270 Franklin Avenue, Toledo, OH 43620
MLS# 10012021Listed by: J BOWEN & COMPANY


Protect your home and budget from life's surprises with an Assurant Home Warranty, backed by a partner that supports you through every step of homeownership. Explore Plans.
© 2023 - 2026 ERA Franchise Systems LLC. All rights reserved. ERA Franchise Systems LLC fully supports the principles of the Fair Housing Act and the Equal Opportunity Act. ERA, ERA Real Estate powered, and their respective logos are registered service marks of ERA Franchise Systems LLC. Each office is independently owned and operated.